Leave a Message

Thank you for your message. I will be in touch with you shortly.

830 Barnett Street NE Unit 8
SEE ALL PHOTOS
830 Barnett Street NE Unit 8
Courtesy of First Guaranty Realty Corp.
Sold

830 Barnett Street NE Unit 8

830 Barnett Street NE Unit 8, Atlanta, GA 30306

$119,000
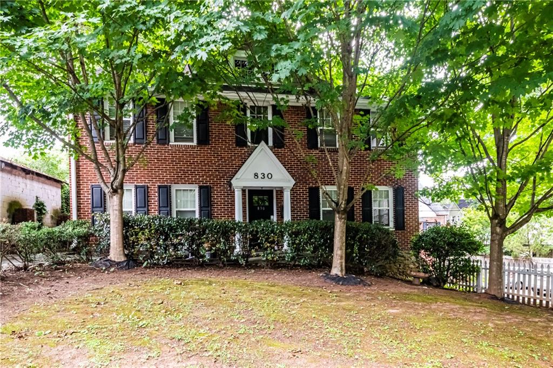
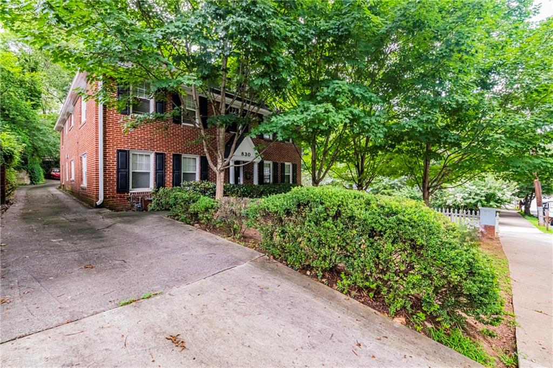
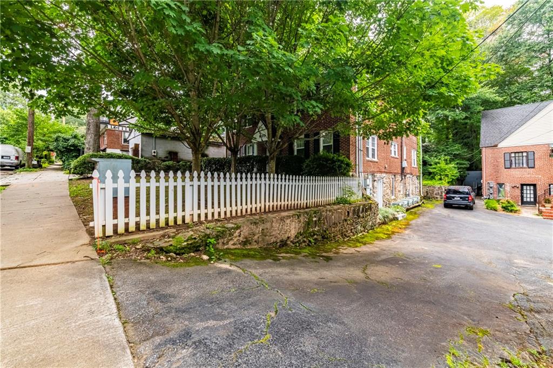
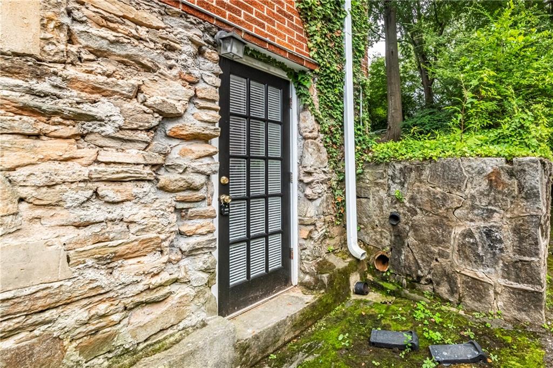
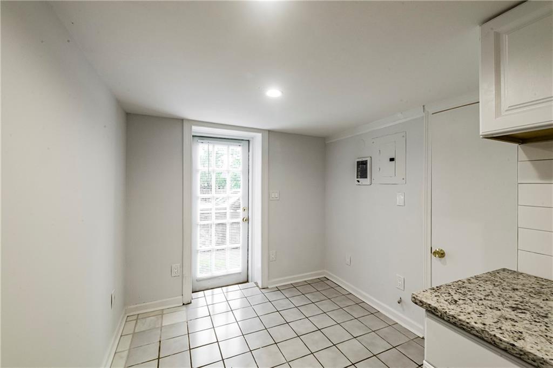
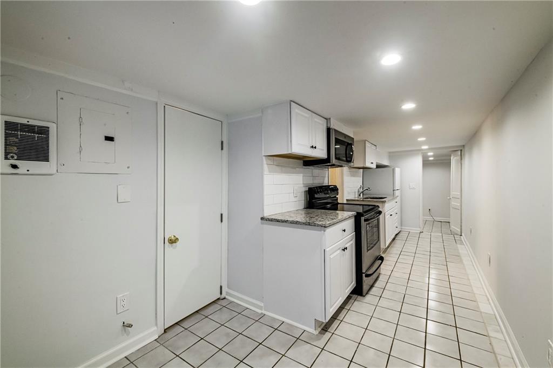
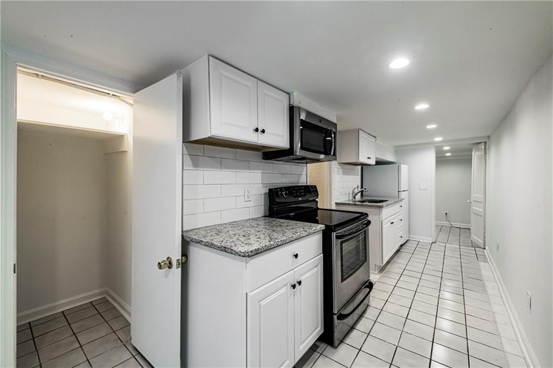
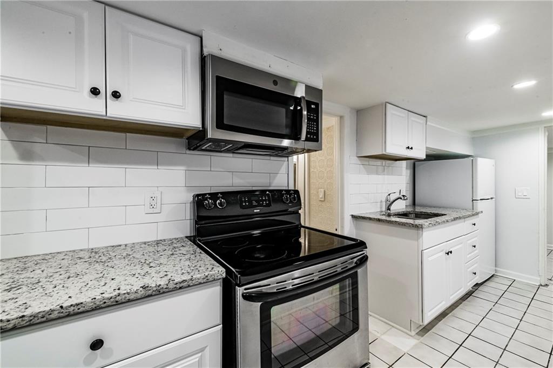
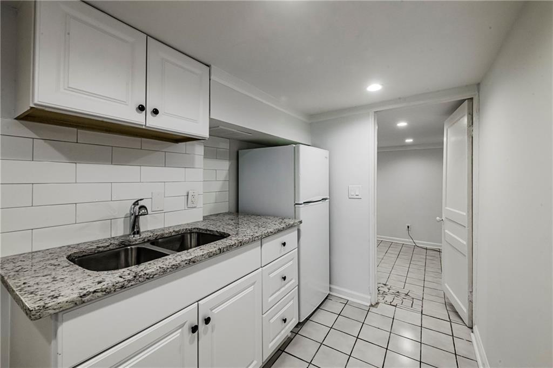
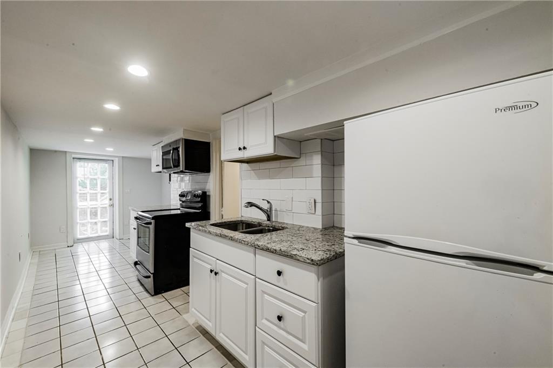
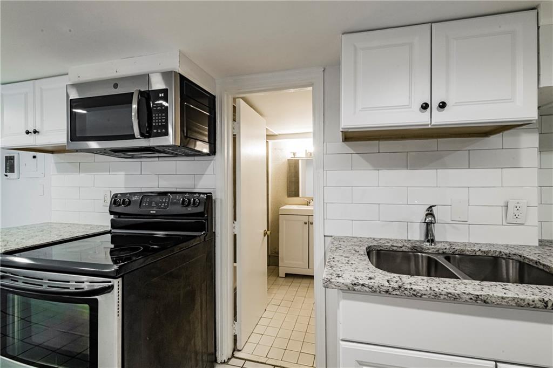
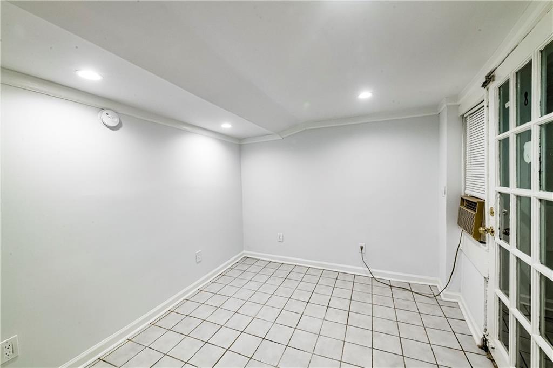
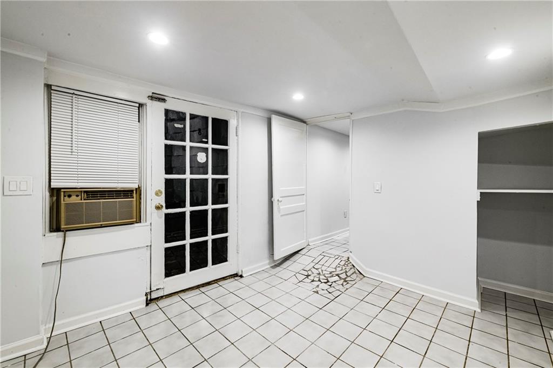
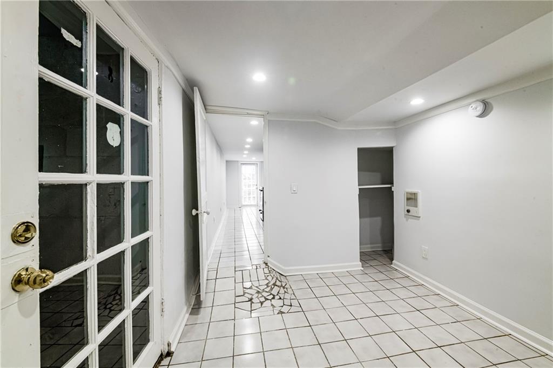
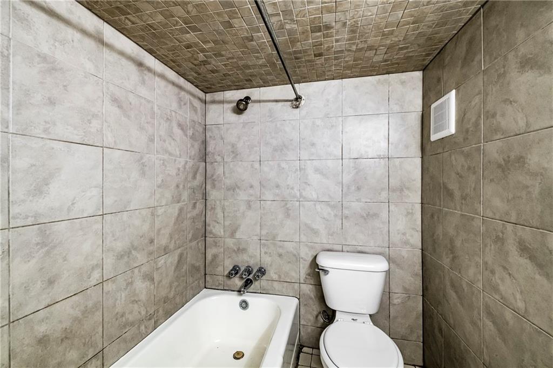
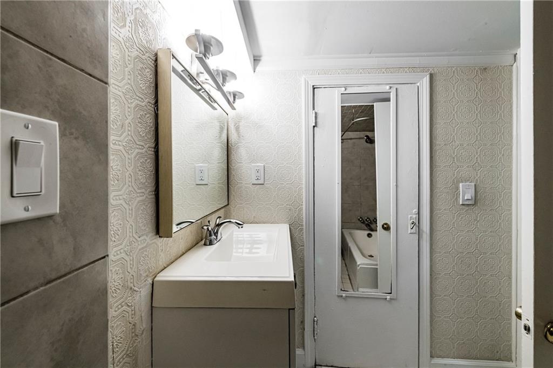
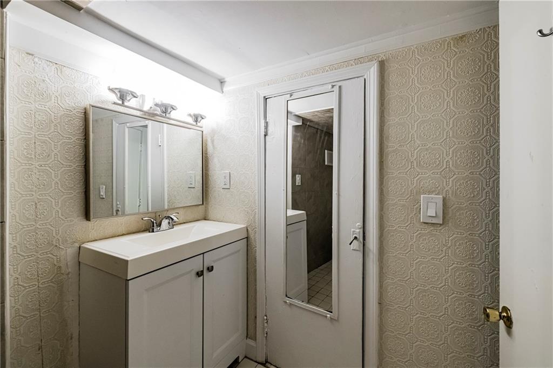
Location Location Location! This one bedroom basement unit has been beautifully maintained and renovated. Just a short distance to Ponce City Market, The Beltline, Freedom Park Trail, Publix, Virginia Highlands and so much more. This basement unit is perfect for a young professional or as a rental property with no rental restrictions in the building This unit is a MUST SEE!

1
bed

1
bath

427 Sq.Ft. LIVING AREA

426.89 Sq.Ft. lot

William Bedgood

William Bedgood

Features & Amenities

Interior

  • total bedrooms1
  • Total bathroom1
  • full bathroom1
  • Laundry room In Bathroom
  • Flooring Other
  • Fireplace None
  • APPLIANCES Electric Range, Microwave, Refrigerator
  • other interior Features High Speed Internet, Other

Area & Lot

  • Status Sold
  • Date Sold July 30, 2025
  • Living Area427 Sq.Ft.
  • Total Area427 Sq.Ft.
  • Lot Area426.89 Sq.Ft.
  • MLS® ID7523720
  • TypeCondo
  • YEAR BUILT1955
  • Architecture StylesTraditional
  • Water FrontageNone
  • View DescriptionOther
  • Elementary SchoolSpringdale Park
  • Middle SchoolDavid T Howard
  • High SchoolMidtown

Exterior

  • STORIES1
  • water SourcePublic
  • utilitiesCable Available, Electricity Available, Phone Available, Water Available
  • PoolNone
  • roofComposition
  • lot featuresLandscaped, Level
  • parkingOn Street, Unassigned
  • HEAT TYPEElectric
  • AIR CONDITIONINGCeiling Fan(s), Window Unit(s)
  • sewerPublic Sewer
  • SubstructureSlab
  • Disability FeaturesNone
  • security FeaturesSmoke Detector(s)
  • Green featuresNone
  • other exterior FeaturesLighting, Other, None

Financial

  • Sales Price$119,000
  • Real Estate Tax $2,515/yr
  • HOA $113/mo

Connect With Me

Start Your Home Search