Leave a Message

Thank you for your message. I will be in touch with you shortly.

6121 Black Pear Lane SW
SEE ALL PHOTOS
6121 Black Pear Lane SW
Courtesy of Chafin Realty, Inc.
Sold

6121 Black Pear Lane SW

6121 Black Pear Lane SW, Gainesville, GA 30506

$449,990
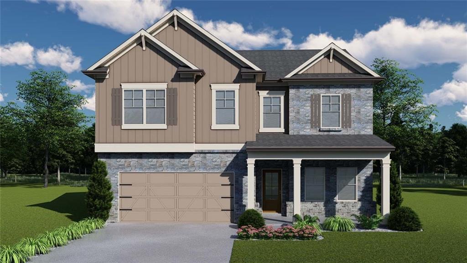
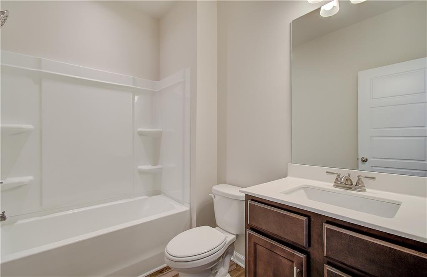
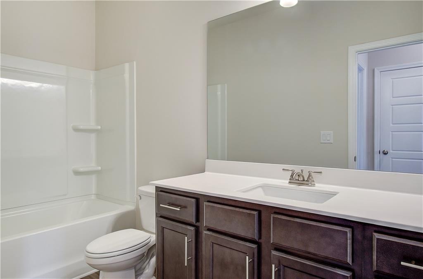
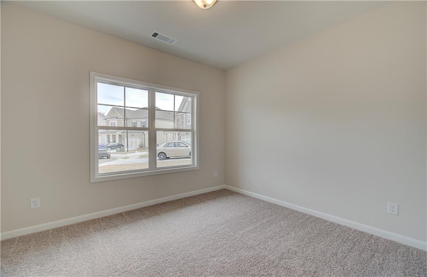
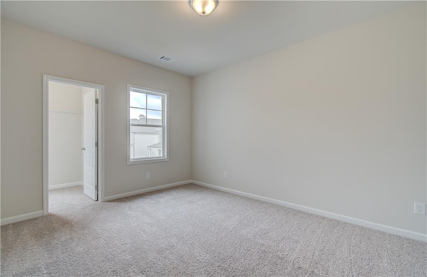
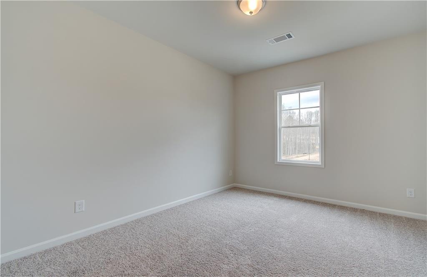
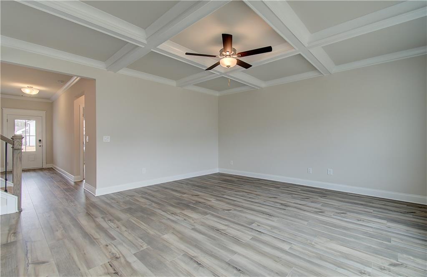
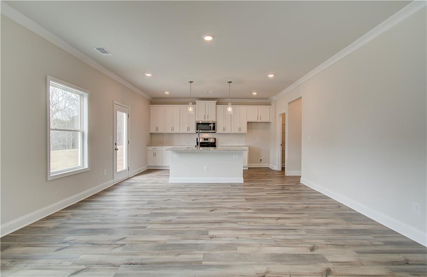
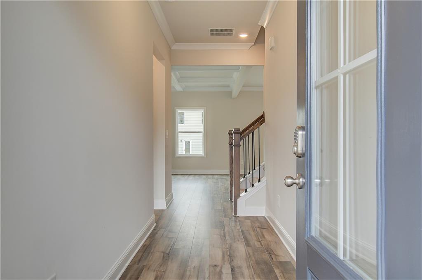
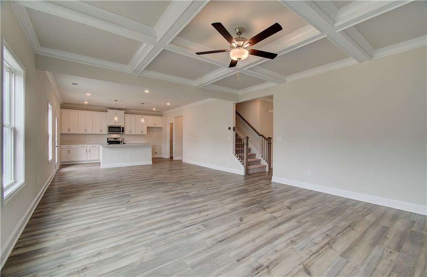
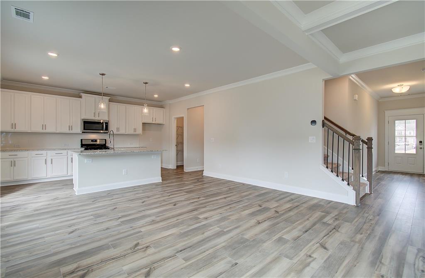
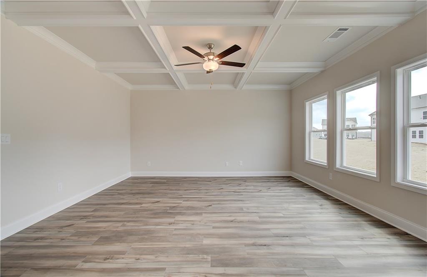
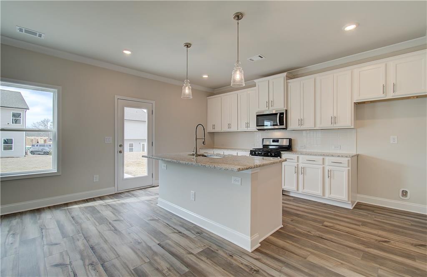
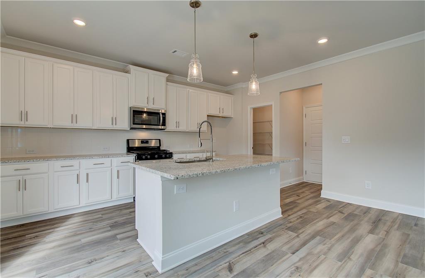
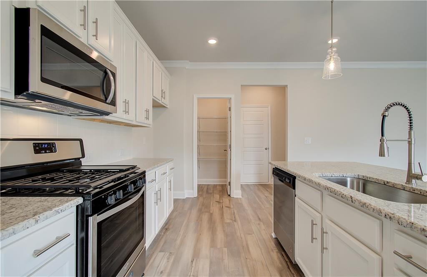
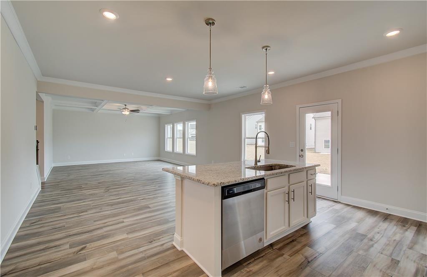
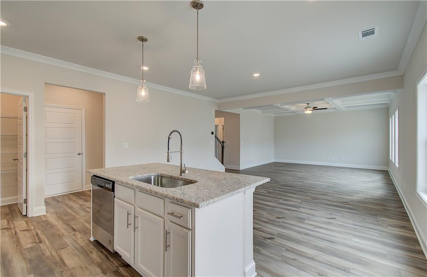
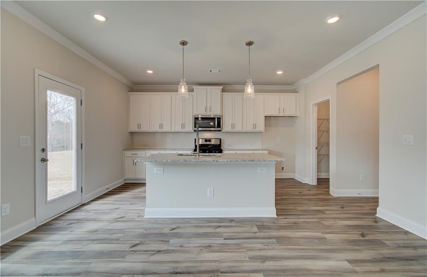
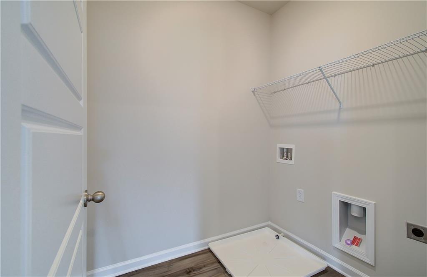
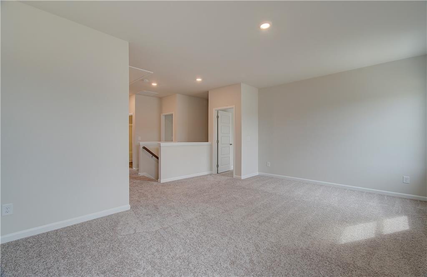
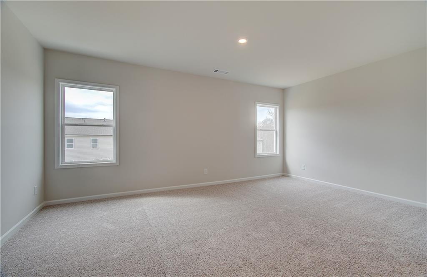
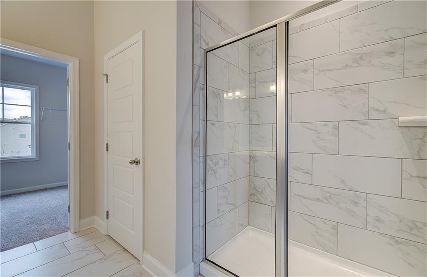
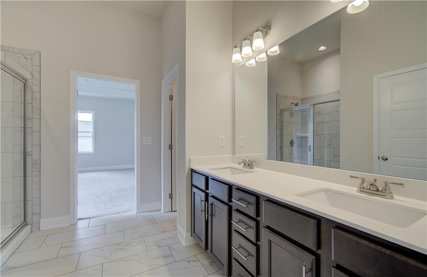
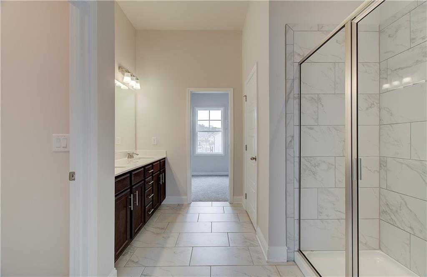
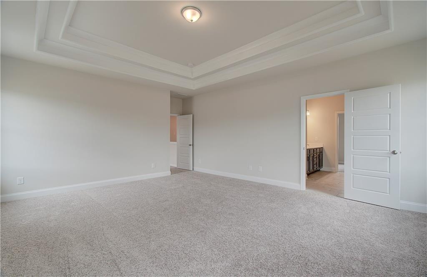
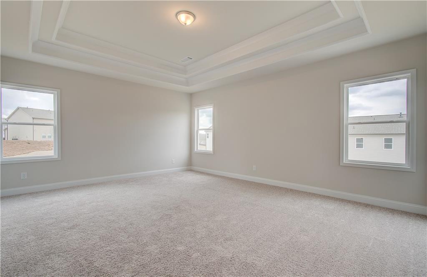
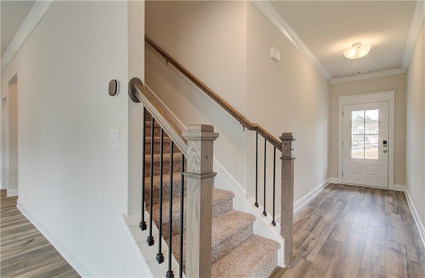
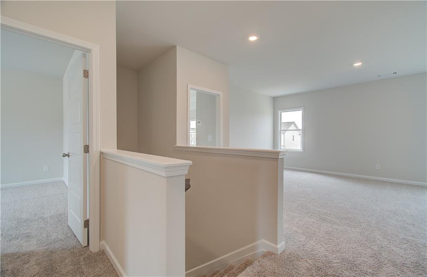
Winston This new construction home has 5 Bedrooms and 4 Bathrooms. Modern 2-story plan with Guest Bedroom and Full Bathroom on the main level. Open-concept living space with Great Room, Casual Dining, and Kitchen all in one. The Kitchen has a large center work island with bar stool seating, a walk-in pantry, and a mud room at the garage entrance. Upstairs has Primary Suite, Loft, 2 Bedrooms, 2 Bathrooms, and a Laundry room. Stock Images. The home is currently under construction. Please call for more details.

**PRICE REFLECTS A $17,074.00 DISCOUNT!!**

4
beds

3
baths

2,316 Sq.Ft. LIVING AREA

8,276.4 Sq.Ft. lot

Felicia Abad

Felicia Abad

Features & Amenities

Interior

  • total bedrooms4
  • Total bathrooms3
  • full bathrooms3
  • Laundry room Laundry Room, Upper Level
  • Flooring Carpet, Other
  • Fireplace Factory Built, Great Room
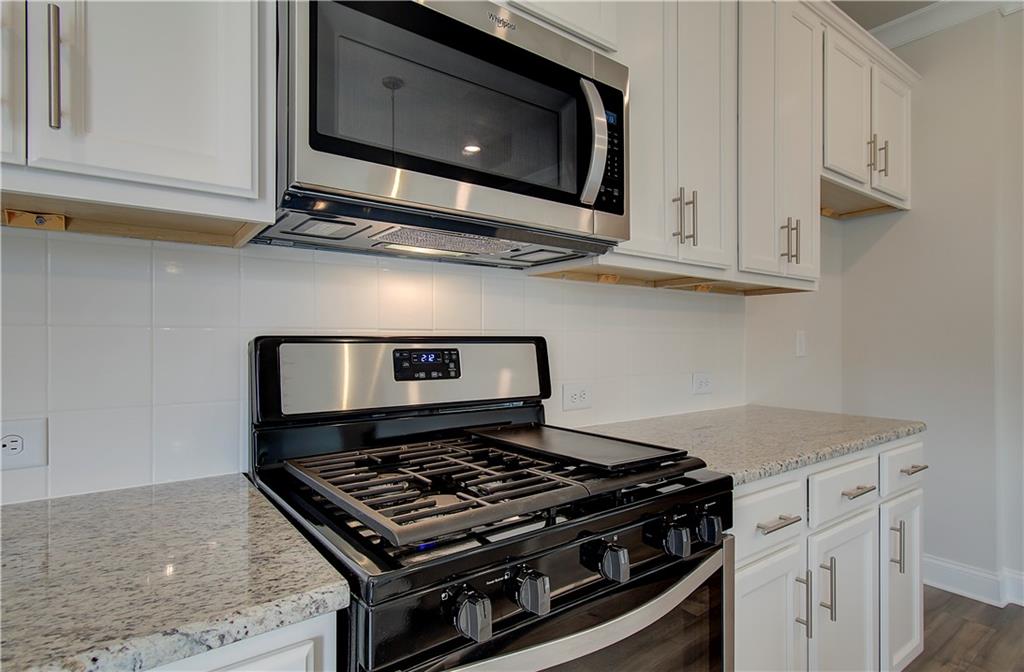
  • APPLIANCES Dishwasher, Disposal, Gas Range, Microwave
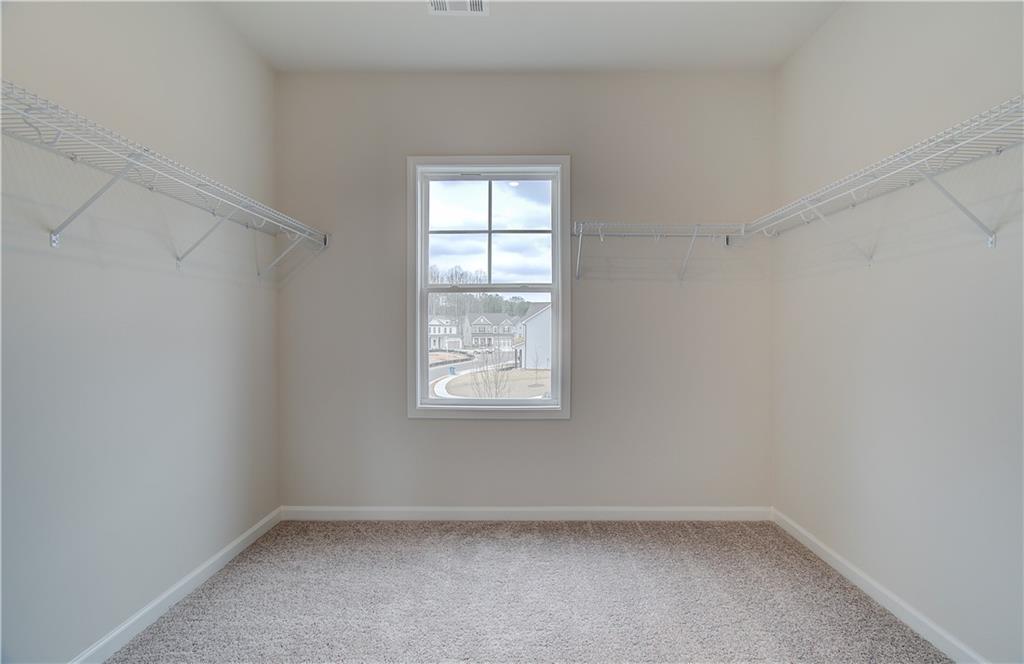
  • other interior Features Coffered Ceiling(s), Entrance Foyer, High Ceilings 9 ft Main, High Ceilings 9 ft Upper, Tray Ceiling(s), Walk-In Closet(s)

Area & Lot

  • Status Sold
  • Date Sold July 31, 2024
  • Living Area2,316 Sq.Ft.
  • Total Area2,316 Sq.Ft.
  • Lot Area8,276.4 Sq.Ft.
  • MLS® ID7338348
  • TypeResidential
  • YEAR BUILT2024
  • Architecture StylesCraftsman, Traditional
  • Water FrontageNone
  • View DescriptionOther
  • Elementary SchoolSardis
  • Middle SchoolChestatee
  • High SchoolChestatee

Exterior

  • STORIES2
  • Garage Space2.0
  • water SourcePublic
  • utilitiesNone
  • PoolNone
  • roofComposition, Ridge Vents, Shingle
  • lot featuresLandscaped, Level
  • parkingGarage, Level Driveway
  • HEAT TYPECentral, Electric, Heat Pump
  • AIR CONDITIONINGCentral Air, Heat Pump
  • sewerPublic Sewer
  • SubstructureConcrete Perimeter, Slab
  • Disability FeaturesNone
  • security FeaturesNone
  • Green featuresNone
  • other exterior FeaturesOther, None

Financial

  • Sales Price$449,990
  • Real Estate Tax $10/yr
  • HOA $525/yr

Connect With Me

Start Your Home Search