Leave a Message

Thank you for your message. I will be in touch with you shortly.

608 Walker Court
608 Walker Court
608 Walker Court
608 Walker Court
608 Walker Court
608 Walker Court
608 Walker Court
608 Walker Court
608 Walker Court
608 Walker Court
608 Walker Court
608 Walker Court
608 Walker Court
608 Walker Court
608 Walker Court
608 Walker Court
608 Walker Court
608 Walker Court
608 Walker Court
608 Walker Court
608 Walker Court
608 Walker Court
608 Walker Court
608 Walker Court
608 Walker Court
608 Walker Court
608 Walker Court
608 Walker Court
608 Walker Court
608 Walker Court
SEE ALL PHOTOS
608 Walker Court
608 Walker Court
608 Walker Court
608 Walker Court
608 Walker Court
608 Walker Court
608 Walker Court
608 Walker Court
608 Walker Court
608 Walker Court
608 Walker Court
608 Walker Court
608 Walker Court
608 Walker Court
608 Walker Court
608 Walker Court
608 Walker Court
608 Walker Court
608 Walker Court
608 Walker Court
608 Walker Court
608 Walker Court
608 Walker Court
608 Walker Court
608 Walker Court
608 Walker Court
608 Walker Court
608 Walker Court
608 Walker Court
608 Walker Court
Courtesy of Compass
Sold

608 Walker Court

608 Walker Court, Canton, GA 30115

$849,000
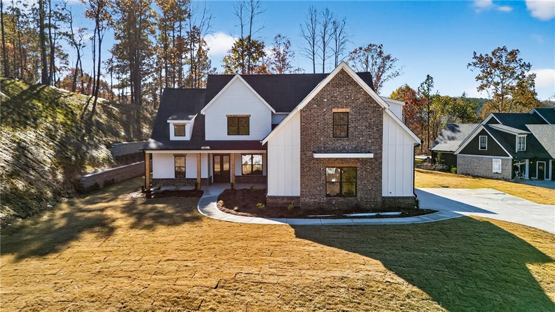
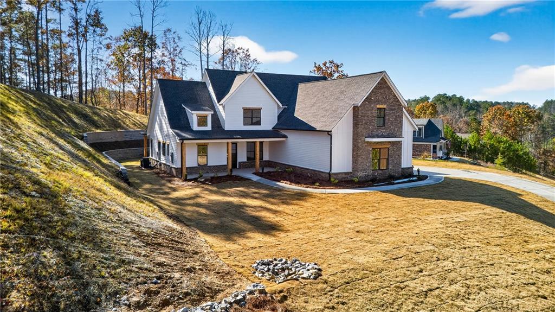
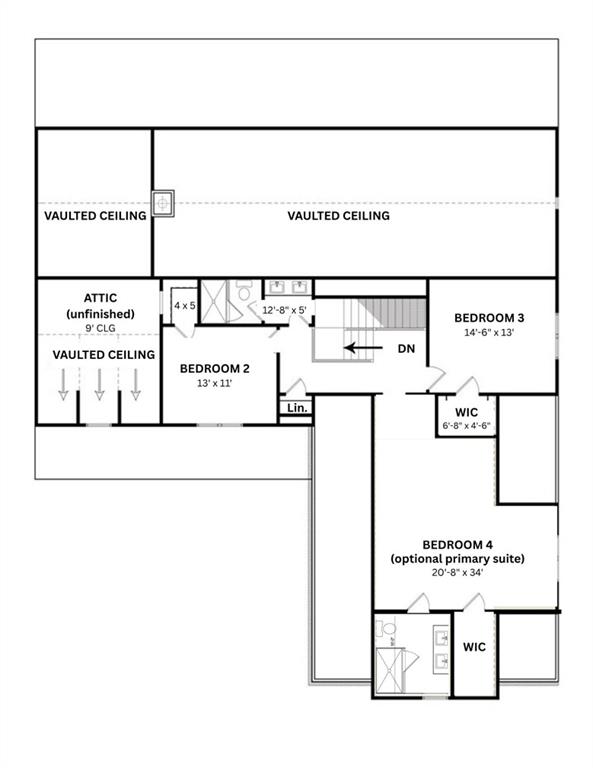
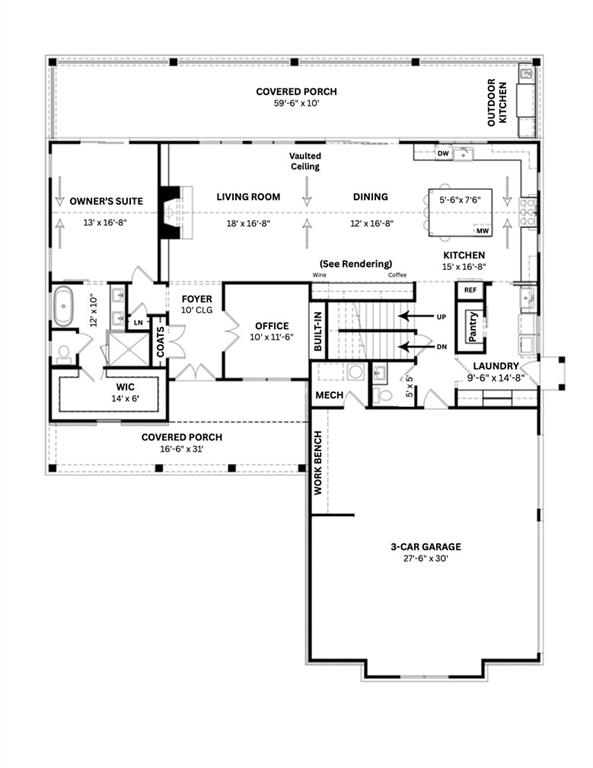
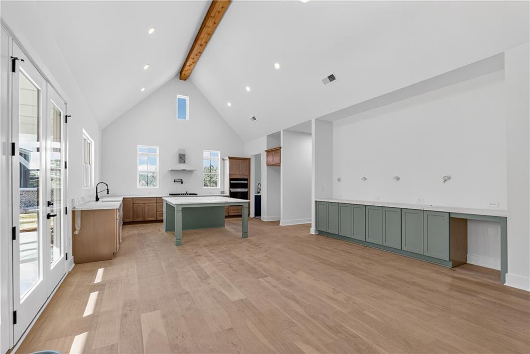
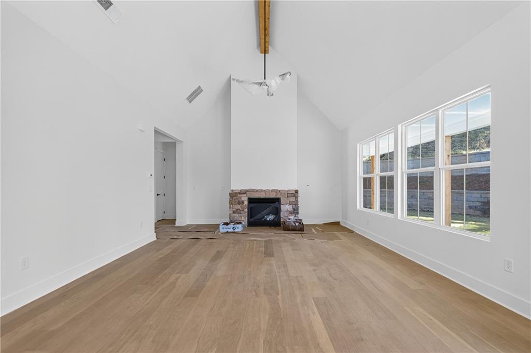
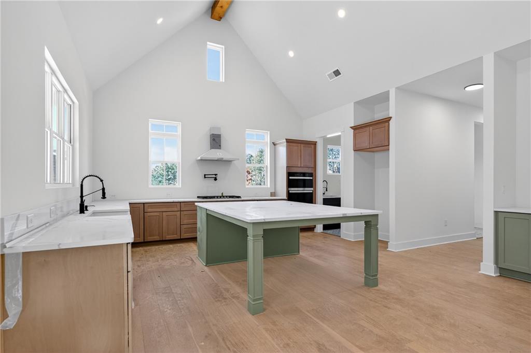
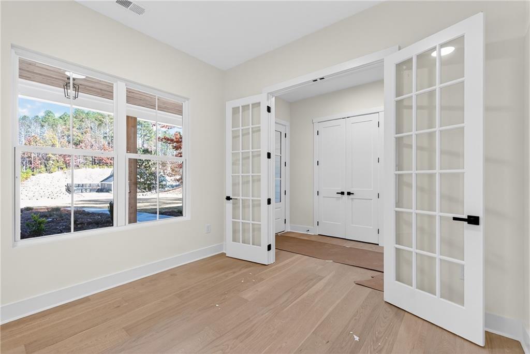
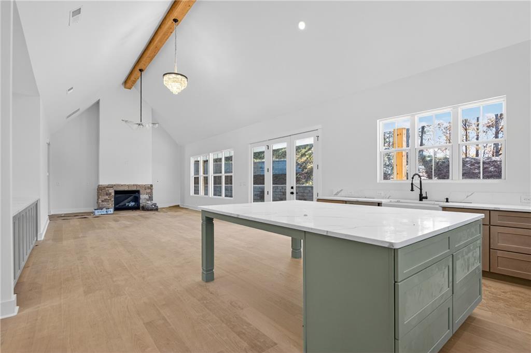
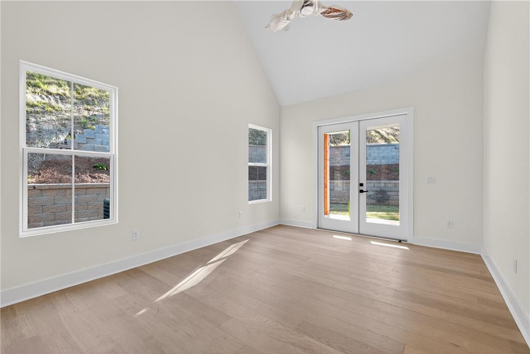
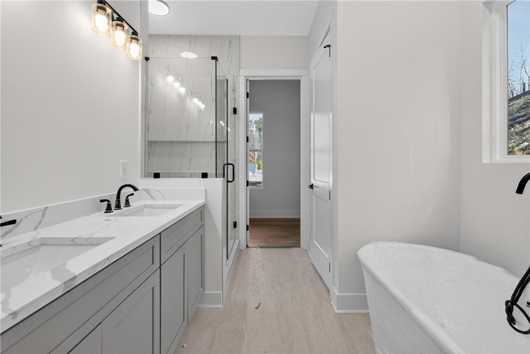
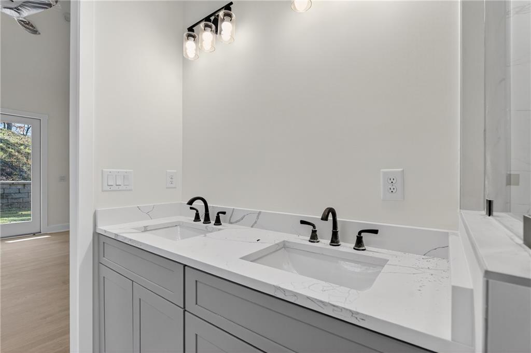
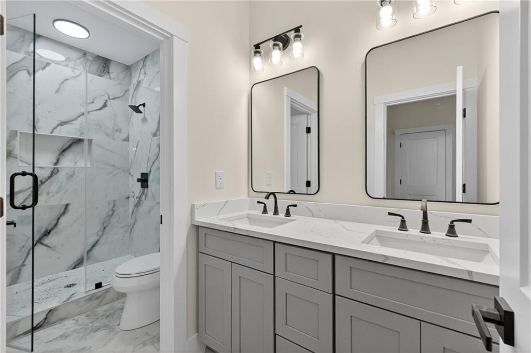
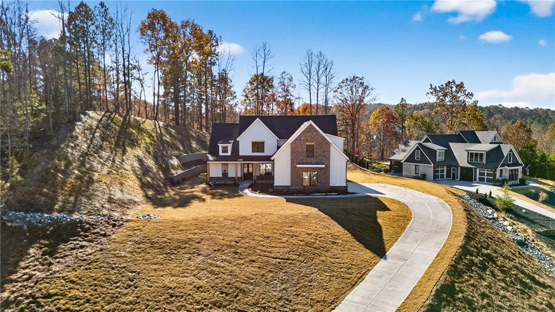
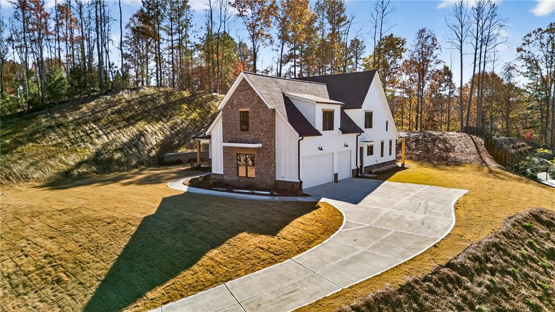
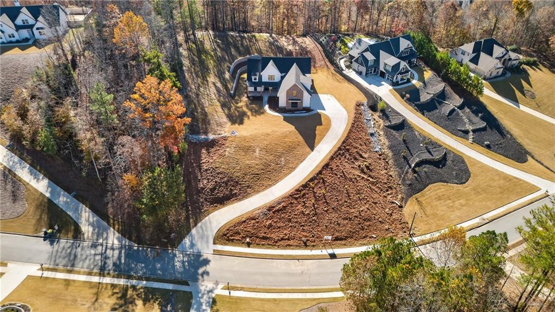
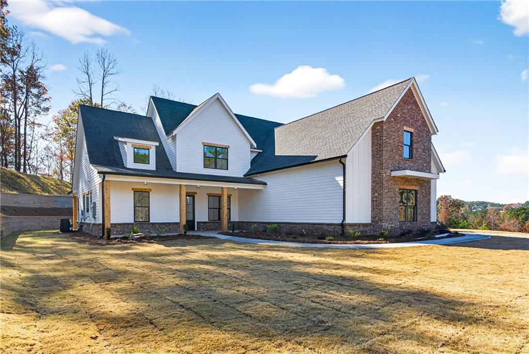
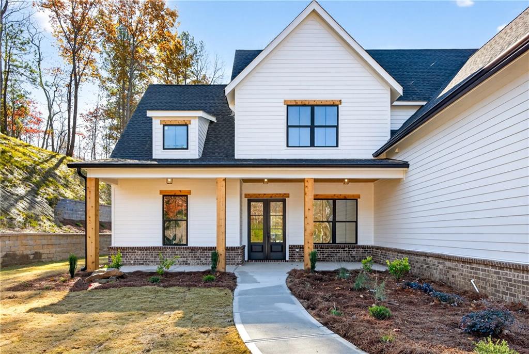
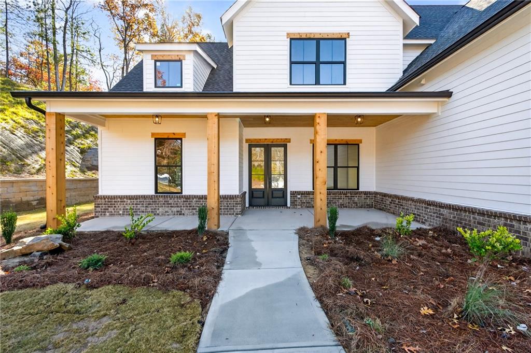
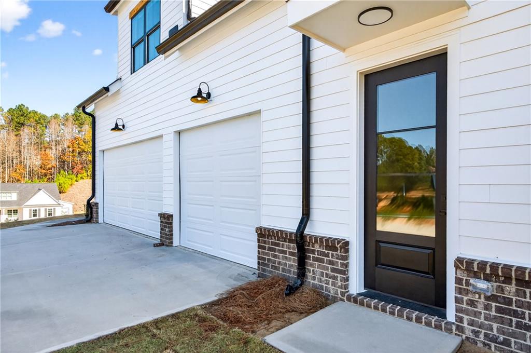
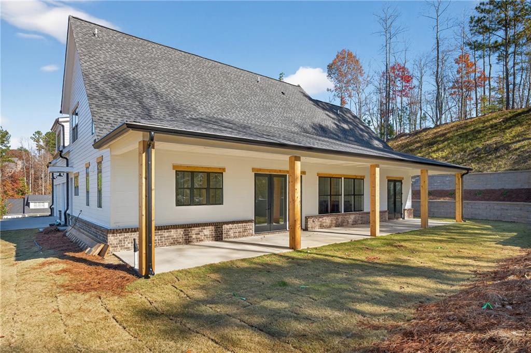
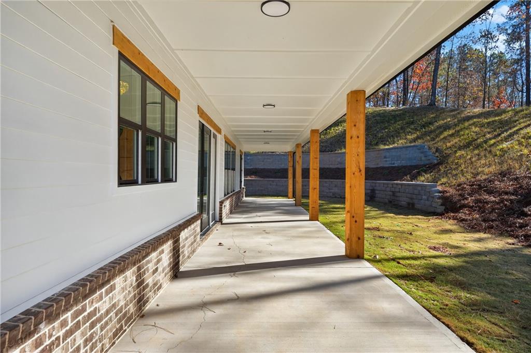
NEW CONSTRUCTION, CUSTOM BUILT HOME - DUAL PRIMARY FLOORPLAN WITH ONE ON MAIN - VAULTED CEILING WITH CEDAR BEAM SPANNING ENTIRE MAIN LIVING AREA AND KITCHEN - THREE CAR GARAGE - EXPANSIVE COVERED REAR PORCH WIDTH OF ENTIRE HOME - GORGEOUS VIEWS OF BLUE RIDGE MOUNTAINS - Welcome to your dream home nestled within Governor's Preserve, situated along the Etowah River and the foothills of the Blue Ridge Mountains in Canton, Georgia. Designed with modern living in mind, the White Lily floor plan features an open-concept main level, including two beautifully appointed primary suites - one located on main level. Your well-equipped kitchen, including Wellborn Cabinetry, Quartz Countertops, top-of-the-line Whirlpool appliances, and Delta Plumbing Fixtures, allows for both ample storage and functionality. Your main level mudroom includes laundry, a drop zone, and oversized walk-in pantry. The main level also features a built-in serving buffet plus location for 24" under-counter refrigerator or wine-cooler. Ideal for hosting friendly get-togethers or family holiday celebrations! The four-bedroom, three-and-a-half bath home features an additional Primary Suite w/full bath and two spacious secondary bedrooms on the second floor. Plus, future homeowners can choose to complete the unfinished walk-in attic space. FINAL STAGES OF CONSTRUCTION - END THE YEAR IN YOUR BEAUTIFUL NEW HOME!! Schedule a tour today!

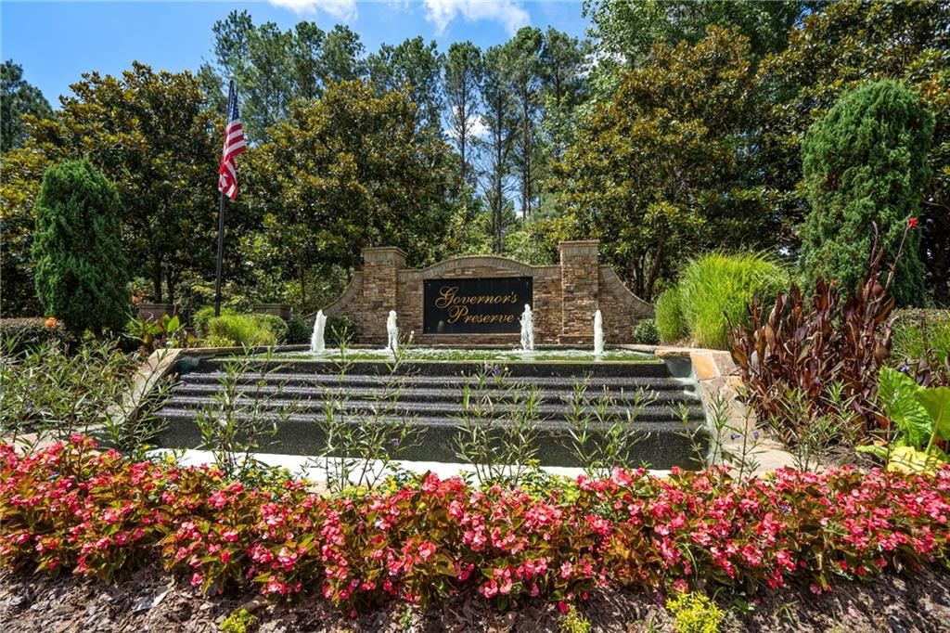
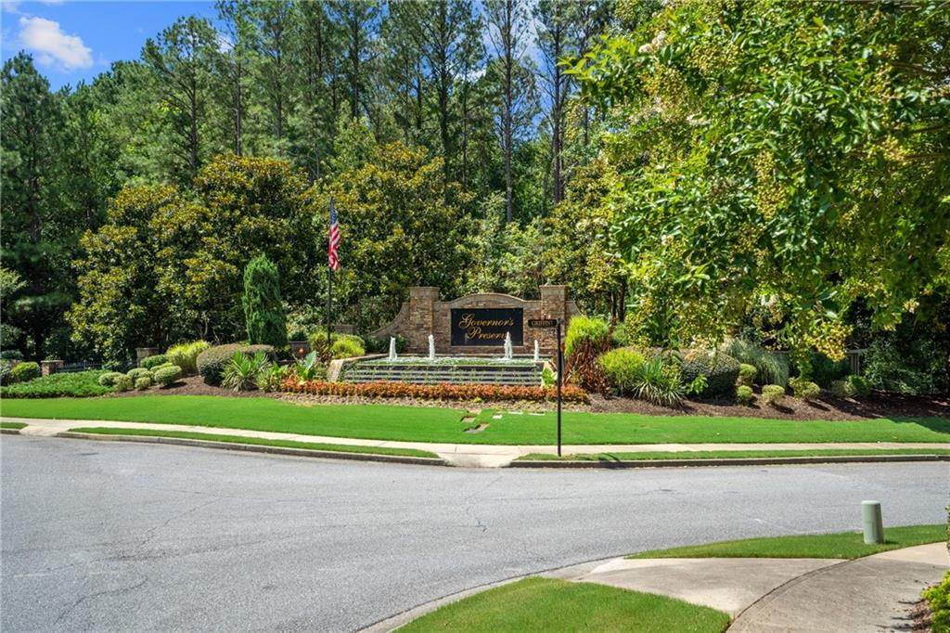
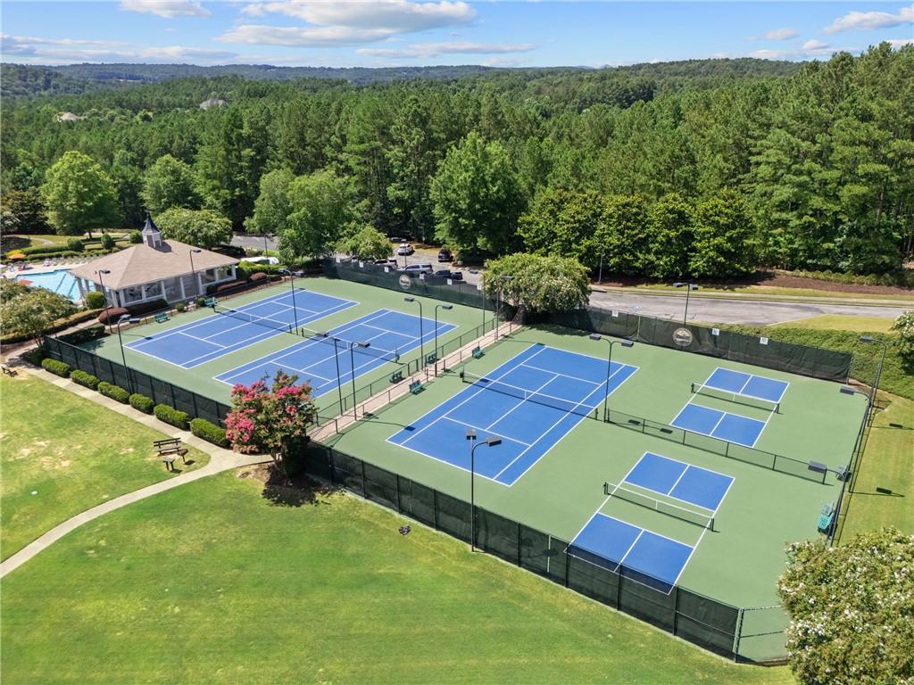
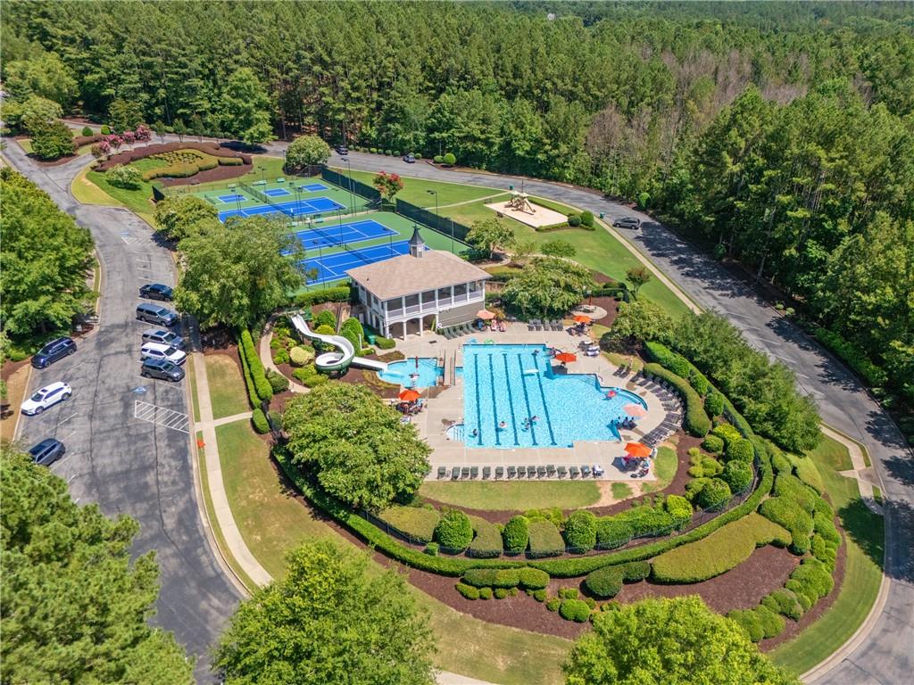
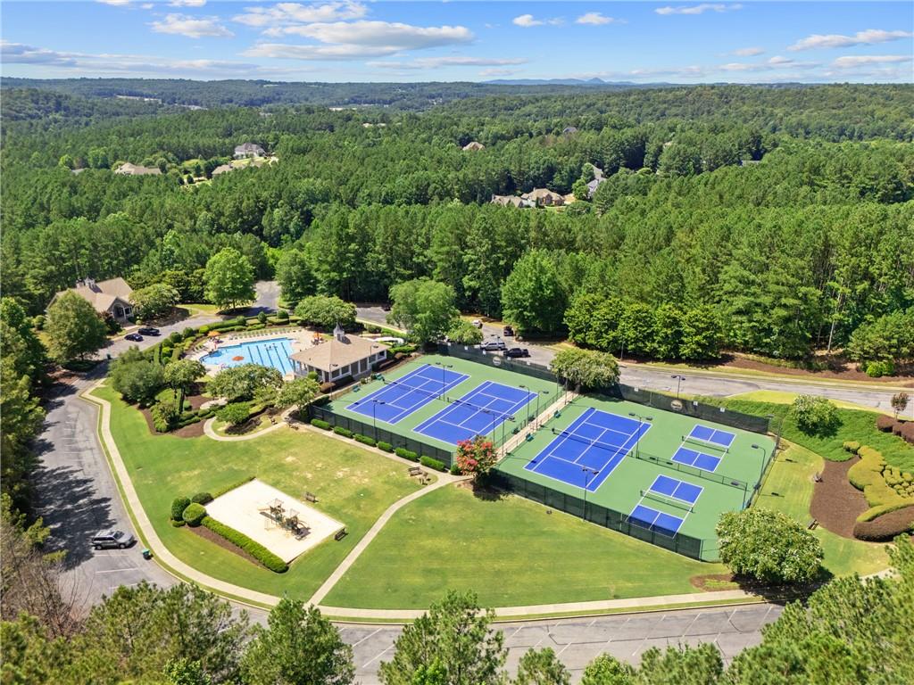
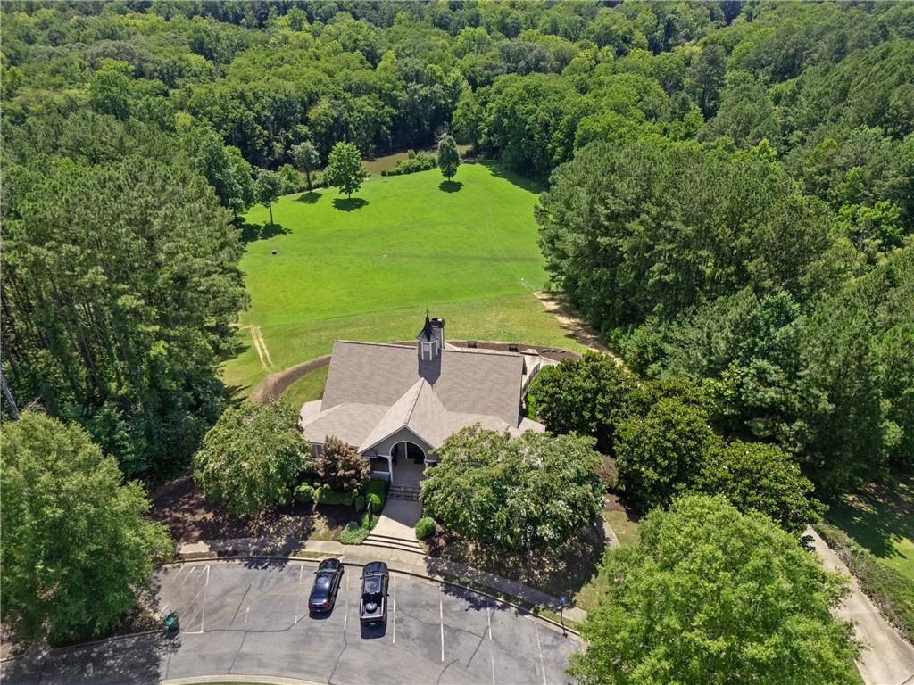
Governor's Preserve is a residential community located in the scenic area of Cherokee County and the award-winning Creekview High School Cluster. The community offers a blend of suburban tranquility and natural beauty. The community is conveniently situated near the Etowah River, providing residents with picturesque views and opportunities for outdoor recreation. Governor's Preserve is also easily accessible from major highways, (I-575, I-75 and Hwy 20) creating multiple routes to locations across the city of Atlanta, where residents can enjoy a variety of cultural, dining, and entertainment options. Community also features resort-style amenities including Clubhouse, Swim, Tennis, Playground and more!

4
beds

4
baths

3,000 Sq.Ft. LIVING AREA

1.04 Acres lot

Harrison Clymer

Harrison Clymer

Features & Amenities

Interior

  • total bedrooms4
  • Total bathrooms4
  • full bathrooms3
  • half bathroom1
  • Laundry room Laundry Room, Main Level, Mud Room, Sink
  • Flooring Carpet, Hardwood, Luxury Vinyl, Tile
  • Fireplace Gas Starter, Great Room
  • APPLIANCES Dishwasher, Disposal, Double Oven, Gas Cooktop, Microwave, Range Hood
  • other interior Features Beamed Ceilings, Cathedral Ceiling(s), High Ceilings 9 ft Upper, Vaulted Ceiling(s), Walk-In Closet(s)

Area & Lot

  • Status Sold
  • Date Sold December 11, 2025
  • Living Area3,000 Sq.Ft.
  • Total Area3,000 Sq.Ft.
  • Lot Area1.04 Acres
  • MLS® ID7613337
  • TypeResidential
  • YEAR BUILT2025
  • NeighborhoodCanton
  • Architecture StylesFarmhouse
  • Water FrontageNone
  • View DescriptionMountain(s), Trees/Woods, Other
  • Elementary SchoolAvery
  • Middle SchoolCreekland - Cherokee
  • High SchoolCreekview

Exterior

  • STORIES2
  • Garage Space3.0
  • water SourcePublic
  • utilitiesCable Available, Electricity Available, Natural Gas Available, Phone Available, Sewer Available, Underground Utilities, Water Available
  • PoolNone
  • roofShingle
  • lot featuresBack Yard, Other
  • parkingGarage, Garage Faces Side
  • HEAT TYPECentral, Forced Air, Natural Gas
  • AIR CONDITIONINGCeiling Fan(s), Central Air
  • sewerPublic Sewer
  • SubstructureConcrete Perimeter, Slab
  • Disability FeaturesNone
  • security FeaturesCarbon Monoxide Detector(s), Smoke Detector(s)
  • Green featuresNone
  • other exterior FeaturesRain Gutters

Financial

  • Sales Price$849,000
  • Real Estate Tax $1,555/yr
  • HOA $950/yr

Connect With Me

Start Your Home Search