Leave a Message

Thank you for your message. I will be in touch with you shortly.

560 Hickory Oaks Court
Courtesy of Redfin Corporation
Sold

560 Hickory Oaks Court

560 Hickory Oaks Court, Milton, GA 30004

$1,400,000
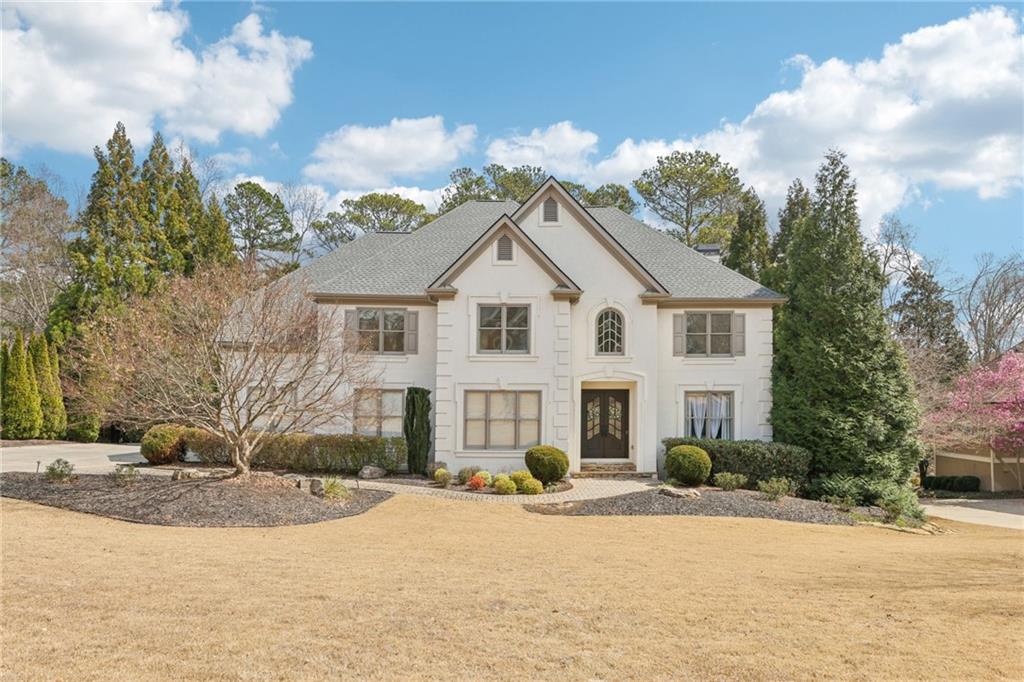
Welcome to this stunning 5-bedroom, 4.5-bathroom home in the sought-after Brookshade subdivision and Cambridge school district--just minutes from downtown Alpharetta, Wills Park, and easy access to GA-400! This beautifully designed home offers exceptional living spaces, luxurious finishes, and fantastic neighborhood amenities.

Be greeted by stately French doors that open to a grand two-story foyer, leading to a formal dining room and a private office--perfect for working from home. The light-filled two-story family room features a cozy fireplace flanked by built-in bookcases and opens seamlessly to the fresh, white kitchen with granite countertops, high-end appliances, and a charming breakfast nook. Prefer outdoor dining? Step onto the screened-in porch and enjoy your meals with a view! A butler's pantry connects the kitchen to the formal dining room, making entertaining effortless.

Upstairs, retreat to the elegant primary suite with its own fireplace, sitting area, and spa-like ensuite featuring dual vanities, a large walk-in shower, and a jetted soaking tub. Three additional spacious bedrooms complete the upper level.

The beautifully finished terrace level is an entertainer's dream, boasting a full bar, built-in entertainment center, bedroom, and full bathroom. Step outside to the covered patio and take in the resort-style backyard--featuring a refreshing, heated saltwater pool and relaxing hot tub!

Enjoy top-notch swim/tennis amenities in Brookshade and the convenience of a prime Alpharetta location. This exceptional home is a must-see--schedule your private tour today!

5
beds

5
baths

5,456 Sq.Ft. LIVING AREA

0.8 Acres lot

Brian K. Henson

Brian K. Henson

Features & Amenities

Interior

  • total bedrooms5
  • Total bathrooms5
  • full bathrooms4
  • half bathroom1
  • Laundry room Laundry Room, Main Level, Mud Room, Sink
  • Flooring Hardwood
  • Fireplace Family Room, Gas Log, Gas Starter
  • APPLIANCES Dishwasher, Disposal, ENERGY STAR Qualified Appliances, Gas Range, Microwave, Refrigerator, Self Cleaning Oven
  • other interior Features Bookcases, Disappearing Attic Stairs, Entrance Foyer 2 Story, High Ceilings 9 ft Main, High Ceilings 10 ft Lower, High Speed Internet, His and Hers Closets, Wet Bar

Area & Lot

  • Status Sold
  • Date Sold April 17, 2025
  • Living Area5,456 Sq.Ft.
  • Total Area5,456 Sq.Ft.
  • Lot Area0.8 Acres
  • MLS® ID7536901
  • TypeResidential
  • YEAR BUILT1998
  • NeighborhoodMilton
  • Architecture StylesTraditional
  • Water FrontageNone
  • View DescriptionPool, Trees/Woods
  • Elementary SchoolSummit Hill
  • Middle SchoolHopewell
  • High SchoolCambridge

Exterior

  • STORIES2
  • Garage Space3.0
  • water SourcePublic
  • utilitiesElectricity Available, Natural Gas Available, Phone Available, Sewer Available, Water Available
  • PoolFenced, Gunite, Heated, In Ground, Salt Water
  • roofShingle
  • lot featuresBack Yard, Creek On Lot, Front Yard, Landscaped, Sprinklers In Front, Sprinklers In Rear
  • parkingDriveway, Garage, Garage Door Opener, Garage Faces Side, Kitchen Level, Level Driveway
  • HEAT TYPECentral, Forced Air, Natural Gas
  • AIR CONDITIONINGCeiling Fan(s), Central Air, Multi Units
  • sewerPublic Sewer
  • SubstructureConcrete Perimeter
  • Disability FeaturesNone
  • security FeaturesCarbon Monoxide Detector(s), Fire Alarm, Smoke Detector(s)
  • Green featuresNone
  • other exterior FeaturesGas Grill, Private Entrance, Private Yard, Rain Gutters, Storage

Financial

  • Sales Price$1,400,000
  • Real Estate Tax $11,736/yr
  • HOA $1,622/yr

Connect With Me

Start Your Home Search