Leave a Message

Thank you for your message. I will be in touch with you shortly.

44 Rabun Court
44 Rabun Court
44 Rabun Court
44 Rabun Court
44 Rabun Court
44 Rabun Court
44 Rabun Court
44 Rabun Court
44 Rabun Court
44 Rabun Court
44 Rabun Court
44 Rabun Court
44 Rabun Court
44 Rabun Court
44 Rabun Court
44 Rabun Court
44 Rabun Court
44 Rabun Court
44 Rabun Court
44 Rabun Court
44 Rabun Court
44 Rabun Court
44 Rabun Court
44 Rabun Court
44 Rabun Court
44 Rabun Court
44 Rabun Court
44 Rabun Court
44 Rabun Court
44 Rabun Court
44 Rabun Court
44 Rabun Court
44 Rabun Court
44 Rabun Court
44 Rabun Court
44 Rabun Court
SEE ALL PHOTOS
44 Rabun Court
44 Rabun Court
44 Rabun Court
44 Rabun Court
44 Rabun Court
44 Rabun Court
44 Rabun Court
44 Rabun Court
44 Rabun Court
44 Rabun Court
44 Rabun Court
44 Rabun Court
44 Rabun Court
44 Rabun Court
44 Rabun Court
44 Rabun Court
44 Rabun Court
44 Rabun Court
44 Rabun Court
44 Rabun Court
44 Rabun Court
44 Rabun Court
44 Rabun Court
44 Rabun Court
44 Rabun Court
44 Rabun Court
44 Rabun Court
44 Rabun Court
44 Rabun Court
44 Rabun Court
44 Rabun Court
44 Rabun Court
44 Rabun Court
44 Rabun Court
44 Rabun Court
44 Rabun Court
Courtesy of Keller Williams Realty Atl Perimeter
Sold

44 Rabun Court

44 Rabun Court, Hoschton, GA 30548

$475,000
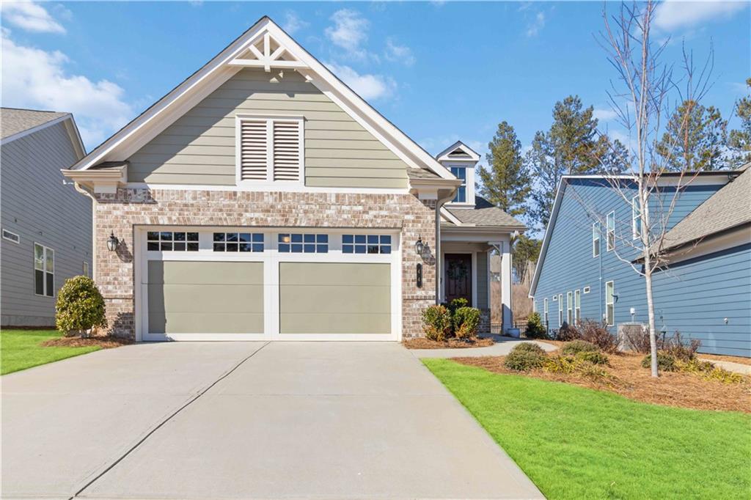
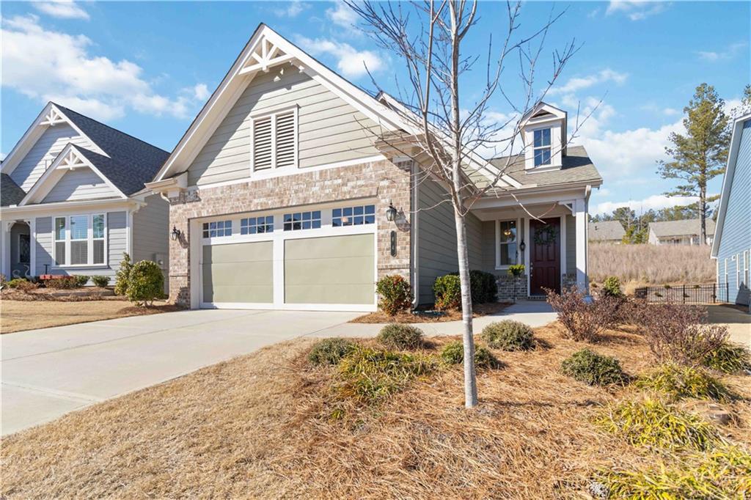
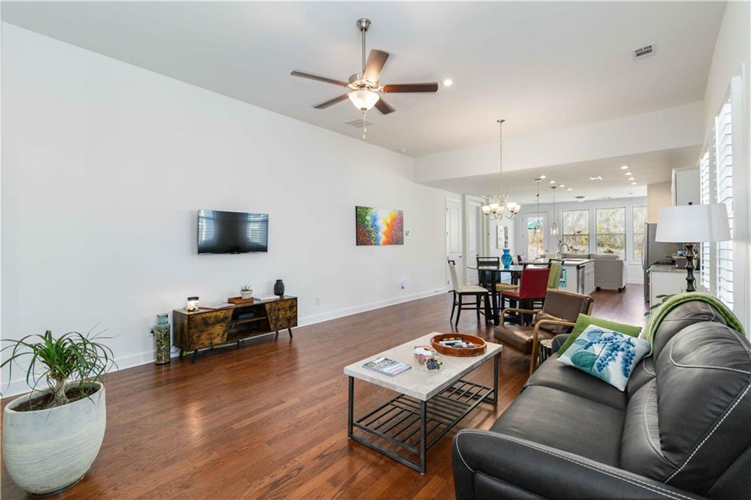
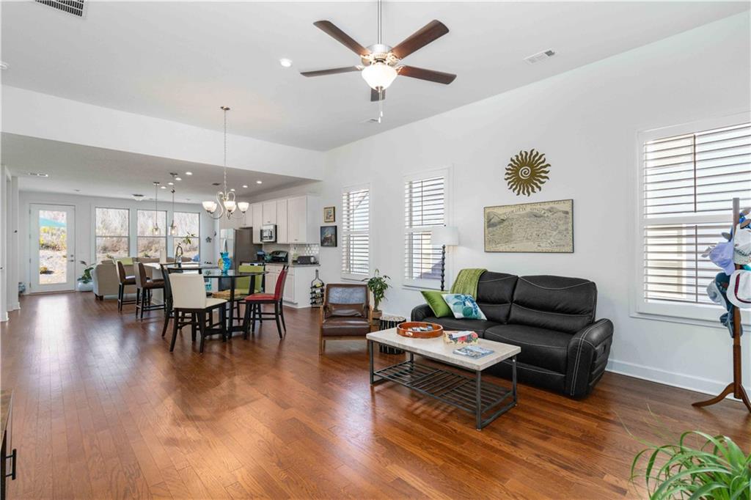
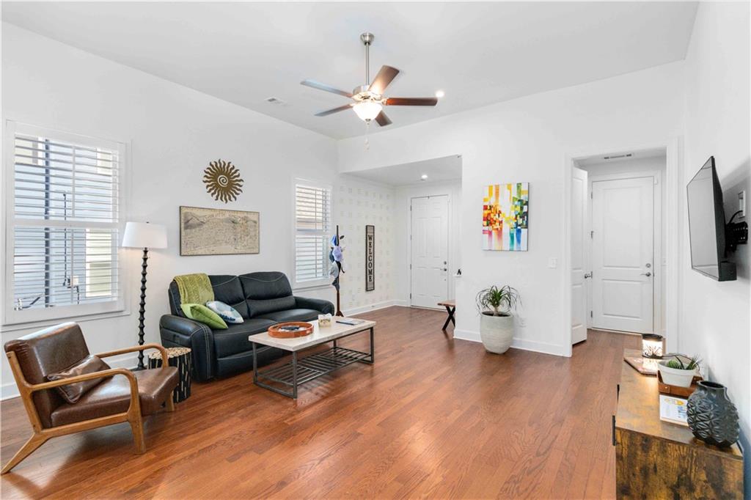
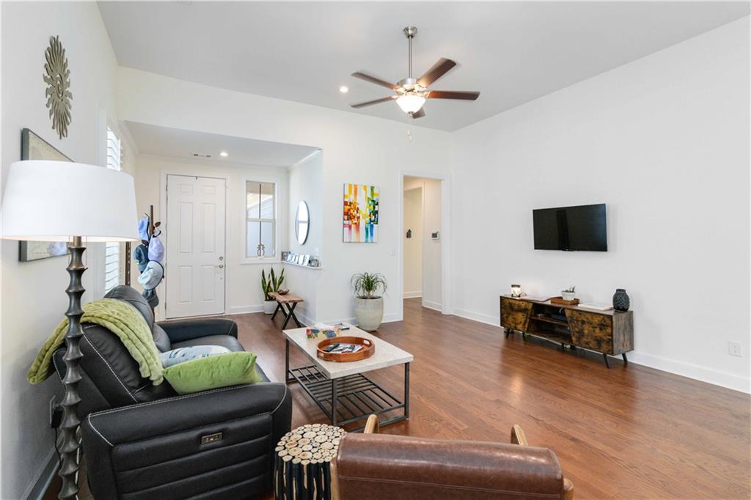
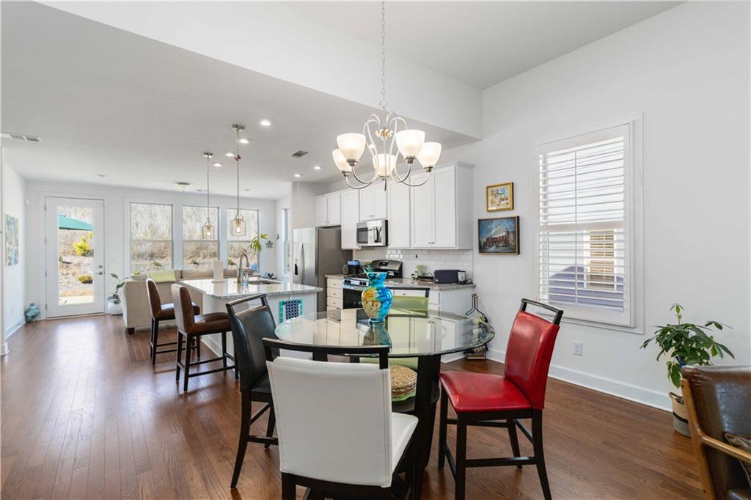
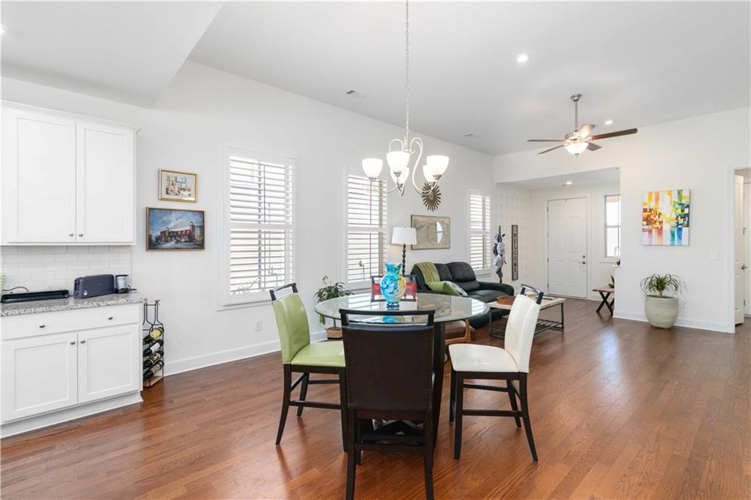
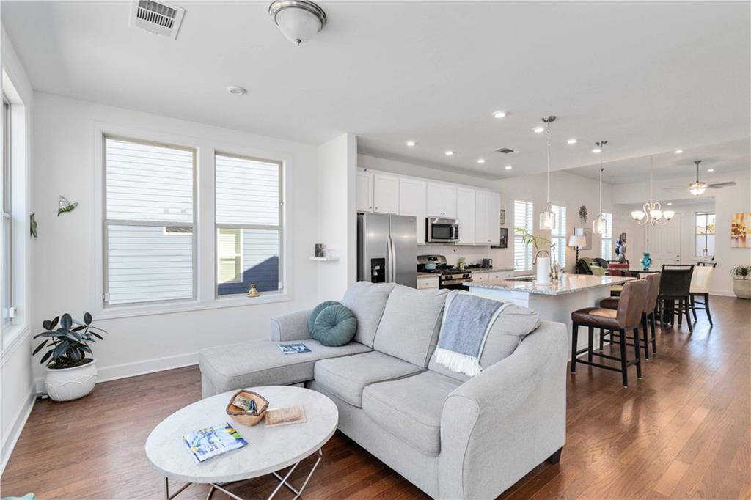
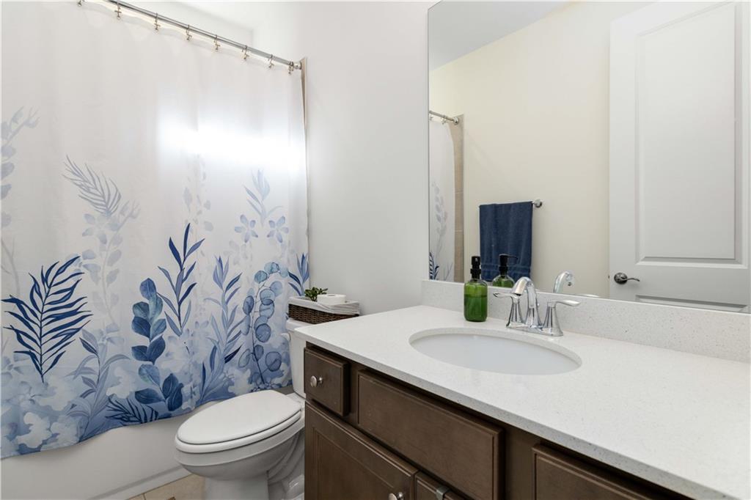
Welcome to your dream home in an award-winning 55+ active adult community! Built in 2022, this beautiful 2-bedroom, 2-bathroom residence offers modern comfort and peace of mind with all major systems just a couple of years old.

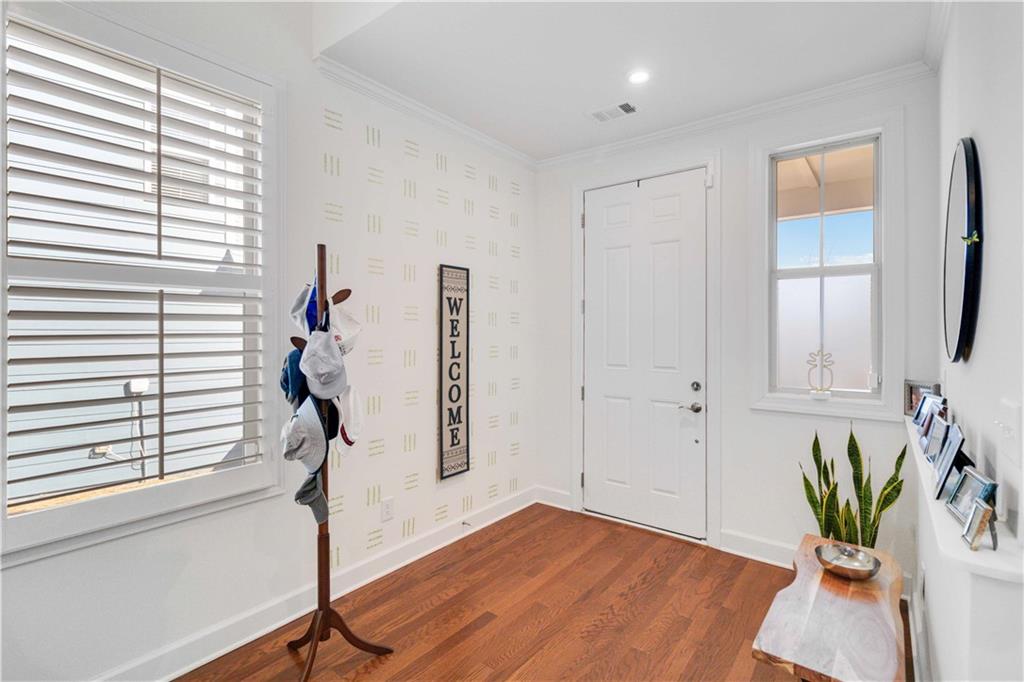
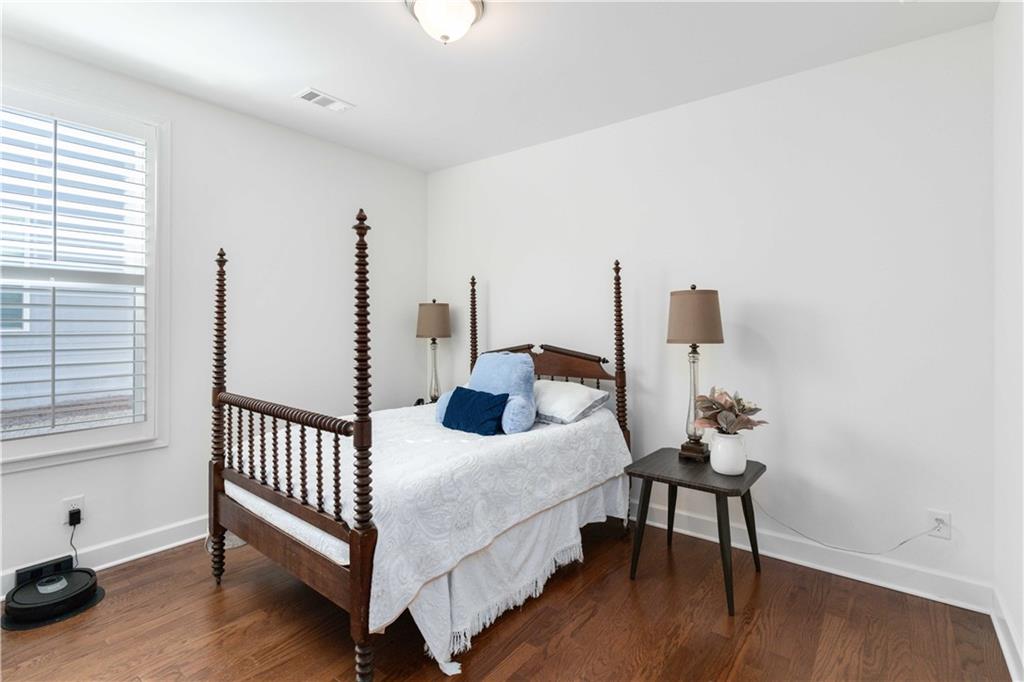
NO CARPET throughout! If you have allergies this is the perfect home for you!


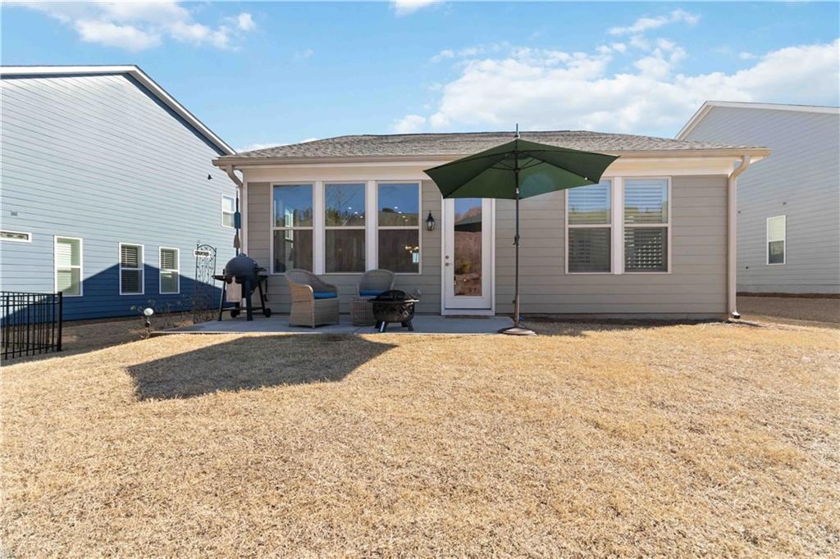
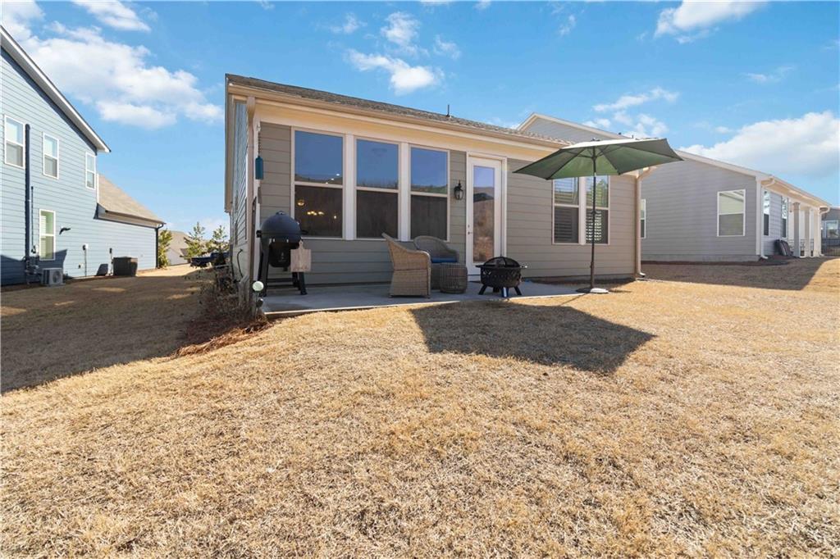
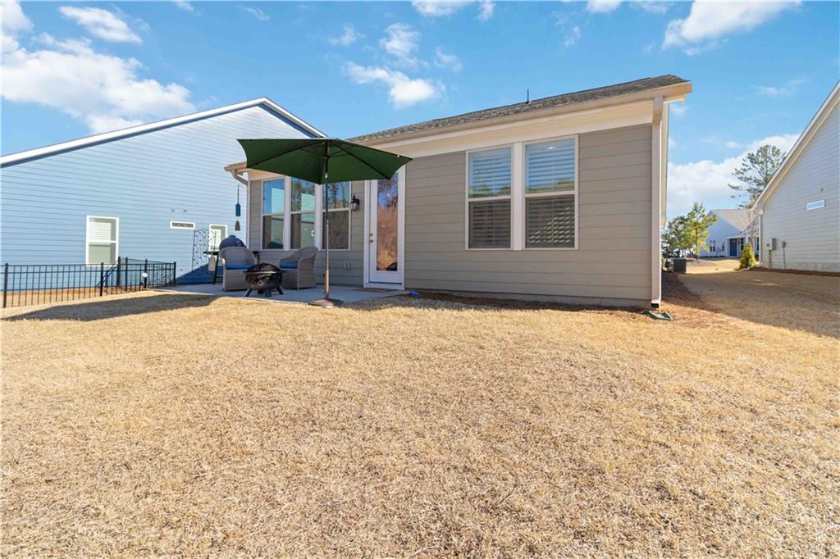
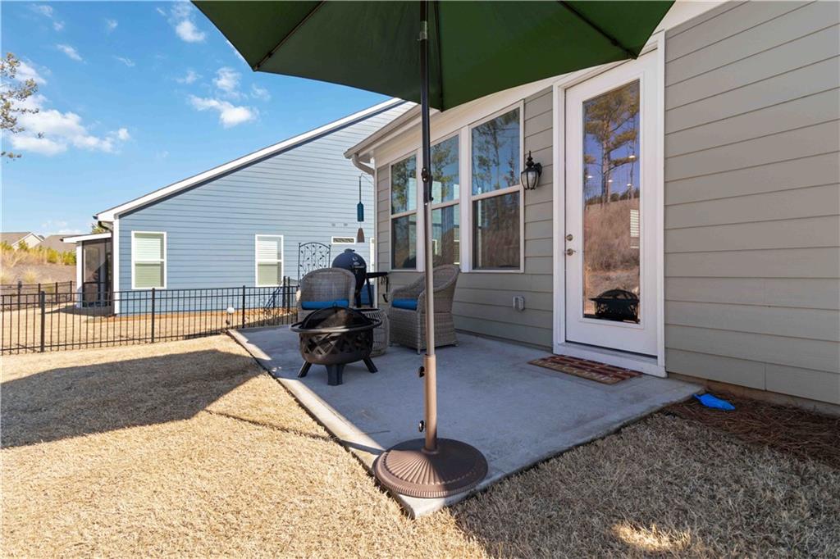
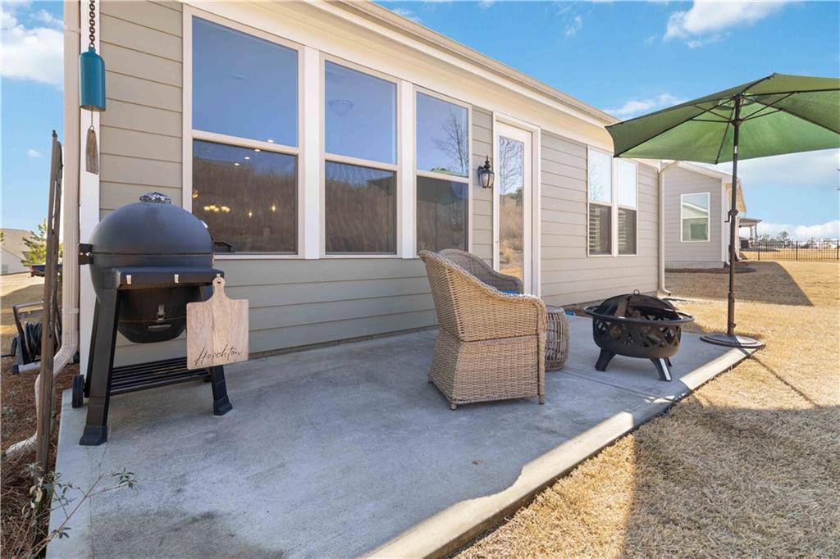
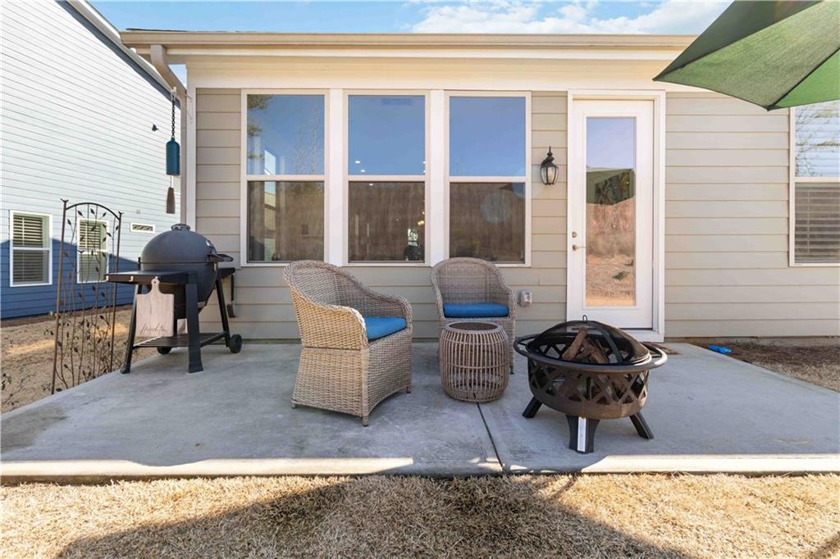
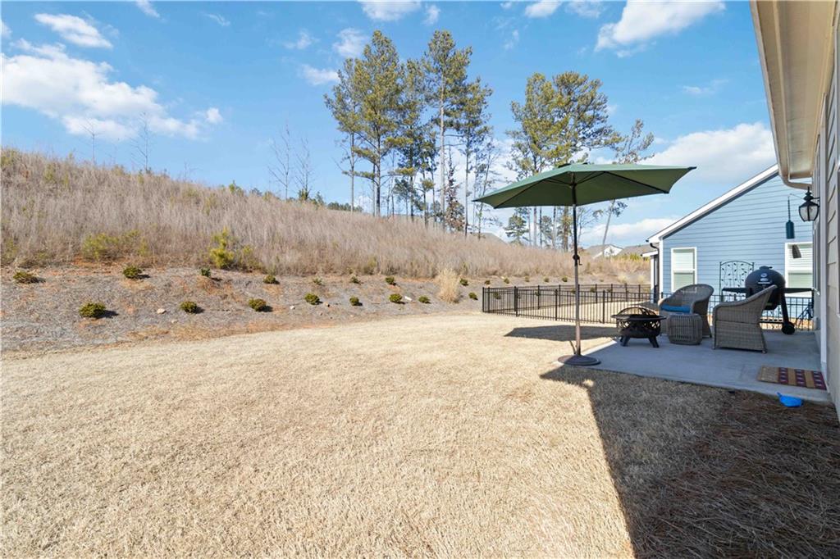
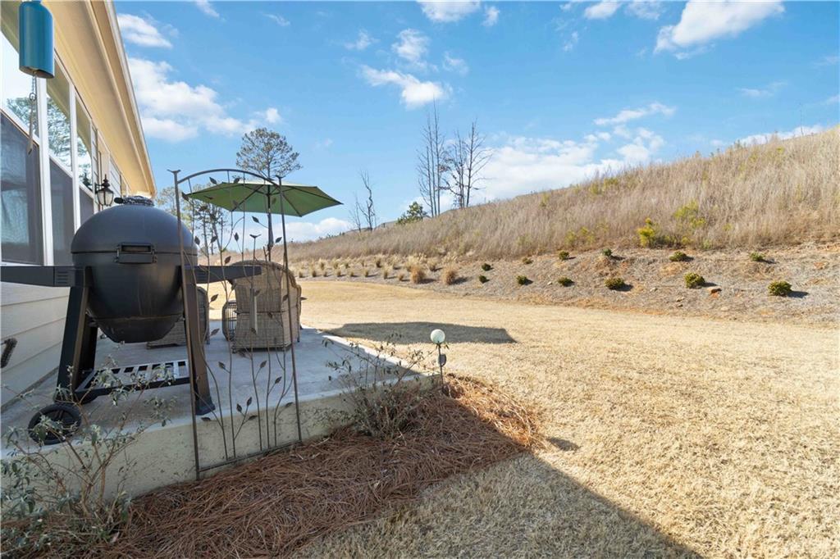
Sunsets on the back patio of this home are a superb way to end the day.

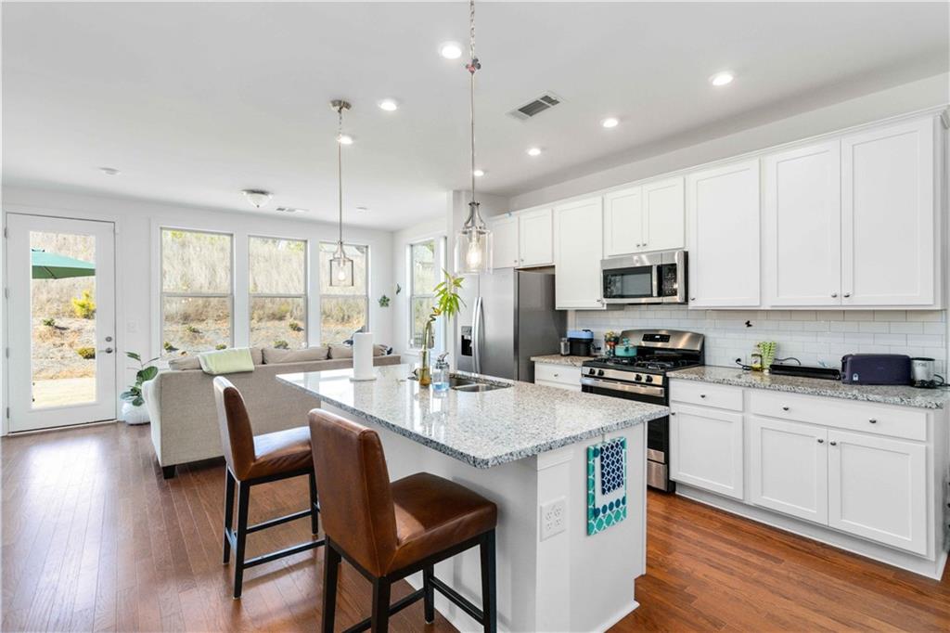
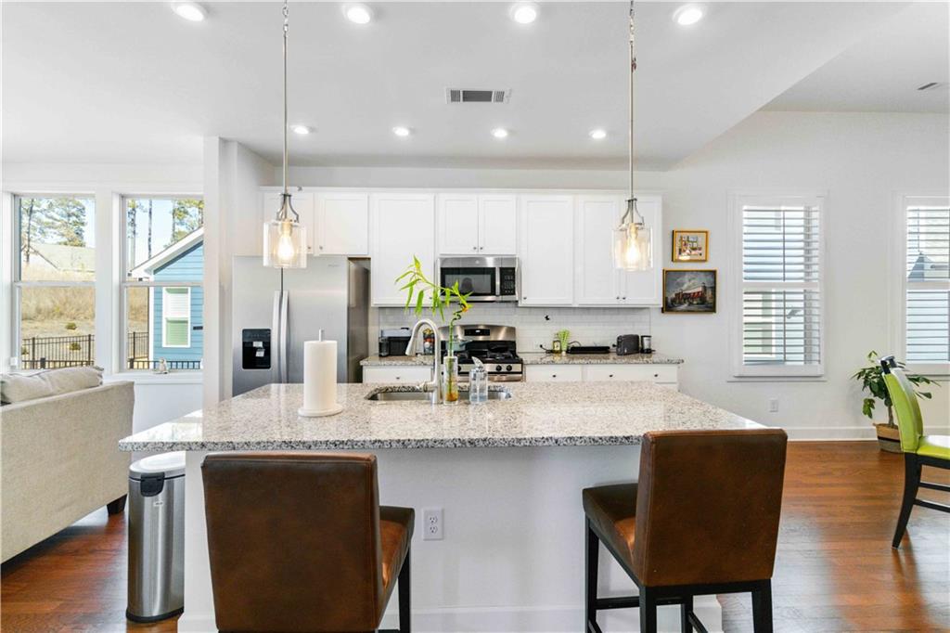
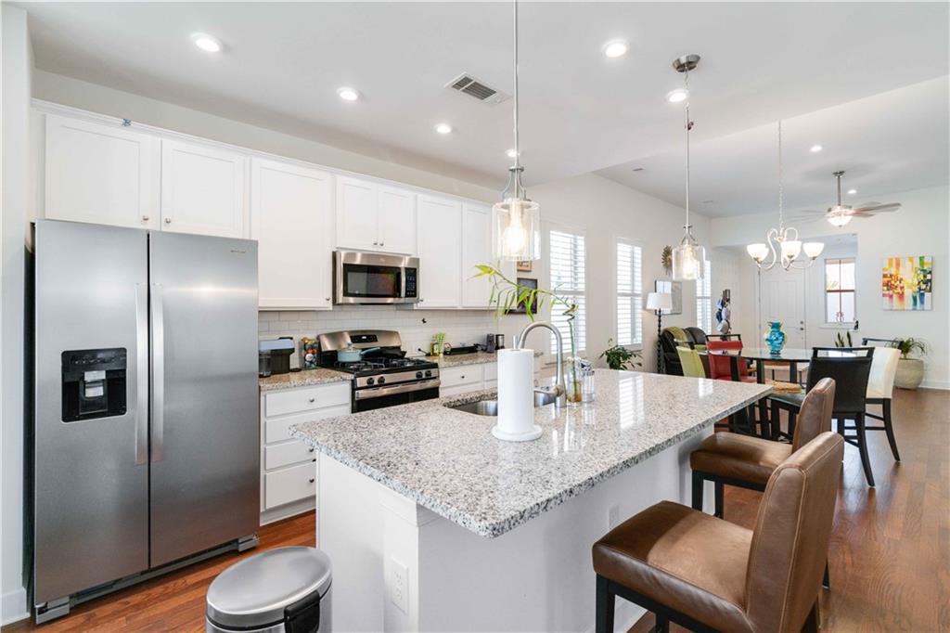
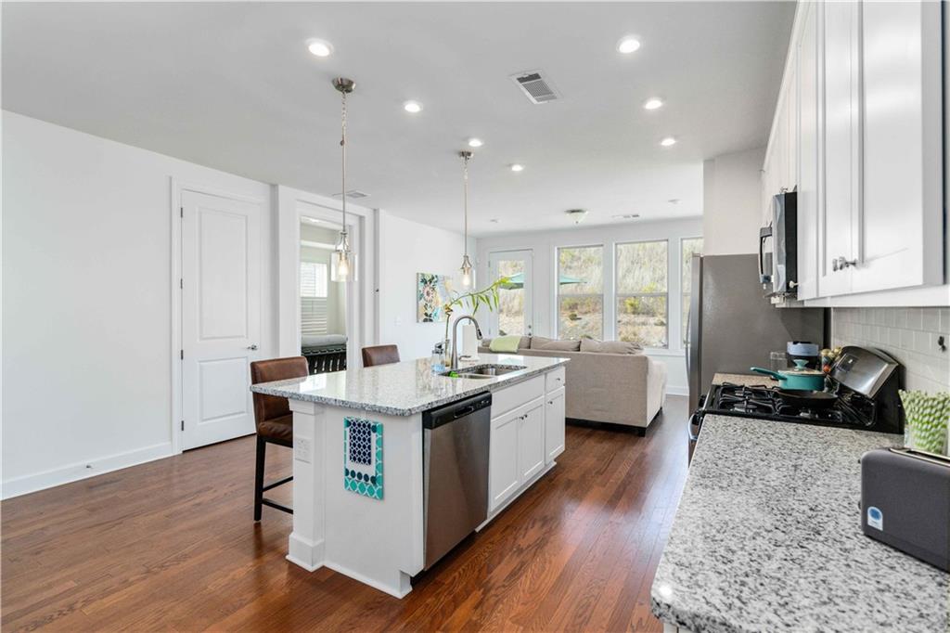
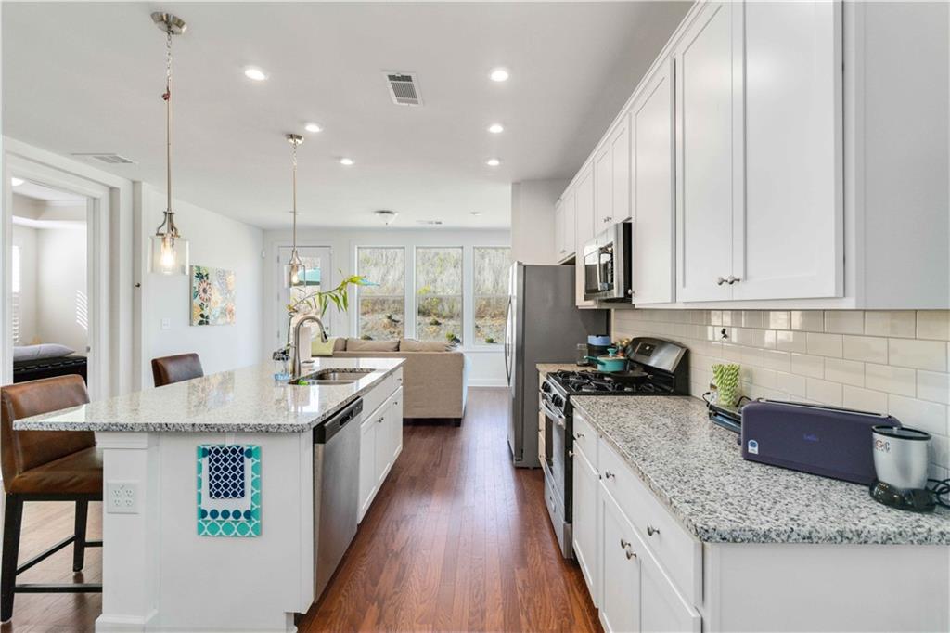
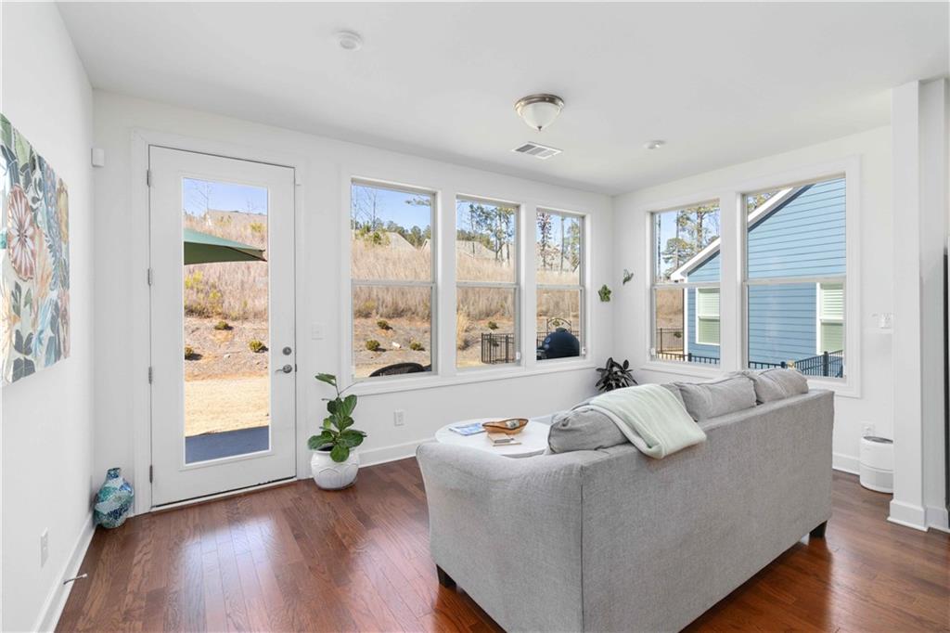
Step inside to a bright and airy open floor plan designed for easy living. The well-appointed kitchen boasts modern appliances, sleek countertops, and ample cabinetry, perfect for entertaining or everyday meals. The sunroom has allows for ample natural light into the home and truly opens up the kitchen.

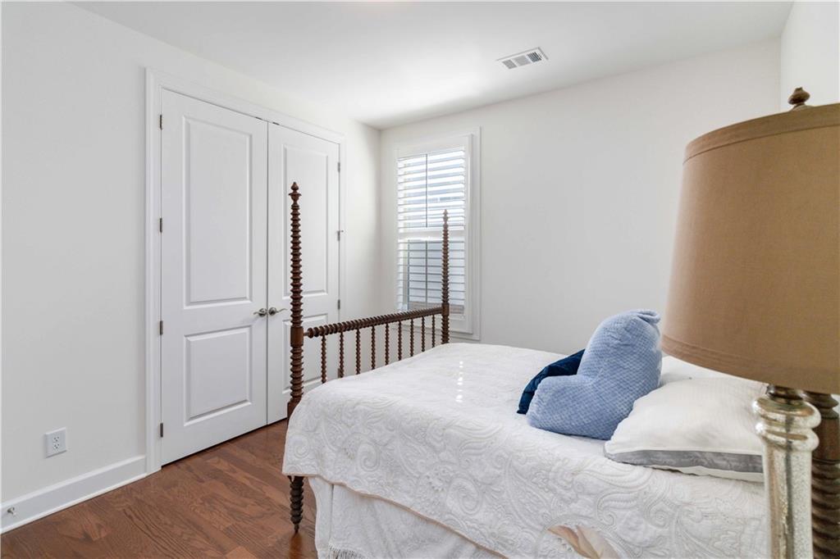
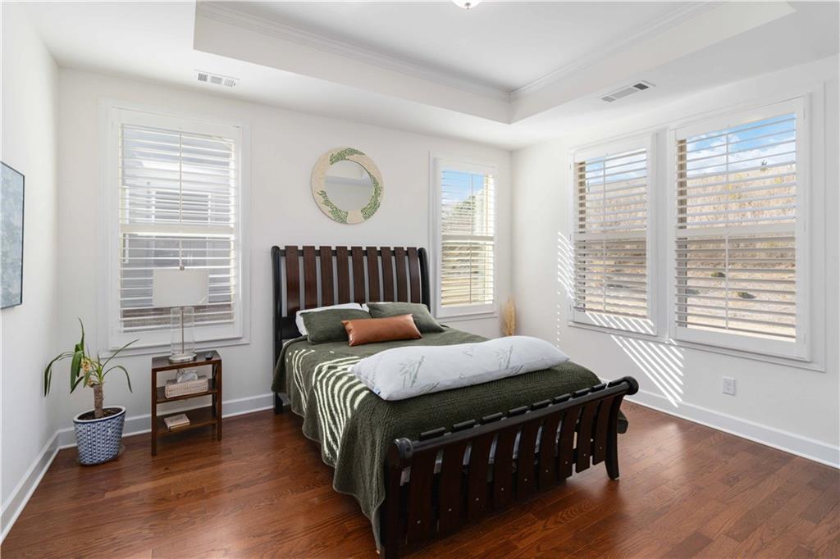
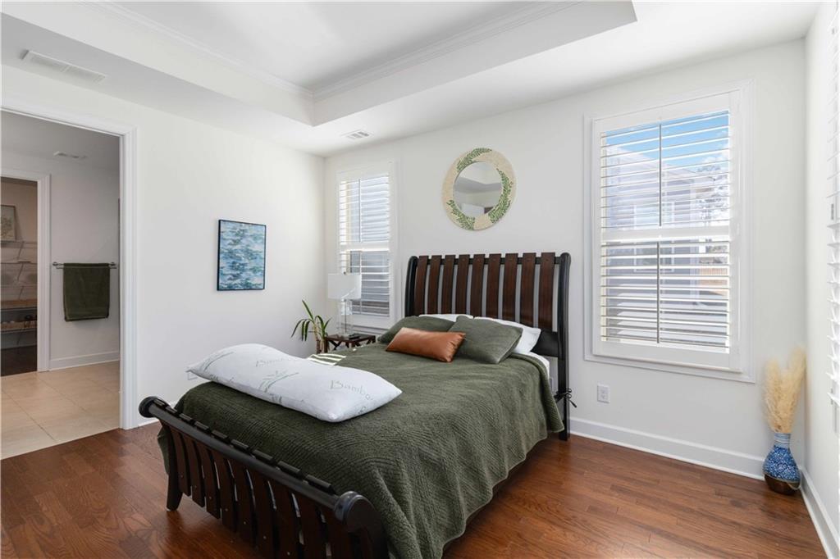
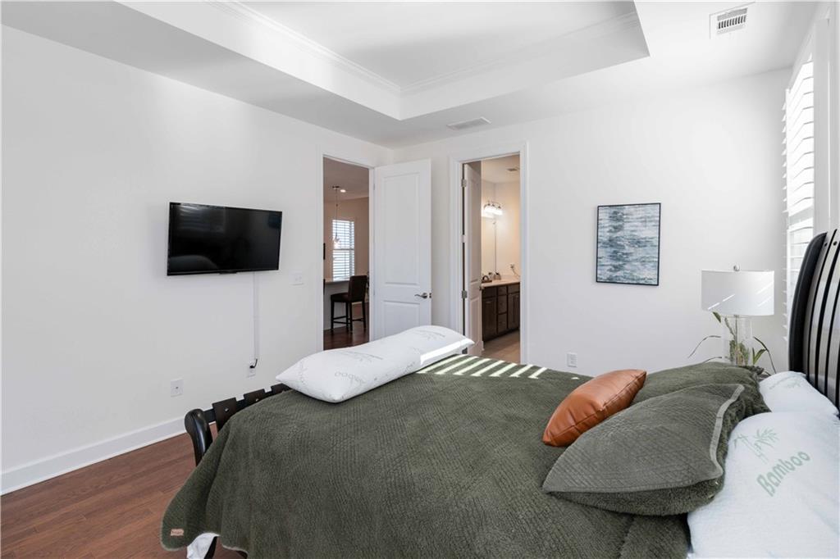
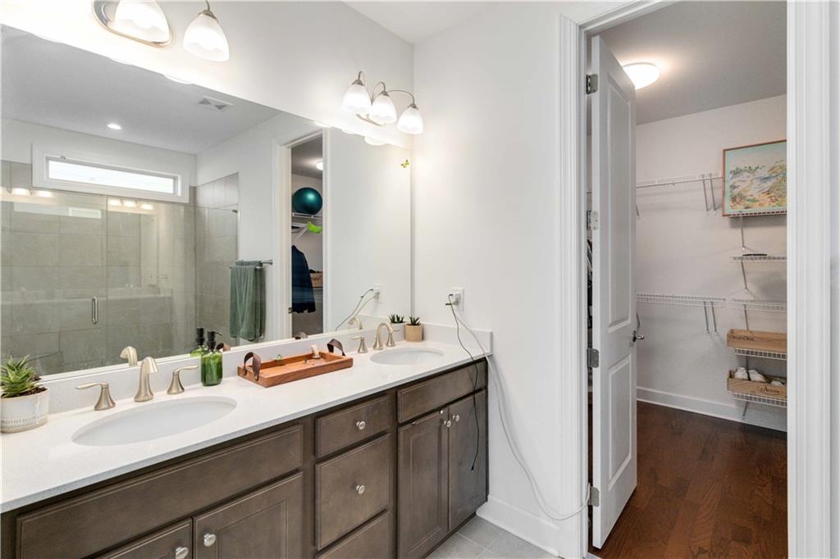
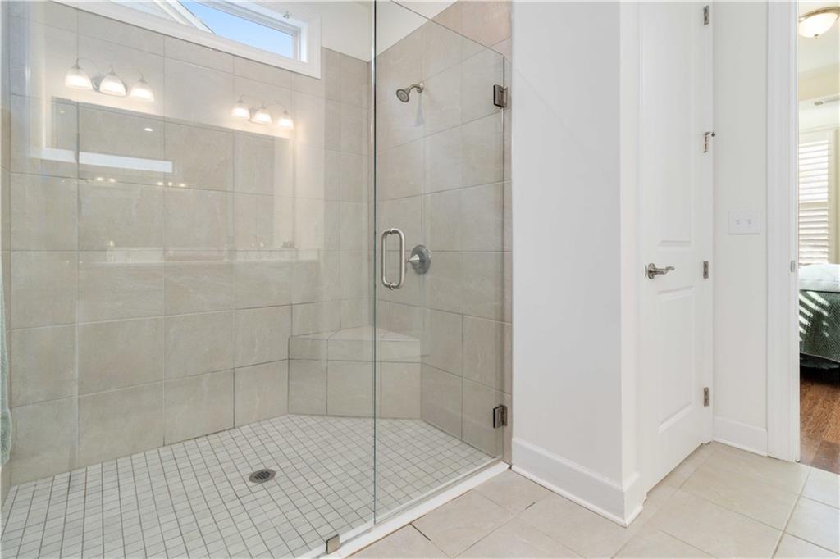
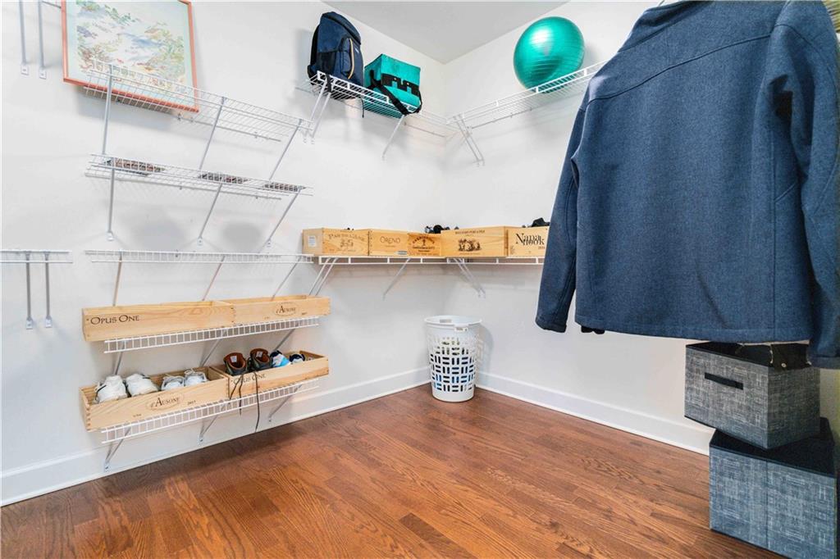
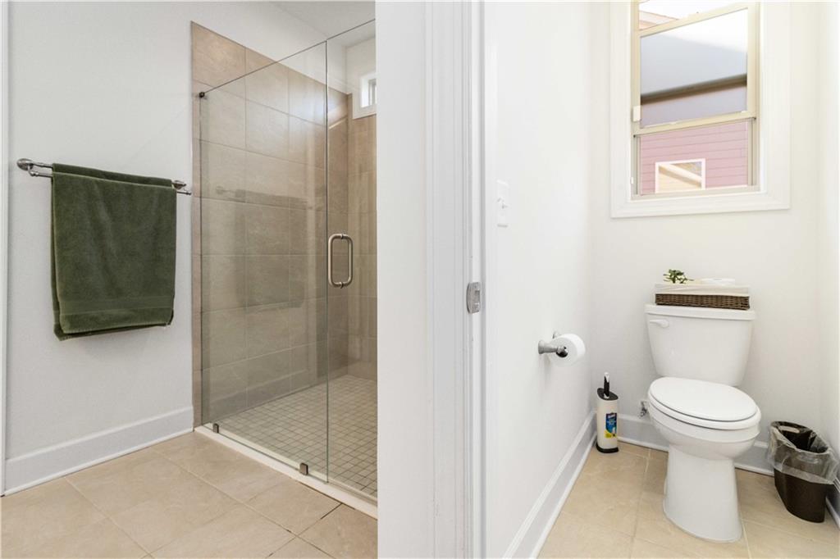
The spacious primary suite includes a private en-suite bath and generous closet space, while the second bedroom is ideal for guests or a home office.

Beyond your doorstep, enjoy resort-style amenities in this vibrant community! Stay active at the state-of-the-art recreation, fitness, and social center, take a dip in the indoor or outdoor pool, and relax by the lake. 21 Pickleball Courts, 21 more Pickleball Courts, and 4 Tennis Ball Courts planned.

Is gardening a hobby? You should not miss seeing the vibrant spacious outdoor garden. With a calendar full of social events and activities, this is the perfect place to embrace a low-maintenance, active lifestyle.

Don't miss this opportunity to live in one of the most sought-after 55+ communities--schedule your tour today!

2
beds

2
baths

1,630 Sq.Ft. LIVING AREA

6,534 Sq.Ft. lot

Dana Barksdale

Dana Barksdale

Features & Amenities

Interior

  • total bedrooms2
  • Total bathrooms2
  • full bathrooms2
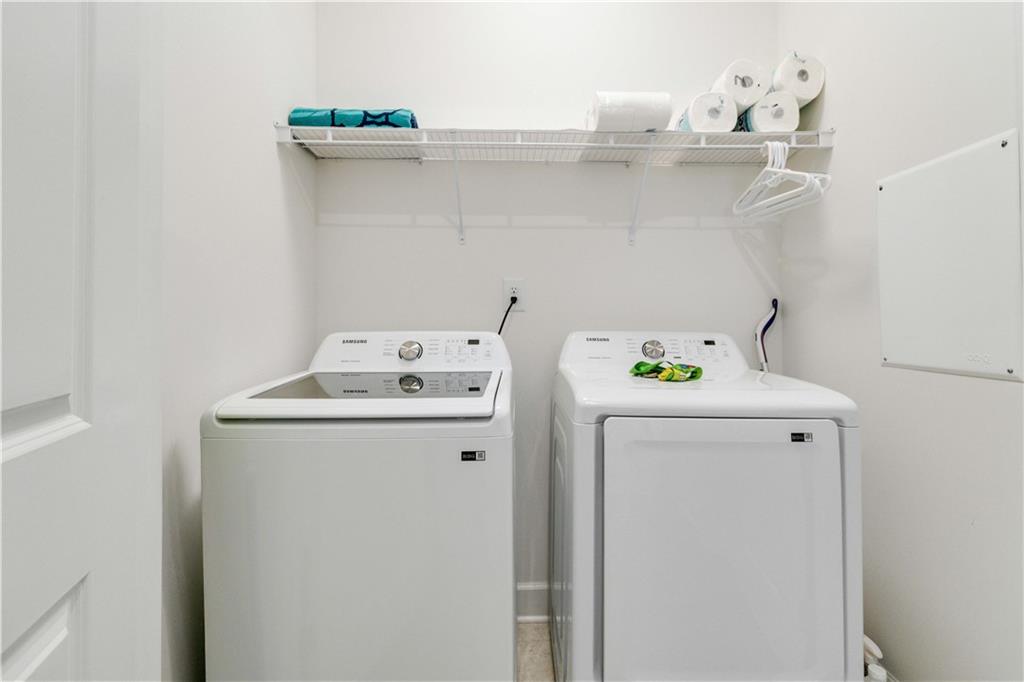
  • Laundry room Main Level
  • Flooring Laminate
  • Fireplace None
  • APPLIANCES Dishwasher, Disposal, Gas Cooktop, Gas Oven, Gas Range, Microwave, Range Hood, Tankless Water Heater
  • other interior Features Double Vanity, High Ceilings 10 ft Main, Tray Ceiling(s), Walk-In Closet(s)

Area & Lot

  • Status Sold
  • Date Sold August 21, 2025
  • Living Area1,630 Sq.Ft.
  • Total Area1,630 Sq.Ft.
  • Lot Area6,534 Sq.Ft.
  • MLS® ID7518328
  • TypeResidential
  • YEAR BUILT2022
  • Architecture StylesCraftsman, Ranch
  • Water FrontageNone
  • View DescriptionTrees/Woods
  • Elementary SchoolJackson - Other
  • Middle SchoolJackson - Other
  • High SchoolJackson - Other

Exterior

  • STORIES1
  • Garage Space2.0
  • water SourcePublic
  • utilitiesCable Available, Electricity Available, Natural Gas Available, Phone Available, Sewer Available, Underground Utilities, Water Available
  • PoolNone
  • roofComposition
  • lot featuresBack Yard, Flood Plain, Front Yard, Private, Sprinklers In Front, Sprinklers In Rear
  • parkingAttached, Driveway, Garage, Garage Door Opener, Garage Faces Front
  • HEAT TYPENatural Gas
  • AIR CONDITIONINGCeiling Fan(s), Central Air, Electric
  • sewerPublic Sewer
  • SubstructureBlock
  • Disability FeaturesAccessible Full Bath, Accessible Washer/Dryer
  • security FeaturesCarbon Monoxide Detector(s), Fire Alarm, Fire Sprinkler System, Security Gate, Security Lights, Security Service, Security System Owned, Smoke Detector(s)
  • Green featuresNone
  • other exterior FeaturesOther, None

Financial

  • Sales Price$475,000
  • Real Estate Tax $5,300/yr
  • HOA $290/mo
View Virtual Tour

Connect With Me

Start Your Home Search