Leave a Message

Thank you for your message. I will be in touch with you shortly.

4270 Madison Hall Drive
SEE ALL PHOTOS
4270 Madison Hall Drive
Courtesy of RE/MAX Around Atlanta
Sold

4270 Madison Hall Drive

4270 Madison Hall Drive, Cumming, GA 30028

$630,000
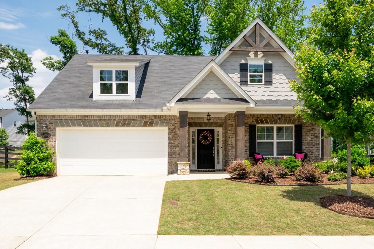
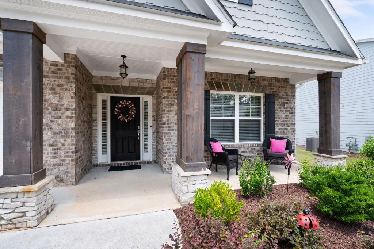
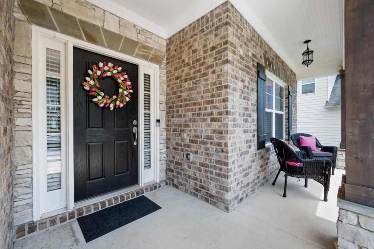
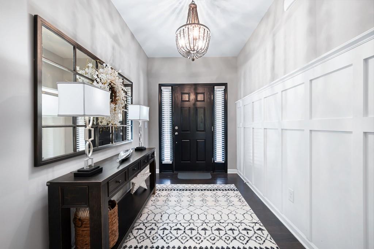
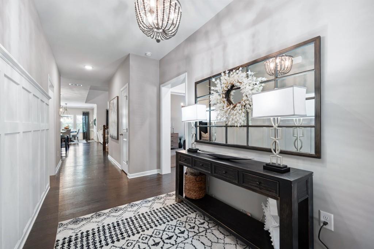
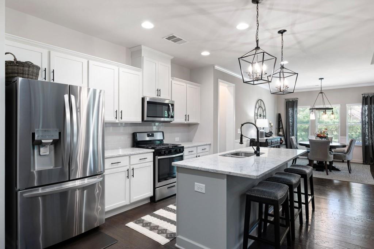
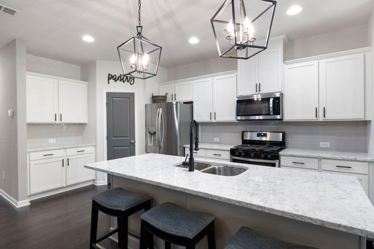
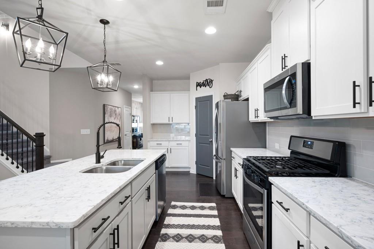
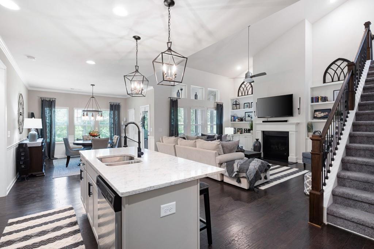
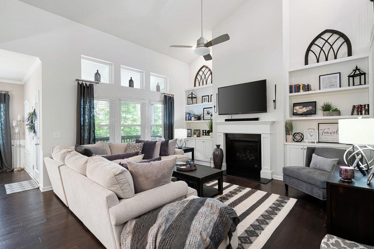
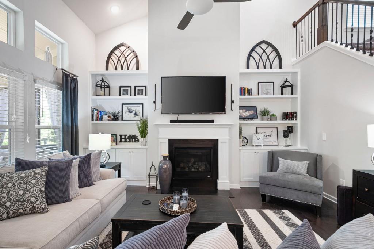
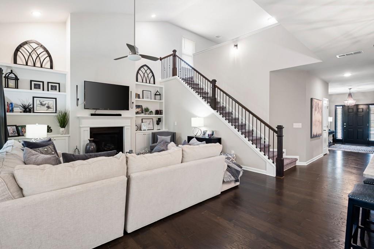
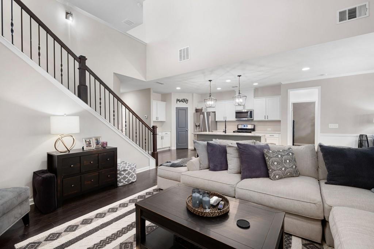
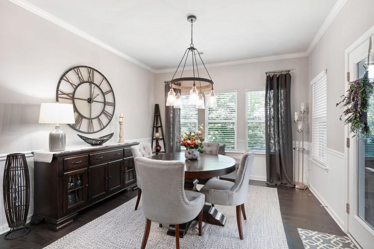
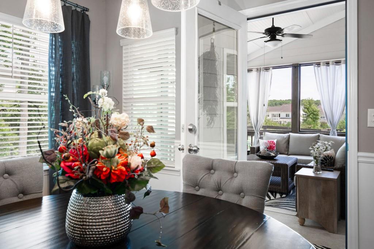
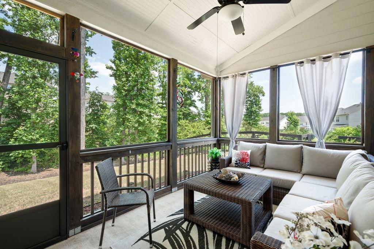
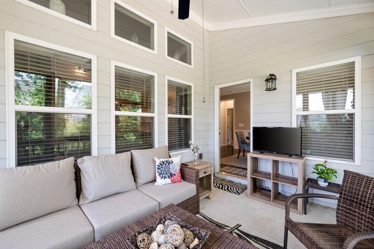
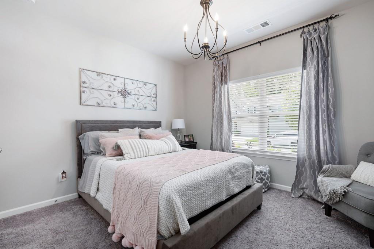
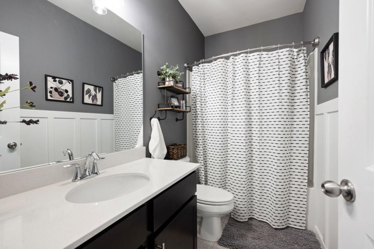
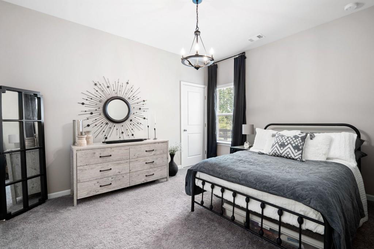
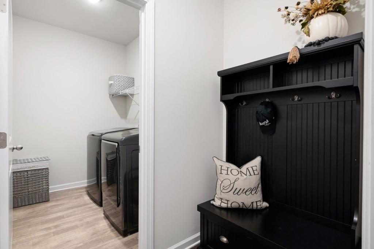
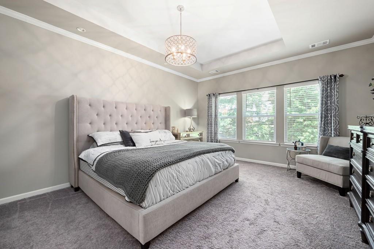
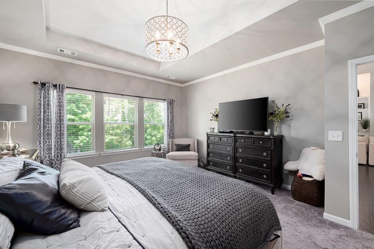
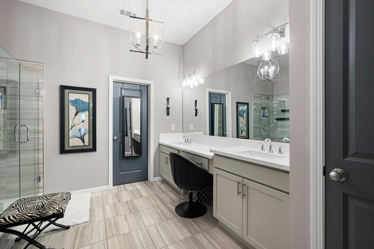
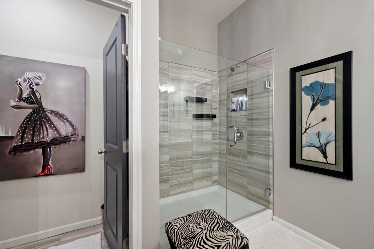
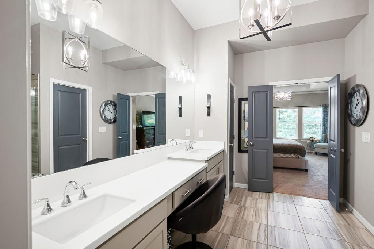
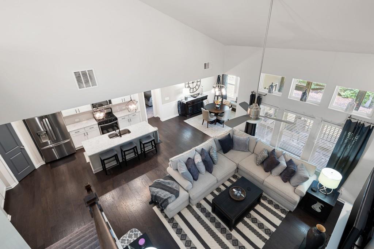
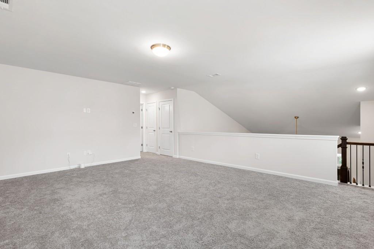
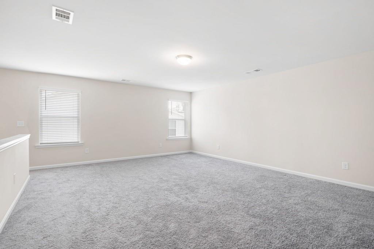
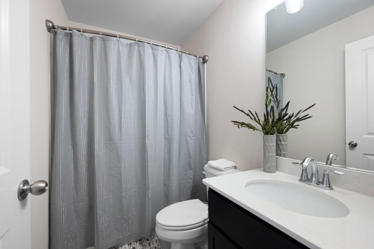
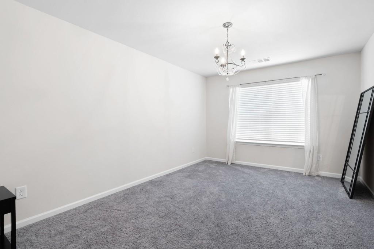
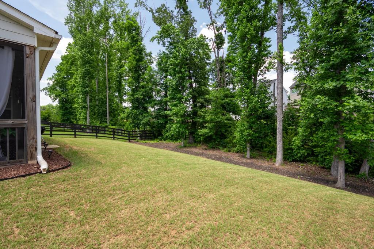
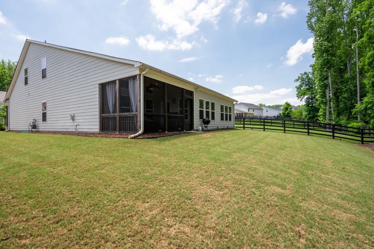
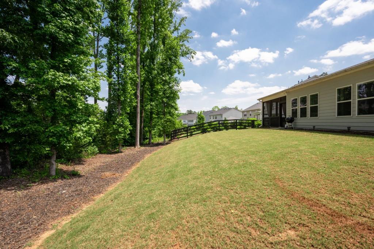
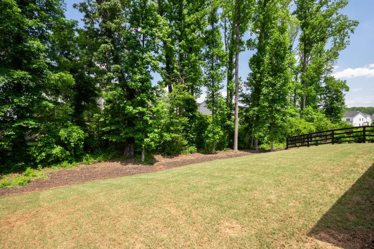
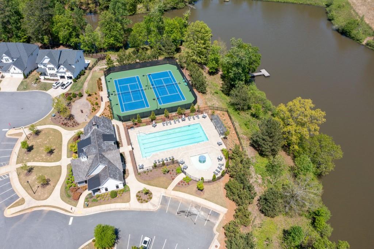
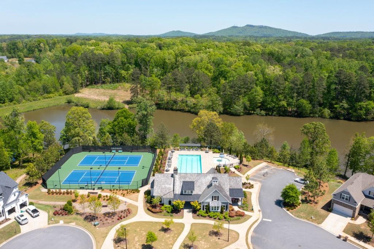
This Is The House Your Clients Will Want To Call Home. Ranch Plan with a screened in porch and a huge Upstairs Includes A Large Loft/Den Plus a Bedroom and a Full Bath. Perfect For Split Bedroom Plan Or Teen Or In-Law Suite. Seller has put thousands into upgrades in this House Which Includes but is Not Limited to... Upgraded Hardwood Floors, Tile Bath, Upgraded Cabinets, Seamless Shower in Master, Soft-Close Cabinets Drawers throughout, Entrance Foyer with High Board and Batten Decor, Wonderful Screened Porch with Private Back to Watch the Rabbits and Birds. Most All Light Fixtures Were Upgraded and Faucets. Countertops Were Upgraded to quartz in the kitchen. Upstairs Room Completely Finished and Ready for Suite. Built-In Mud Closet Next to Laundry Room. All Blinds Remain. Subway Type Tile Backsplash in Kitchen. Large Dining Room Area Facing Backyard. Lovely Backyard That Both Your Neighbors Have Fenced. Gas Stove, Furnace and Gas Logs In Great Room. You Want A One Level? Come Look At This Wonderful Home And See What You Can Do Upstairs with The Extra Room for An Amazing Extra Space. Gutter Guards And 2-Car Garage Make It One of The Best in this fabulous Neighborhood. Clubhouse, Tennis courts And wonderful Pool to enjoy All Summer. Come see this beautifully decorated home.

4
beds

3
baths

2,520 Sq.Ft. LIVING AREA

10,018.8 Sq.Ft. lot

Felicia Abad

Felicia Abad

Features & Amenities

Interior

  • total bedrooms4
  • Total bathrooms3
  • full bathrooms3
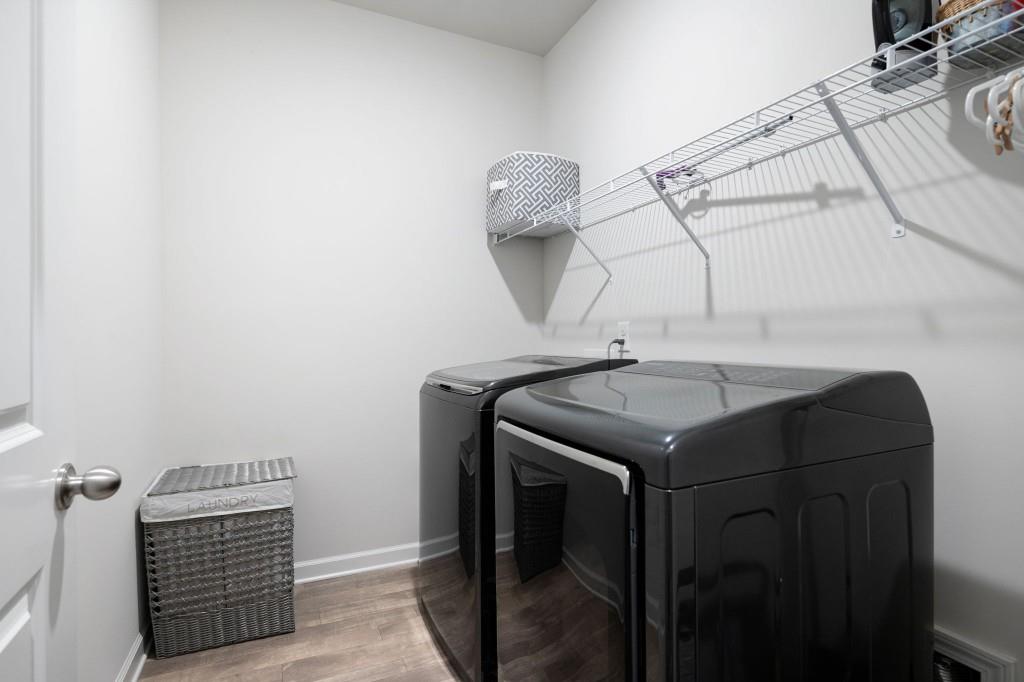
  • Laundry room Laundry Room, Main Level, Mud Room
  • Flooring Carpet, Ceramic Tile, Hardwood
  • Fireplace Family Room, Gas Log, Gas Starter
  • APPLIANCES Dishwasher, Disposal, Gas Cooktop, Gas Oven, Gas Range, Gas Water Heater, Microwave, Refrigerator
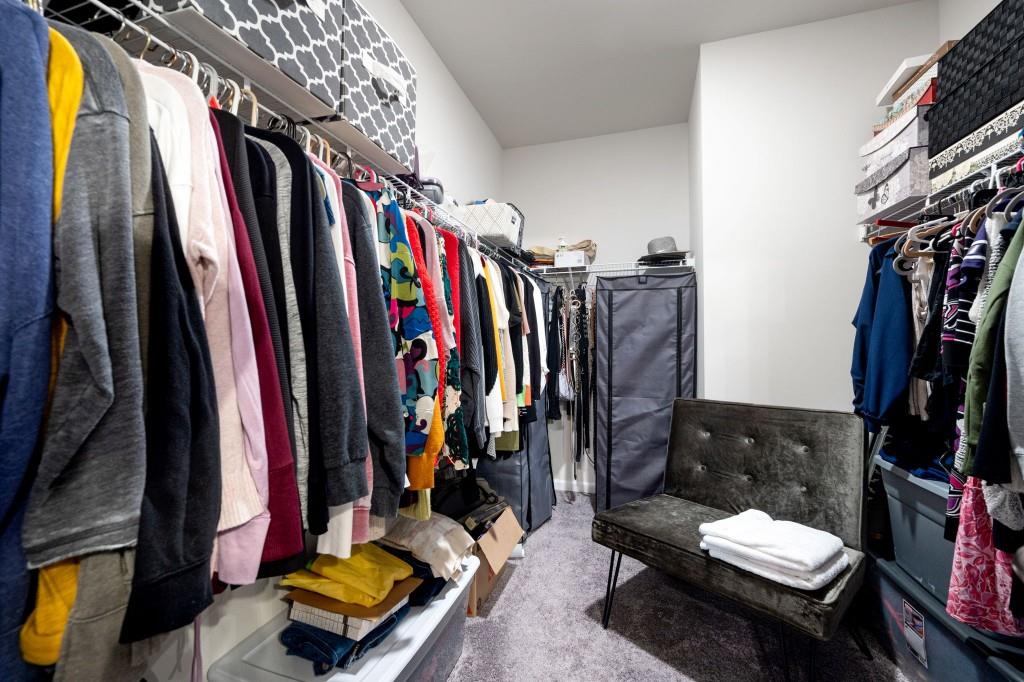
  • other interior Features Bookcases, Cathedral Ceiling(s), Double Vanity, High Ceilings 9 ft Lower, High Ceilings 9 ft Main, High Speed Internet, Tray Ceiling(s), Walk-In Closet(s)

Area & Lot

  • Status Sold
  • Date Sold July 23, 2024
  • Living Area2,520 Sq.Ft.
  • Total Area2,520 Sq.Ft.
  • Lot Area10,018.8 Sq.Ft.
  • MLS® ID7397797
  • TypeResidential
  • YEAR BUILT2018
  • NeighborhoodCumming
  • Architecture StylesCraftsman, Ranch, Traditional
  • Water FrontageNone
  • View DescriptionTrees/Woods
  • Elementary SchoolPoole's Mill
  • Middle SchoolLiberty - Forsyth
  • High SchoolWest Forsyth

Exterior

  • STORIES2
  • Garage Space2.0
  • water SourcePublic
  • utilitiesCable Available, Electricity Available, Natural Gas Available, Phone Available, Sewer Available, Water Available
  • PoolNone
  • roofComposition
  • lot featuresBack Yard, Front Yard, Level
  • parkingDriveway, Garage, Garage Door Opener, Garage Faces Front, Kitchen Level, Level Driveway
  • HEAT TYPECentral, Forced Air, Natural Gas, Zoned
  • AIR CONDITIONINGCeiling Fan(s), Central Air, Electric, Zoned
  • sewerPublic Sewer
  • SubstructureSlab
  • Disability FeaturesAccessible Entrance, Accessible Full Bath, Accessible Kitchen
  • security FeaturesSmoke Detector(s)
  • Green featuresNone
  • other exterior FeaturesPrivate Entrance, Private Yard, Rain Gutters, None

Financial

  • Sales Price$630,000
  • Real Estate Tax $5,081/yr
  • HOA $900/yr

Connect With Me

Start Your Home Search