Leave a Message

Thank you for your message. I will be in touch with you shortly.

3406 NORTHAVEN Lane
3406 NORTHAVEN Lane
3406 NORTHAVEN Lane
3406 NORTHAVEN Lane
3406 NORTHAVEN Lane
3406 NORTHAVEN Lane
3406 NORTHAVEN Lane
3406 NORTHAVEN Lane
3406 NORTHAVEN Lane
3406 NORTHAVEN Lane
3406 NORTHAVEN Lane
3406 NORTHAVEN Lane
3406 NORTHAVEN Lane
3406 NORTHAVEN Lane
3406 NORTHAVEN Lane
3406 NORTHAVEN Lane
3406 NORTHAVEN Lane
3406 NORTHAVEN Lane
3406 NORTHAVEN Lane
3406 NORTHAVEN Lane
3406 NORTHAVEN Lane
3406 NORTHAVEN Lane
3406 NORTHAVEN Lane
3406 NORTHAVEN Lane
3406 NORTHAVEN Lane
3406 NORTHAVEN Lane
3406 NORTHAVEN Lane
3406 NORTHAVEN Lane
3406 NORTHAVEN Lane
3406 NORTHAVEN Lane
3406 NORTHAVEN Lane
3406 NORTHAVEN Lane
3406 NORTHAVEN Lane
3406 NORTHAVEN Lane
3406 NORTHAVEN Lane
3406 NORTHAVEN Lane
3406 NORTHAVEN Lane
3406 NORTHAVEN Lane
3406 NORTHAVEN Lane
3406 NORTHAVEN Lane
3406 NORTHAVEN Lane
SEE ALL PHOTOS
3406 NORTHAVEN Lane
3406 NORTHAVEN Lane
3406 NORTHAVEN Lane
3406 NORTHAVEN Lane
3406 NORTHAVEN Lane
3406 NORTHAVEN Lane
3406 NORTHAVEN Lane
3406 NORTHAVEN Lane
3406 NORTHAVEN Lane
3406 NORTHAVEN Lane
3406 NORTHAVEN Lane
3406 NORTHAVEN Lane
3406 NORTHAVEN Lane
3406 NORTHAVEN Lane
3406 NORTHAVEN Lane
3406 NORTHAVEN Lane
3406 NORTHAVEN Lane
3406 NORTHAVEN Lane
3406 NORTHAVEN Lane
3406 NORTHAVEN Lane
3406 NORTHAVEN Lane
3406 NORTHAVEN Lane
3406 NORTHAVEN Lane
3406 NORTHAVEN Lane
3406 NORTHAVEN Lane
3406 NORTHAVEN Lane
3406 NORTHAVEN Lane
3406 NORTHAVEN Lane
3406 NORTHAVEN Lane
3406 NORTHAVEN Lane
3406 NORTHAVEN Lane
3406 NORTHAVEN Lane
3406 NORTHAVEN Lane
3406 NORTHAVEN Lane
3406 NORTHAVEN Lane
3406 NORTHAVEN Lane
3406 NORTHAVEN Lane
3406 NORTHAVEN Lane
3406 NORTHAVEN Lane
3406 NORTHAVEN Lane
3406 NORTHAVEN Lane
Courtesy of Keller Williams Realty Intown ATL
Sold

3406 NORTHAVEN Lane

3406 NORTHAVEN Lane, Atlanta, GA 30340

$565,100
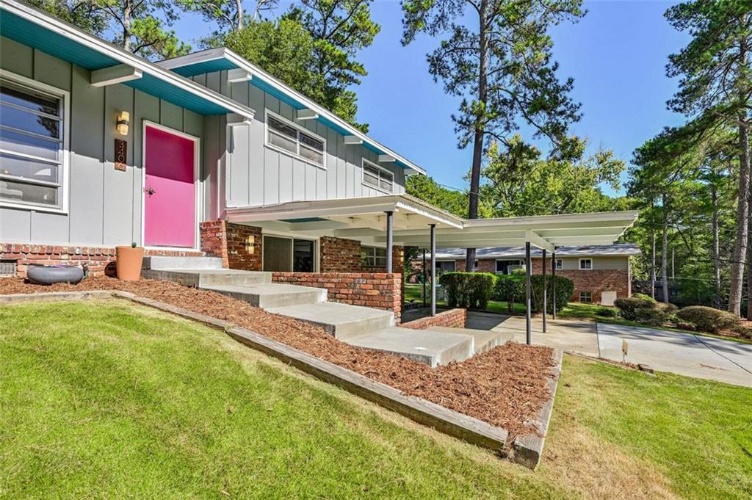
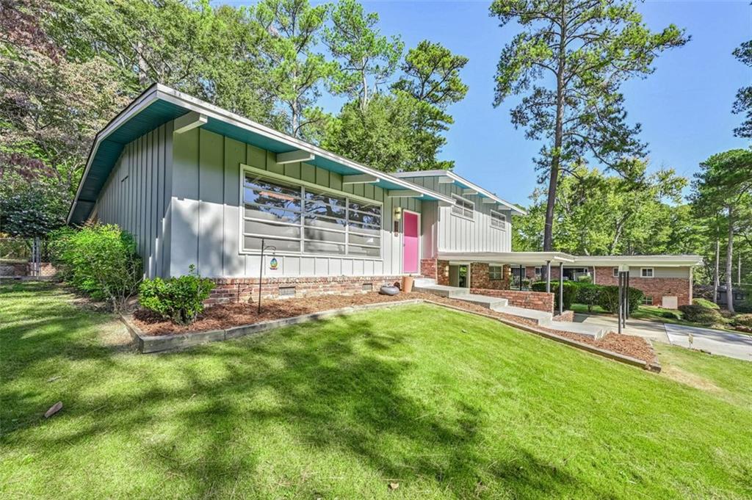
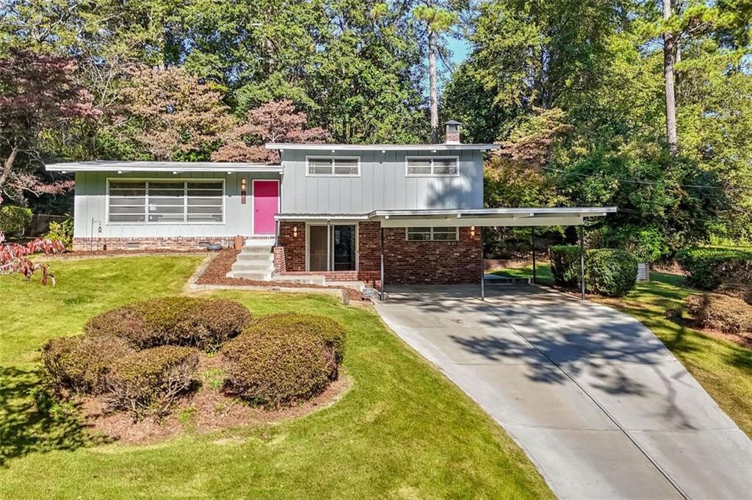
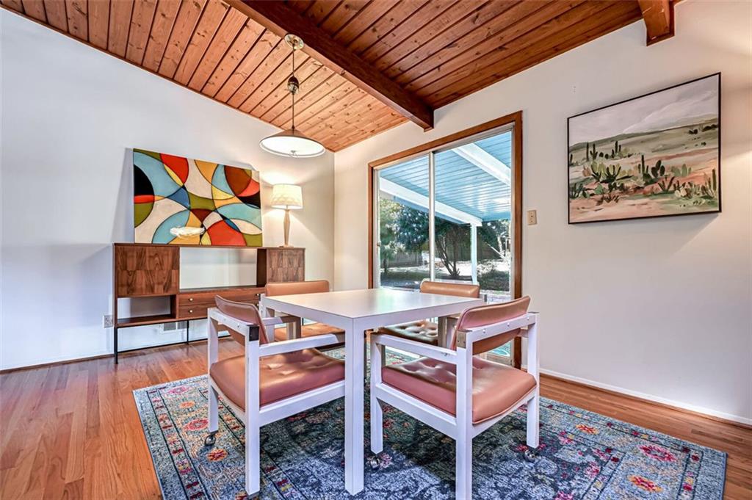
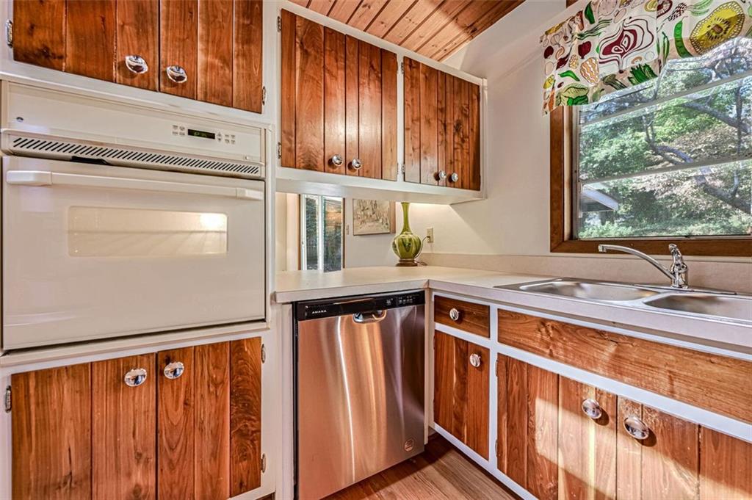
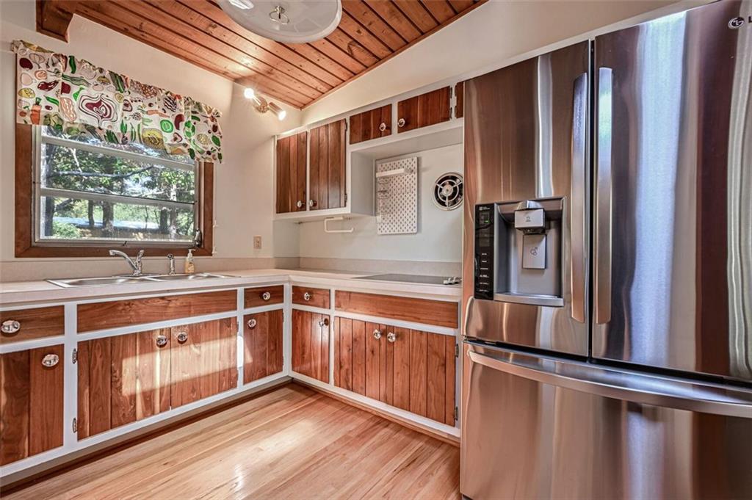
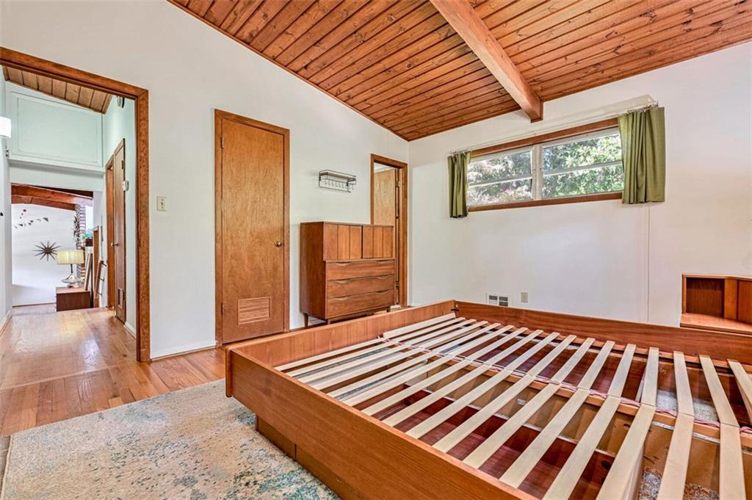
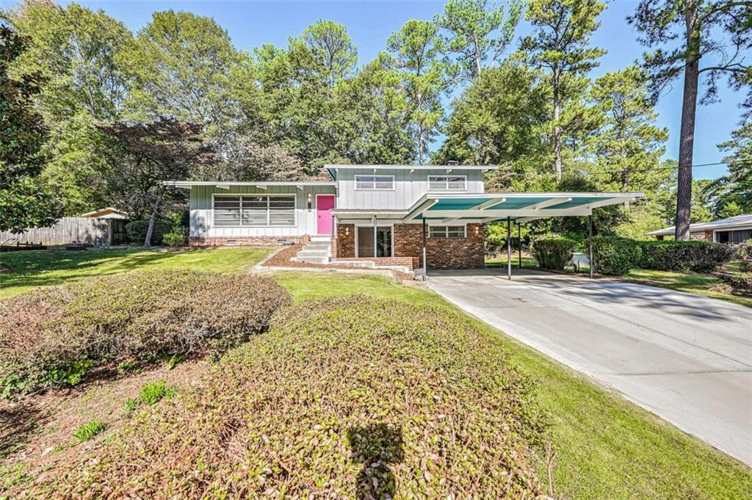
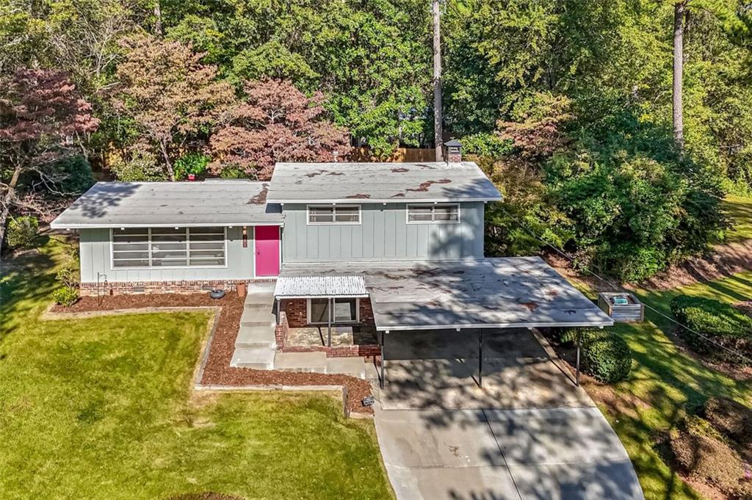
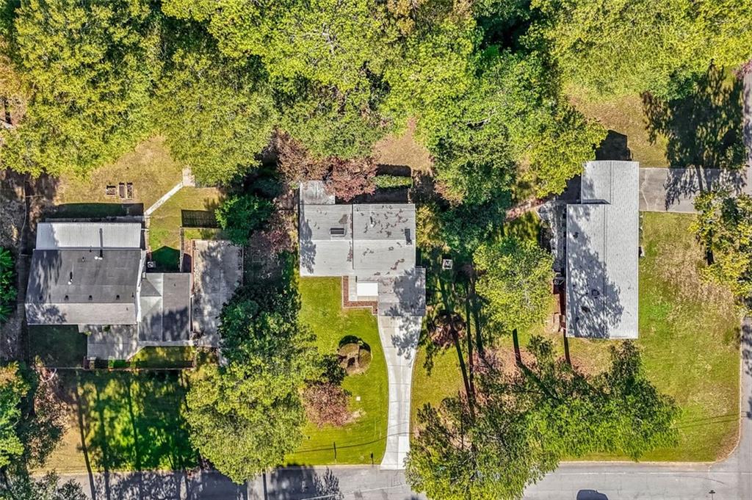
Step into a piece of Hollywood history at 3406 Northaven, a midcentury home that doesn't just look cinematic--it is cinematic. Featured in the 2020 movie The Banker starring Samuel L Jackson, you'll feel like you're stepping into the shoes of Matt (played by Nicholas Hoult) when you walk through its doors. But beyond its on-screen fame, this home offers a blend of character and comfort that's perfect for everyday living.

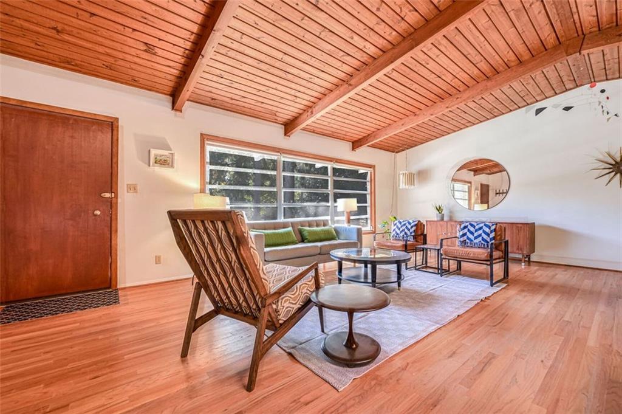
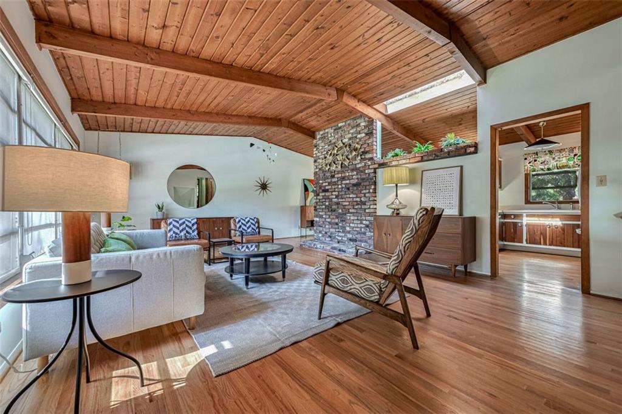
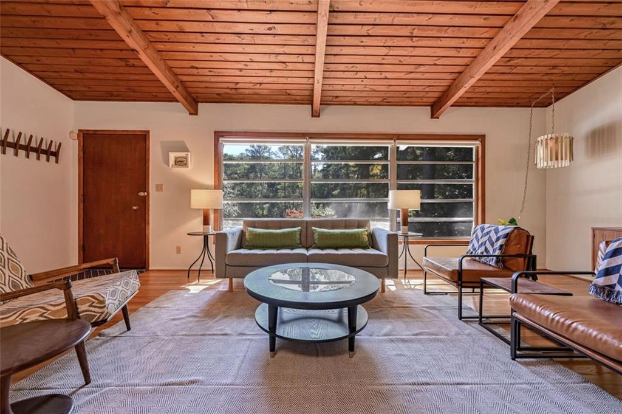
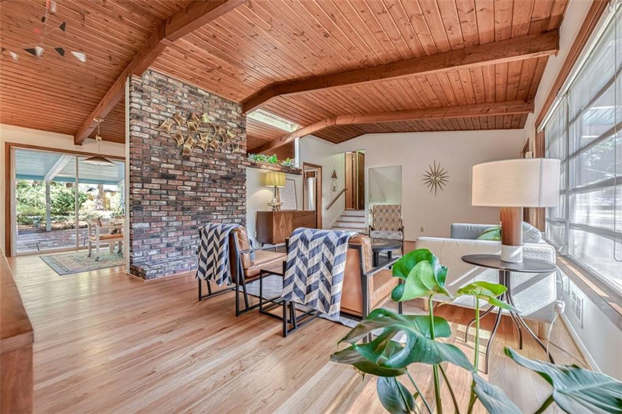
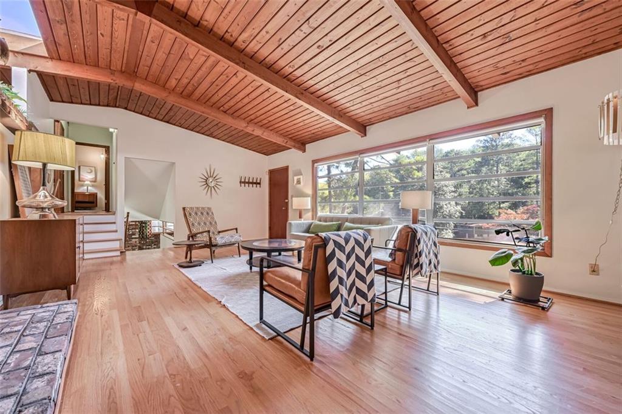
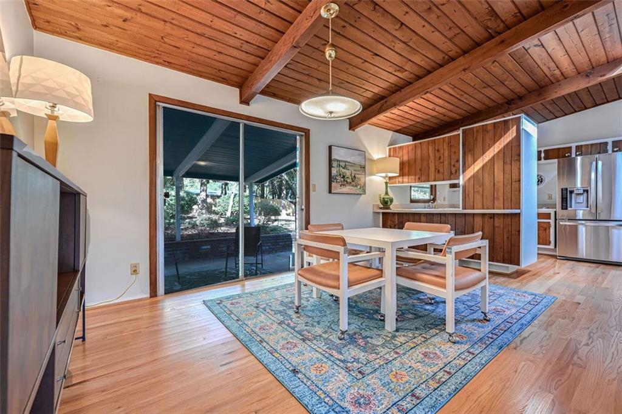
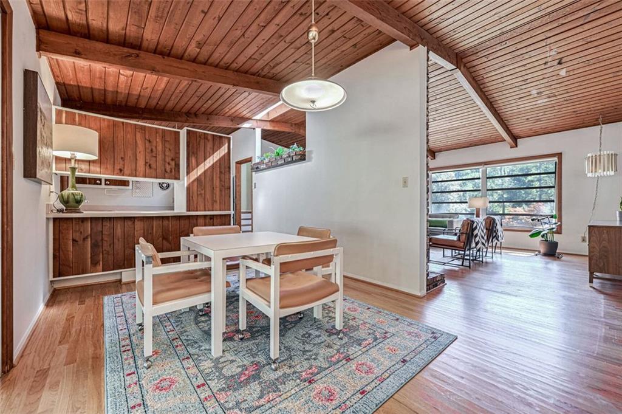
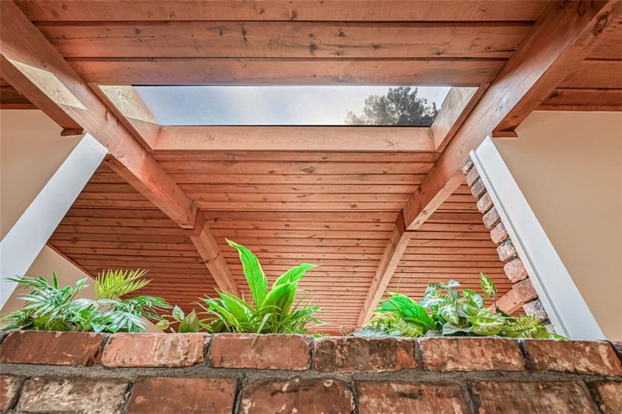
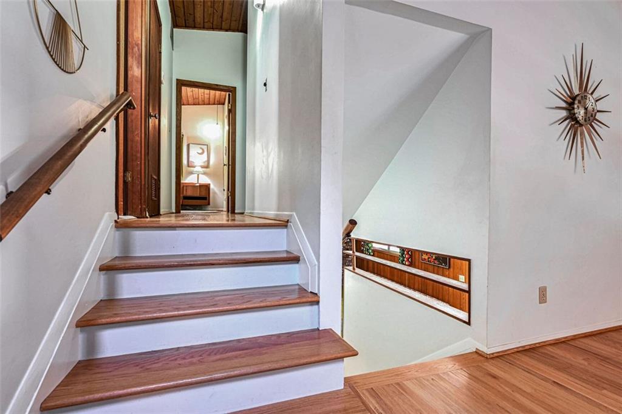
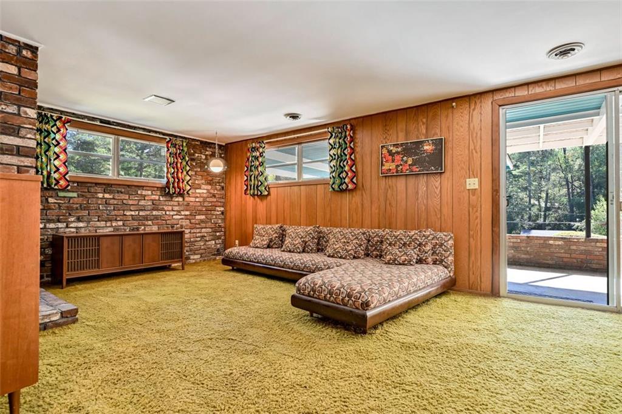
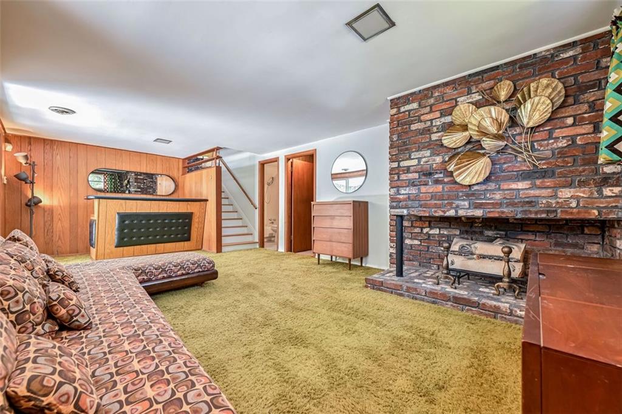
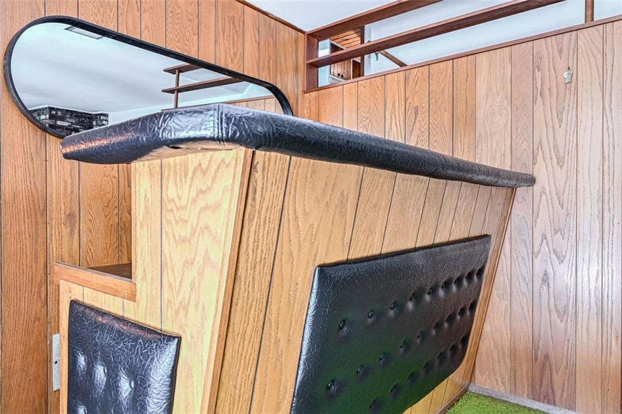
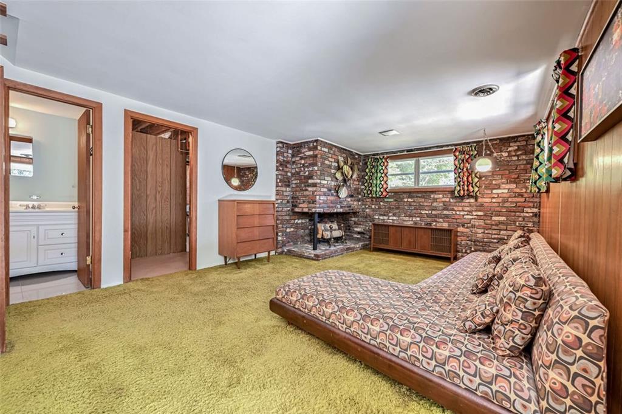
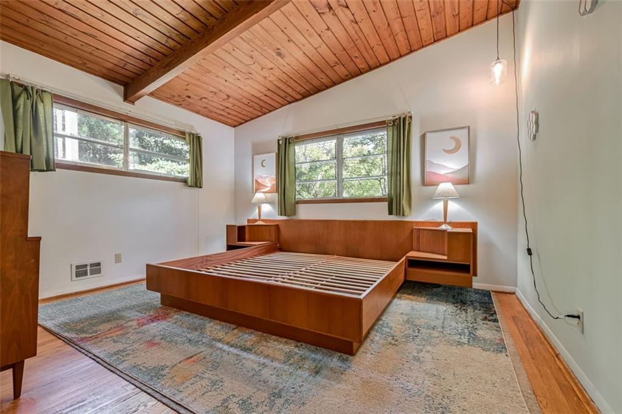
Inside, you'll find the classic midcentury details that make this home so special. Vaulted wood tongue-and-groove ceilings give the space an open, airy feel, while the living room's exposed brick wall, planter, and skylight bring in a warm, natural vibe. Head down to the lower-level den, and you'll discover a retro padded bar and a cozy corner brick fireplace--ideal for unwinding or hosting friends for a relaxed evening.

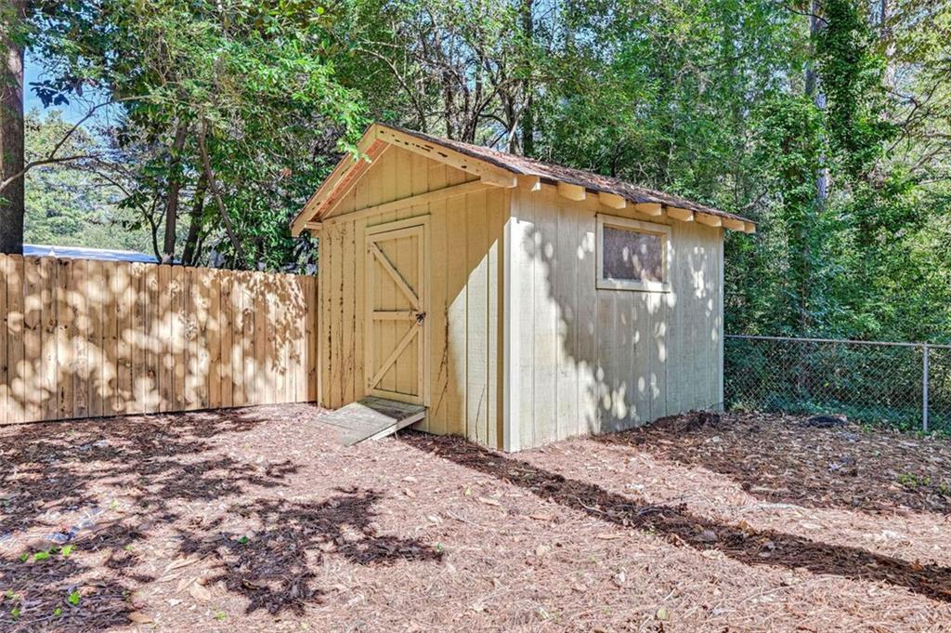
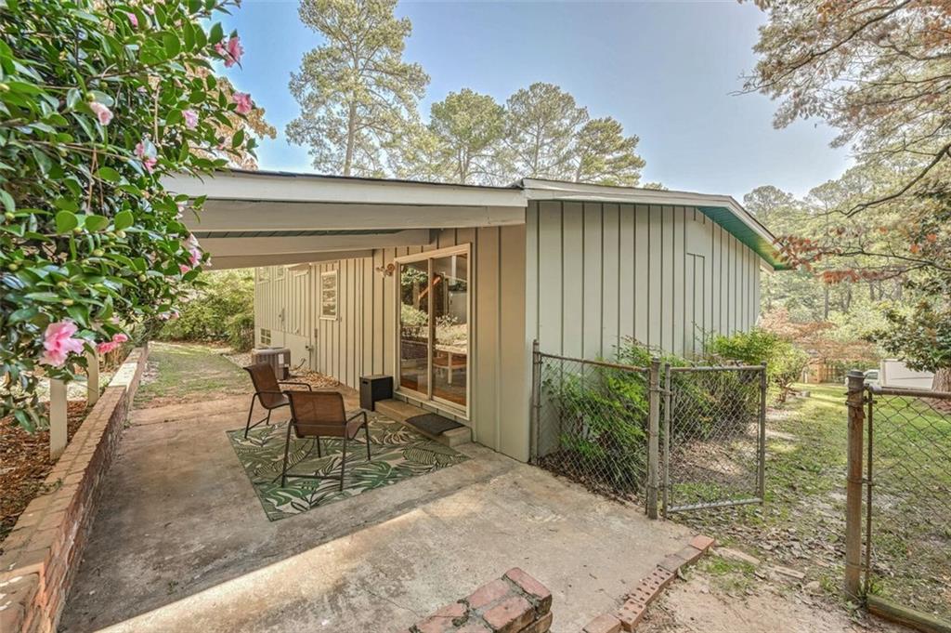
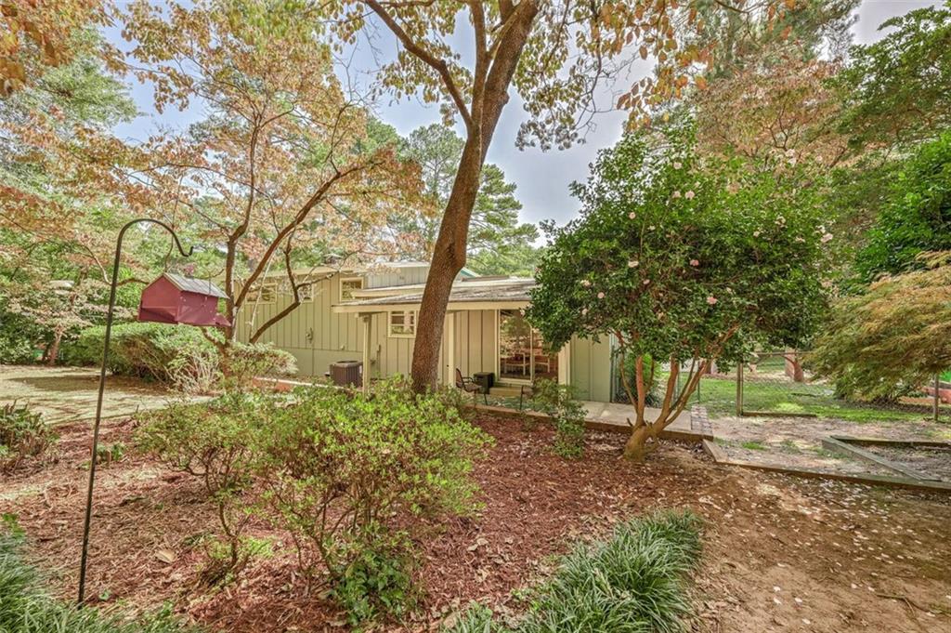
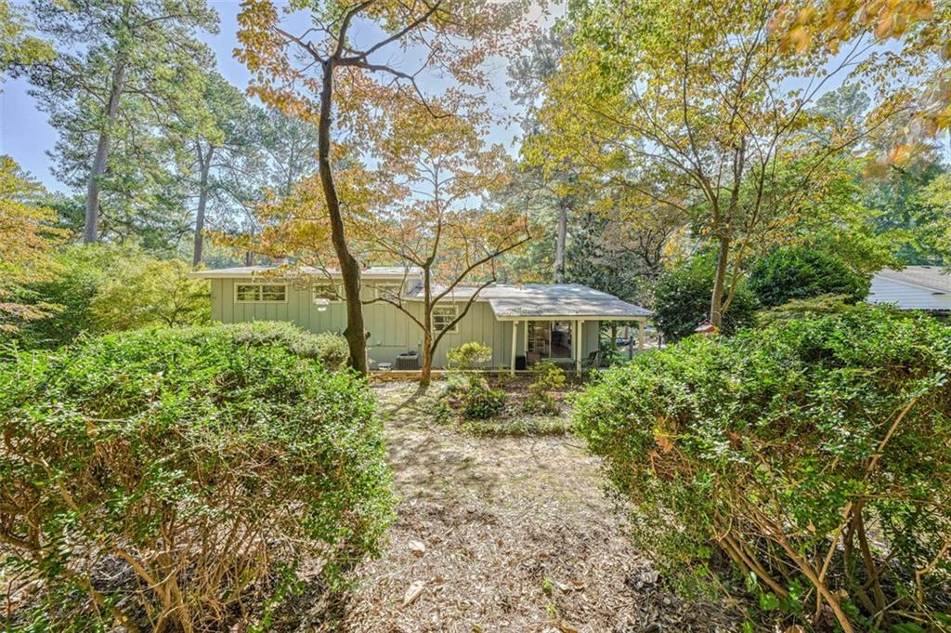
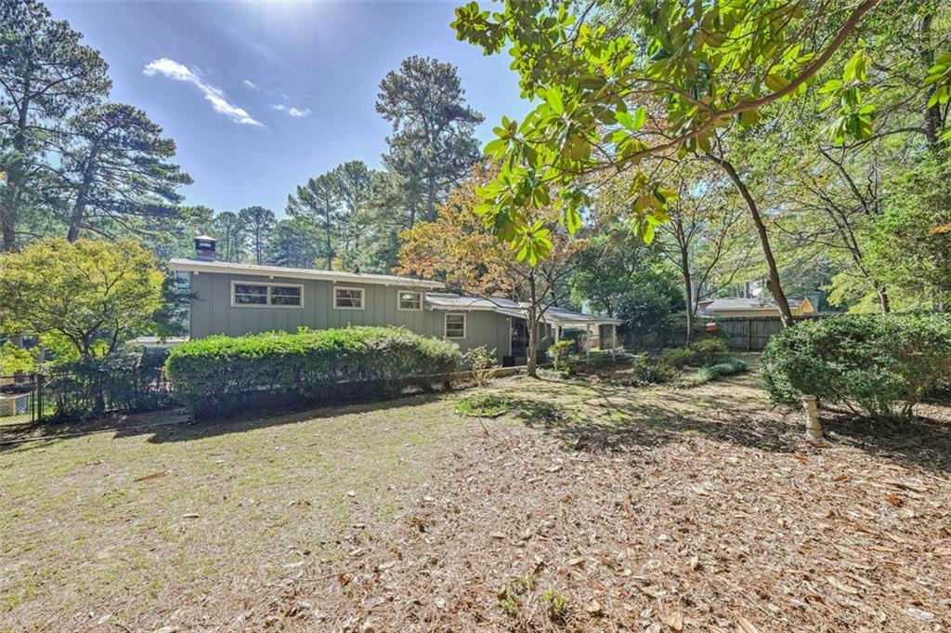
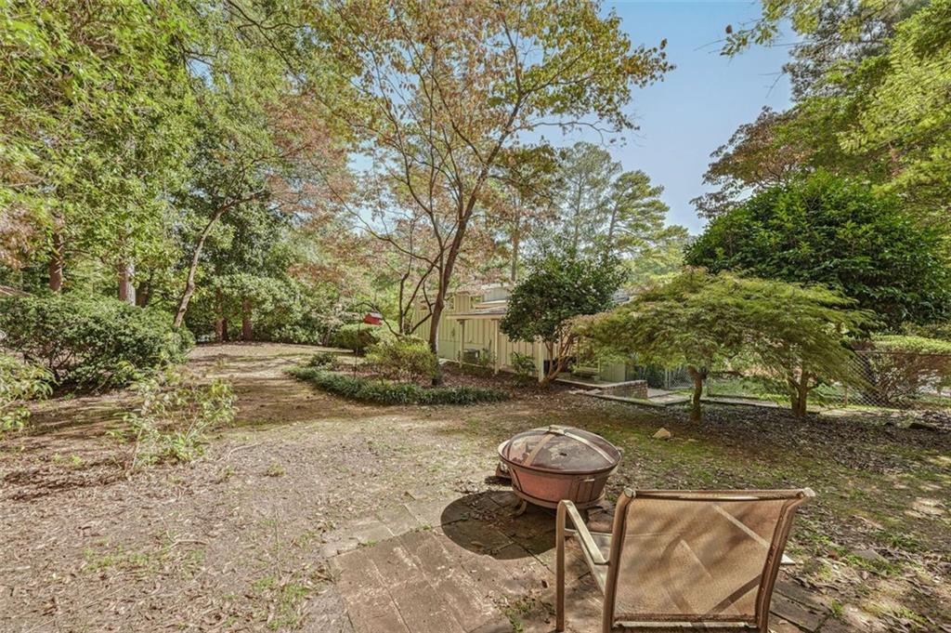
The bedrooms are all finished with hardwood floors, giving them a warm and timeless feel. Step outside, and you'll find a private backyard complete with a covered patio and tool shed, offering a peaceful spot for morning coffee or gardening on the weekends.

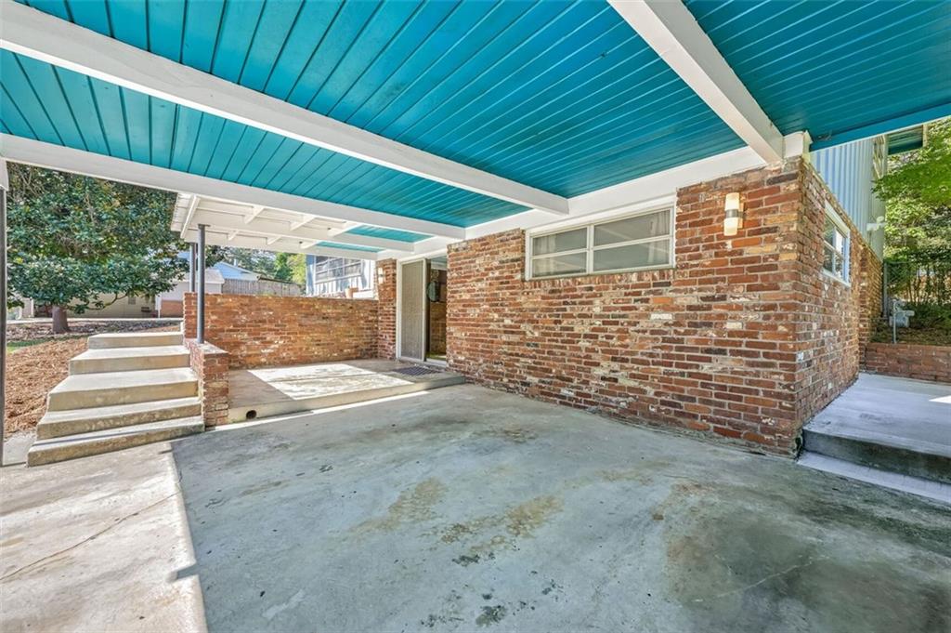
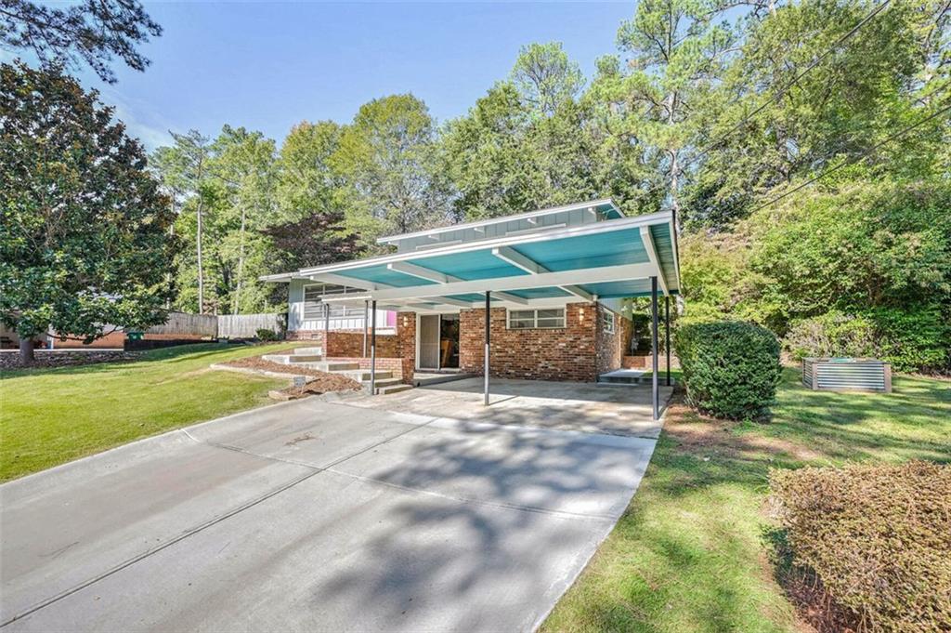
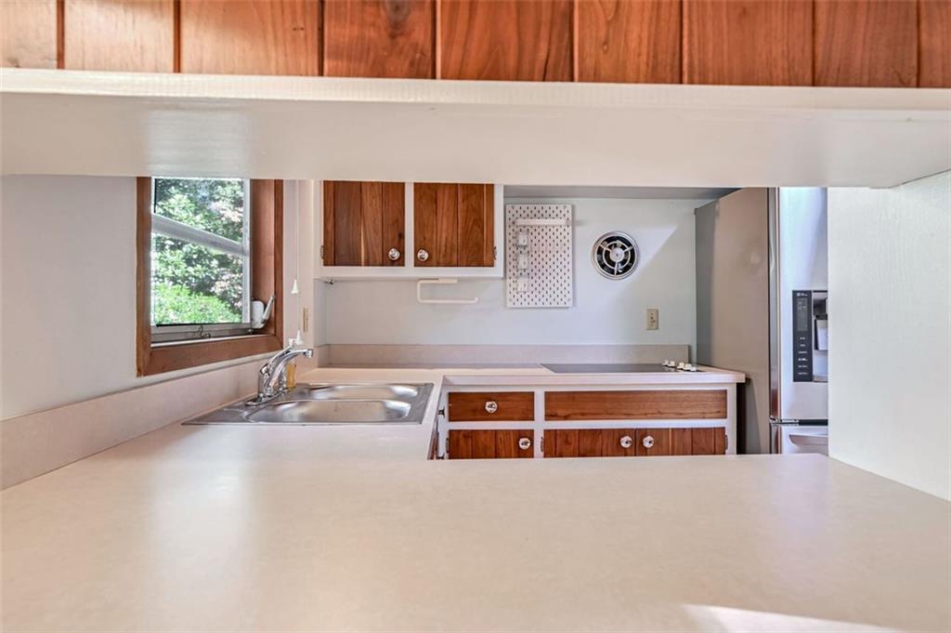
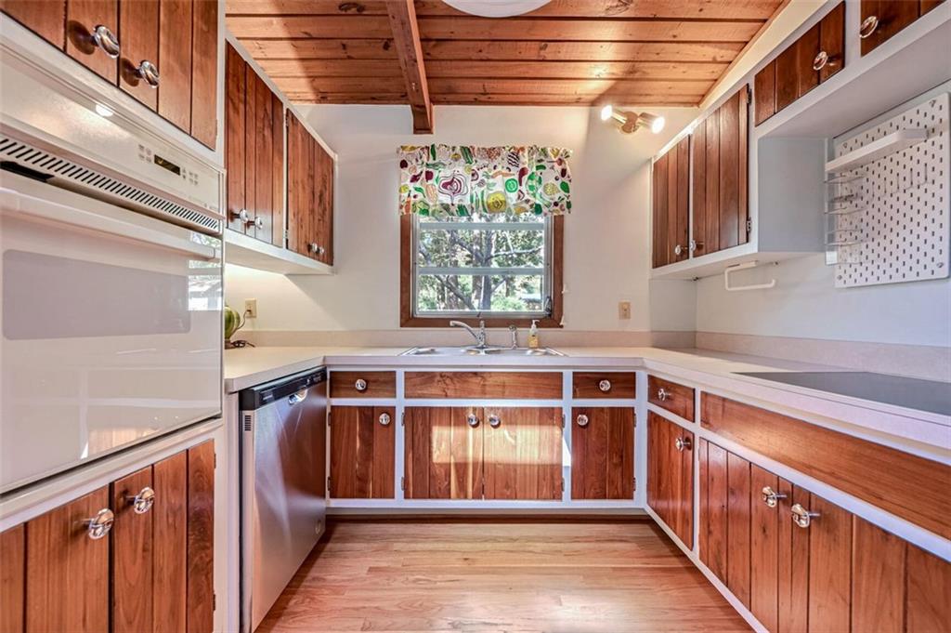
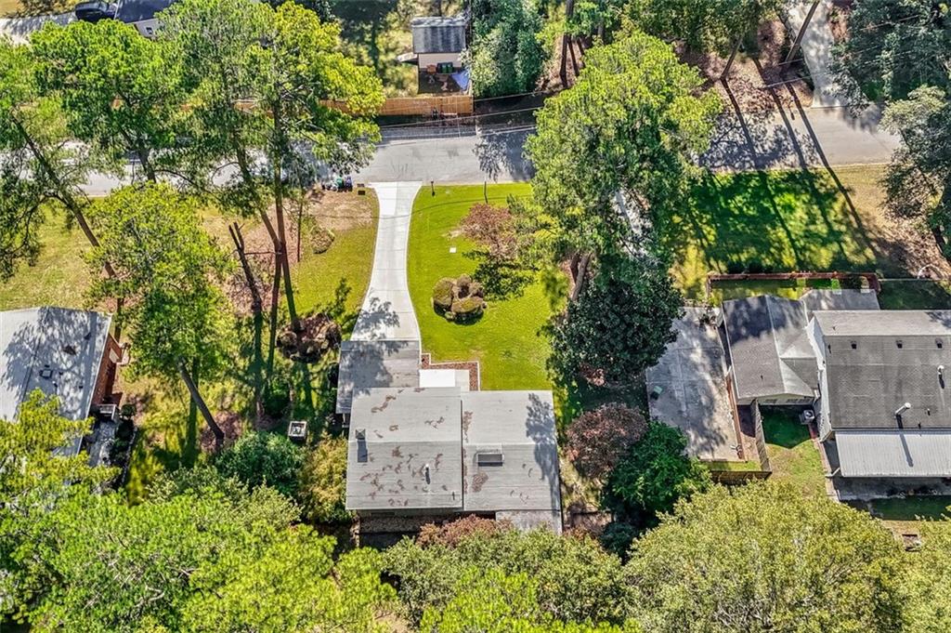
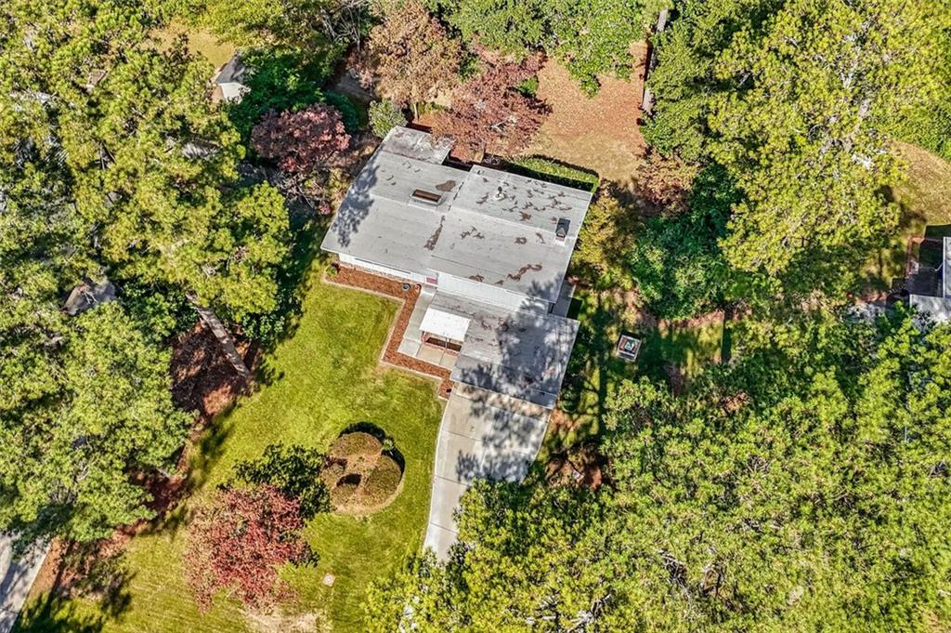
This home has been thoughtfully updated with modern comforts while preserving its midcentury charm. Recent improvements include custom hardwood floors, a fresh driveway, steps, and sidewalk, along with a skylight that brightens up the space. The back of the house now features a French drain for enhanced drainage, and the entire home has been professionally repainted inside and out. With Hardy plank siding installed for weather protection and custom privacy blinds for the front window, it's both stylish and practical.

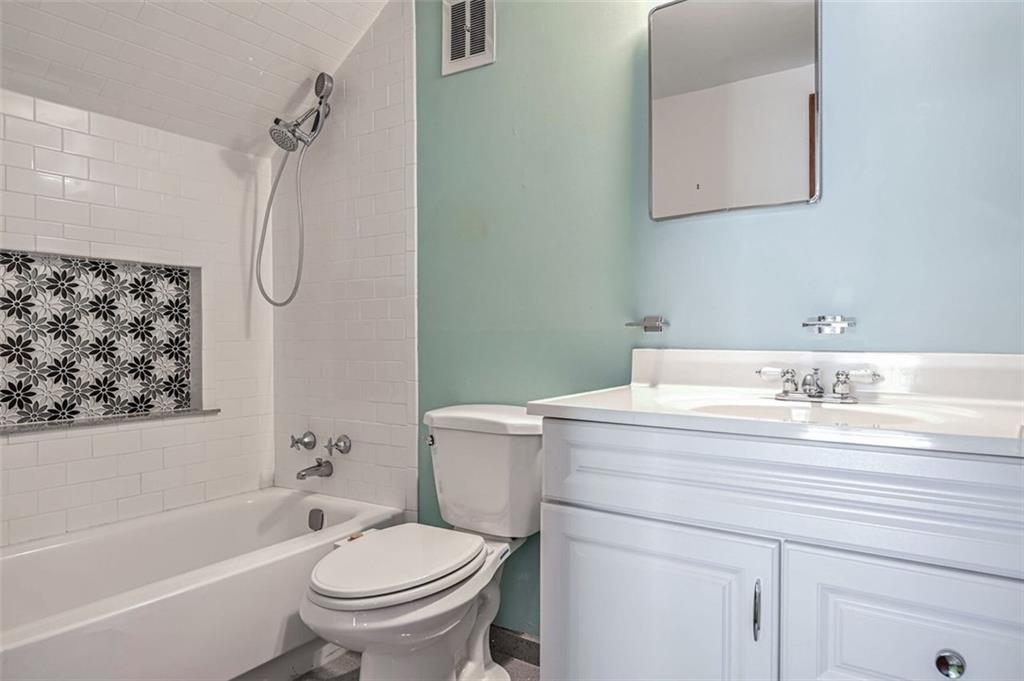
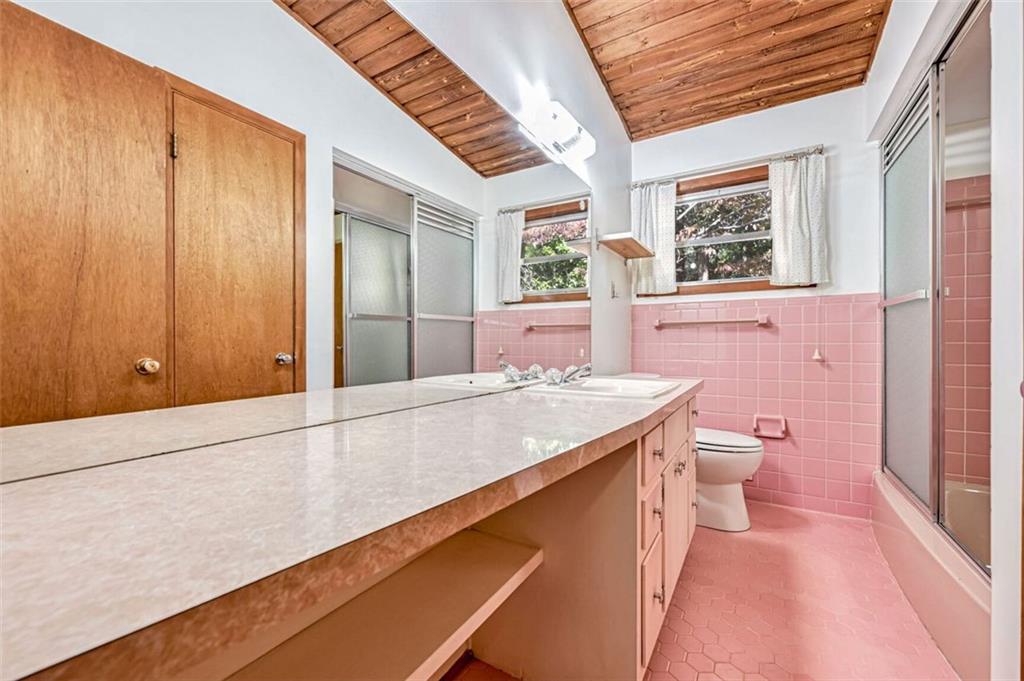
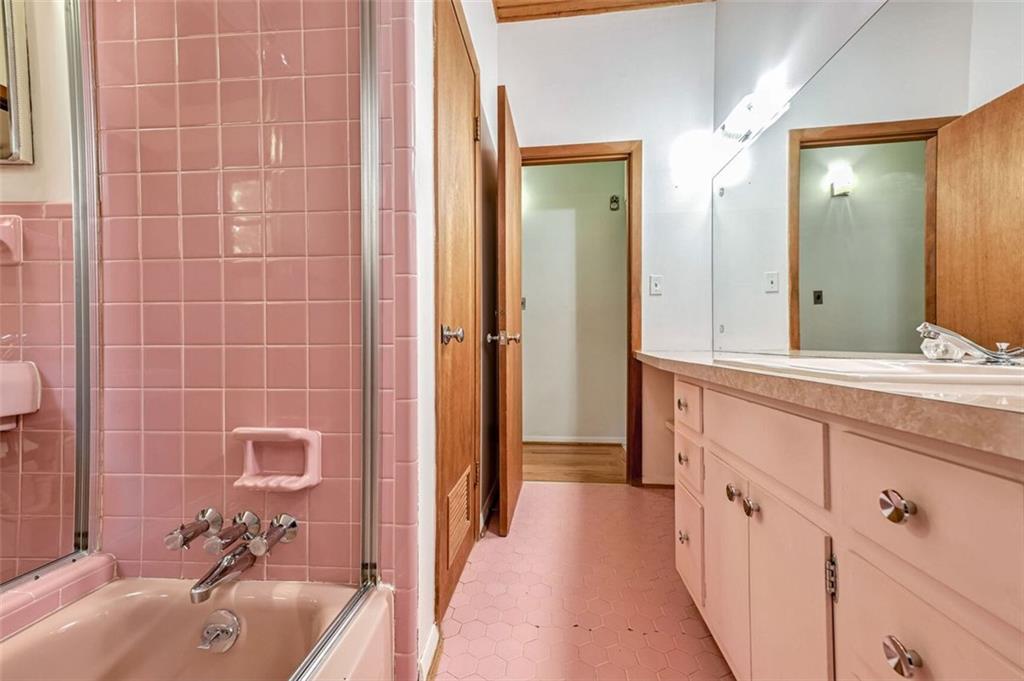
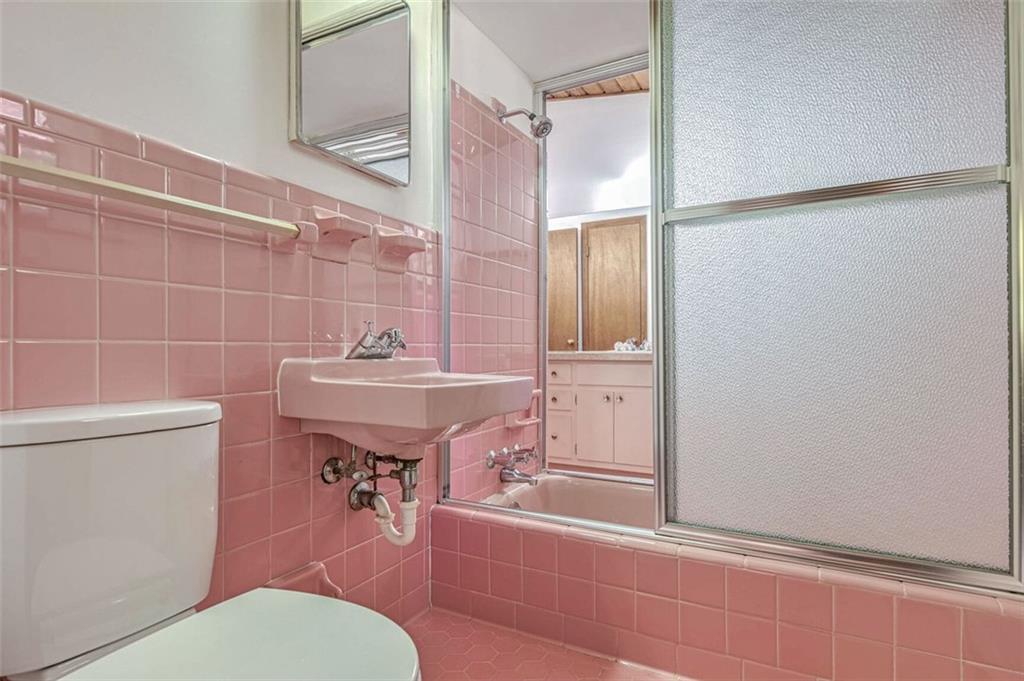
Other updates include a new chimney cap with tuck-point restoration, a remodeled downstairs bathroom, a new main waterline, and upgraded exterior and security lighting. The backyard also now features a privacy fence, and the home is equipped with a new HVAC condenser and dishwasher, ensuring comfort and efficiency.

Located in the desirable Lakeside High School district and close to an active swim/tennis club, this home isn't just a place to live; it's an opportunity to own a slice of history and enjoy a vibrant lifestyle.

3
beds

3
baths

1,994 Sq.Ft. LIVING AREA

0.4 Acres lot

William Bedgood

William Bedgood

Features & Amenities

Interior

  • total bedrooms3
  • Total bathrooms3
  • full bathrooms2
  • half bathroom1
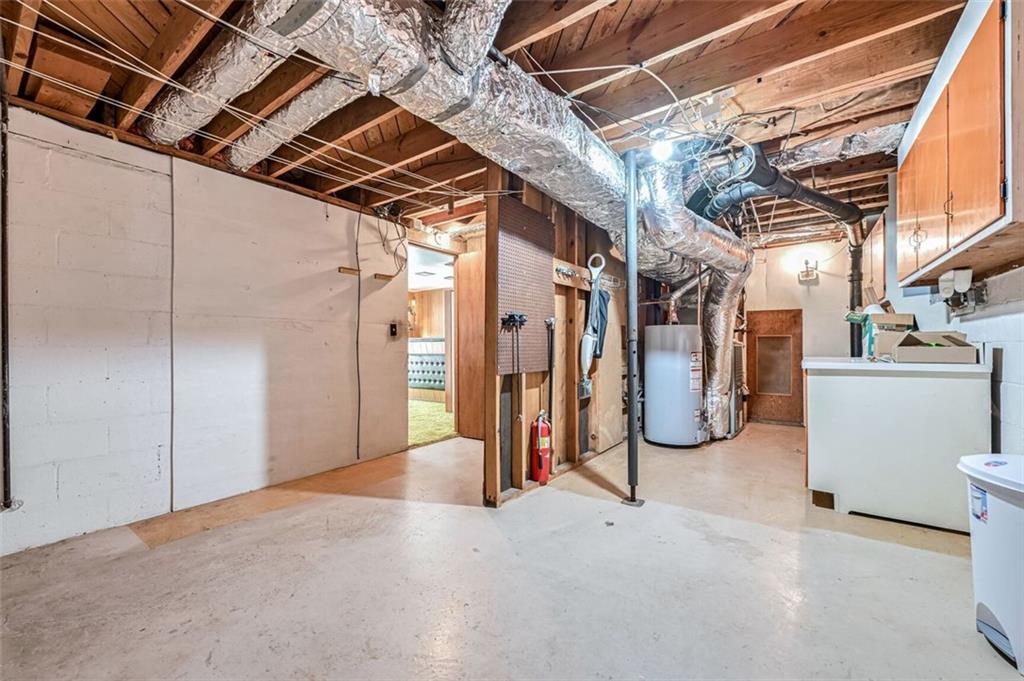
  • Laundry room In Basement
  • Flooring Hardwood, Terrazzo
  • Fireplace Basement
  • APPLIANCES Dishwasher, Electric Range, Gas Water Heater, Refrigerator, Self Cleaning Oven
  • other interior Features Beamed Ceilings, Cathedral Ceiling(s), High Ceilings 9 ft Main, High Speed Internet, Low Flow Plumbing Fixtures, Walk-In Closet(s)

Area & Lot

  • Status Sold
  • Date Sold November 8, 2024
  • Living Area1,994 Sq.Ft.
  • Total Area1,994 Sq.Ft.
  • Lot Area0.4 Acres
  • MLS® ID7476399
  • TypeResidential
  • YEAR BUILT1959
  • Architecture StylesMid-Century Modern
  • Water FrontageNone
  • View DescriptionCity
  • Elementary SchoolPleasantdale
  • Middle SchoolHenderson - Dekalb
  • High SchoolLakeside - Dekalb

Exterior

  • water SourcePublic
  • utilitiesCable Available, Electricity Available, Natural Gas Available, Water Available
  • PoolNone
  • roofComposition
  • lot featuresWooded, Back Yard, Private, Front Yard
  • parkingCarport, Covered, Driveway
  • HEAT TYPENatural Gas
  • AIR CONDITIONINGCentral Air
  • sewerPublic Sewer
  • SubstructureNone
  • Disability FeaturesNone
  • security FeaturesSmoke Detector(s)
  • Green featuresNone
  • other exterior FeaturesGarden, Private Yard, Storage

Financial

  • Sales Price$565,100
  • Real Estate Tax $3,473/yr

Connect With Me

Start Your Home Search