Leave a Message

Thank you for your message. I will be in touch with you shortly.

33 Copeland Street
33 Copeland Street
33 Copeland Street
33 Copeland Street
33 Copeland Street
33 Copeland Street
33 Copeland Street
33 Copeland Street
33 Copeland Street
33 Copeland Street
33 Copeland Street
33 Copeland Street
33 Copeland Street
33 Copeland Street
33 Copeland Street
33 Copeland Street
33 Copeland Street
33 Copeland Street
33 Copeland Street
33 Copeland Street
33 Copeland Street
33 Copeland Street
33 Copeland Street
33 Copeland Street
33 Copeland Street
33 Copeland Street
SEE ALL PHOTOS
33 Copeland Street
33 Copeland Street
33 Copeland Street
33 Copeland Street
33 Copeland Street
33 Copeland Street
33 Copeland Street
33 Copeland Street
33 Copeland Street
33 Copeland Street
33 Copeland Street
33 Copeland Street
33 Copeland Street
33 Copeland Street
33 Copeland Street
33 Copeland Street
33 Copeland Street
33 Copeland Street
33 Copeland Street
33 Copeland Street
33 Copeland Street
33 Copeland Street
33 Copeland Street
33 Copeland Street
33 Copeland Street
33 Copeland Street
Courtesy of Atlanta Fine Homes Sotheby's International
Sold

33 Copeland Street

33 Copeland Street, Peachtree City, GA 30269

$500,000
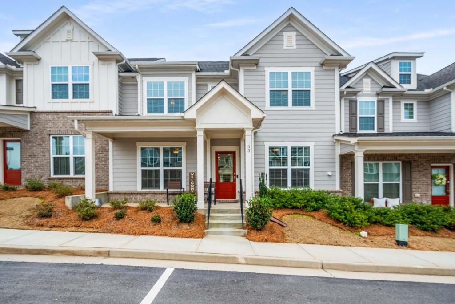
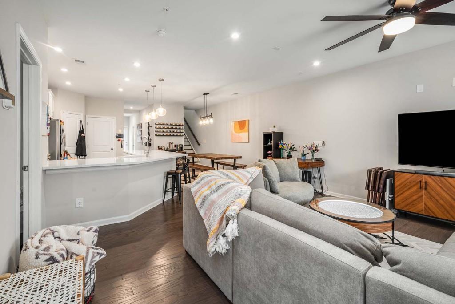
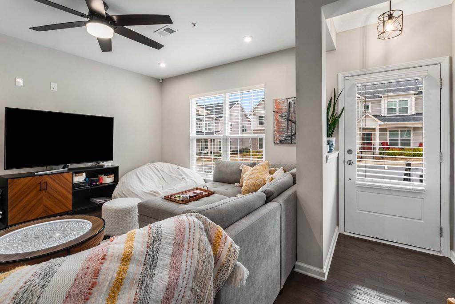
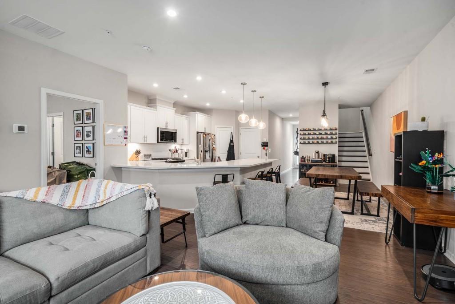
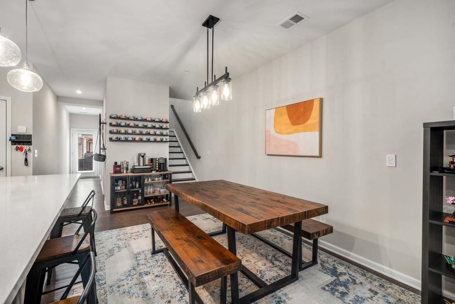
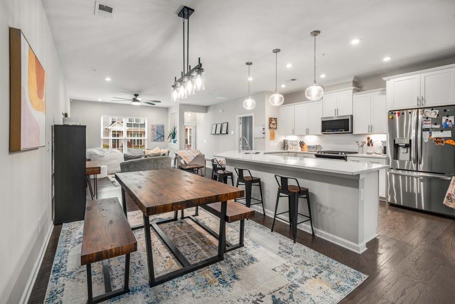
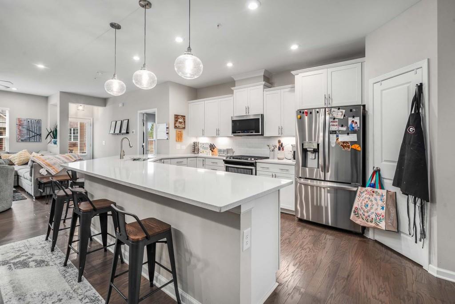
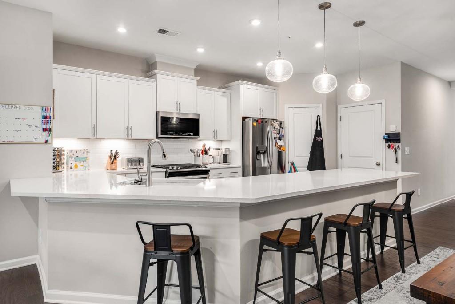
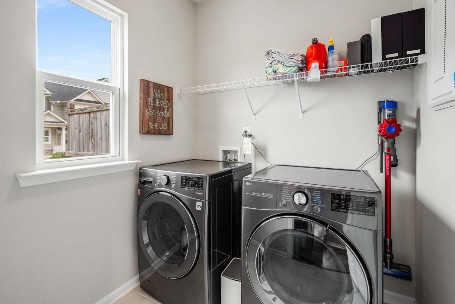
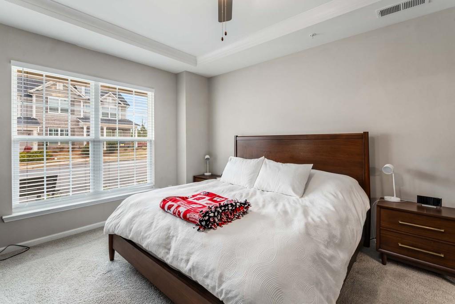
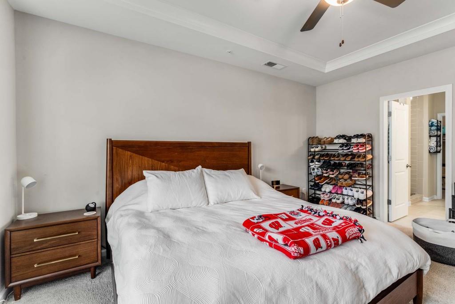
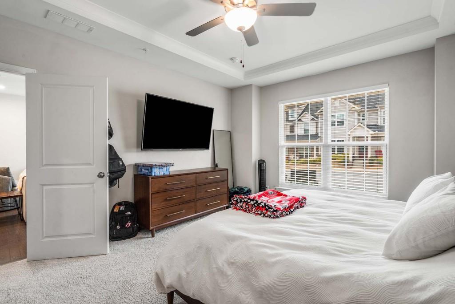
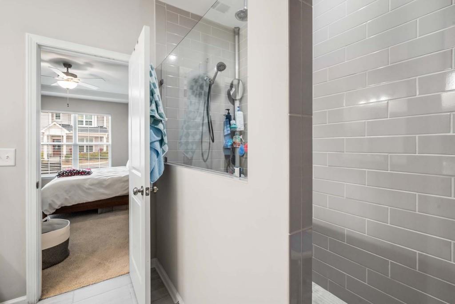
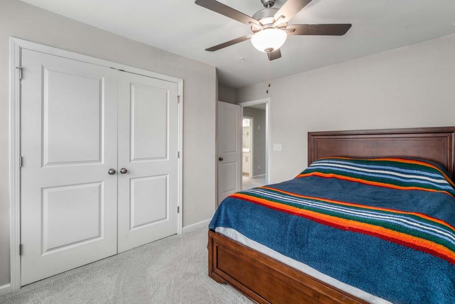
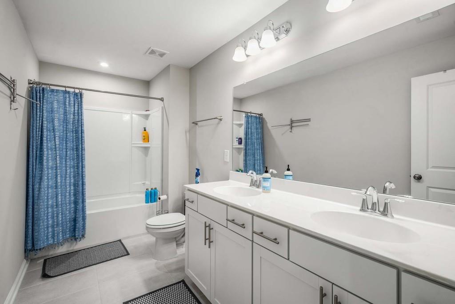
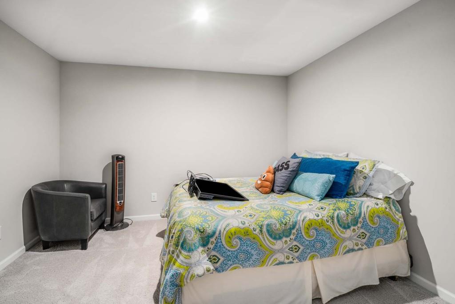
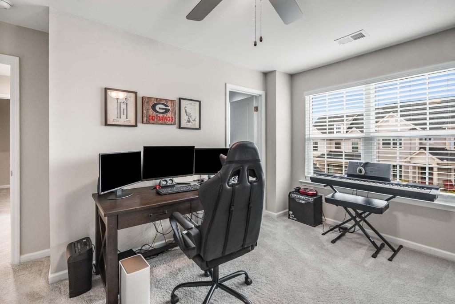
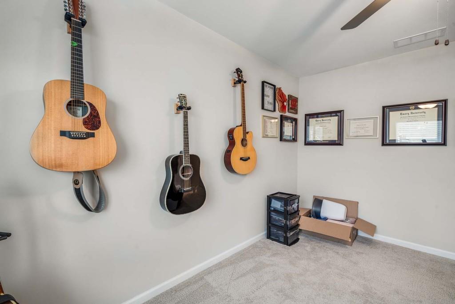
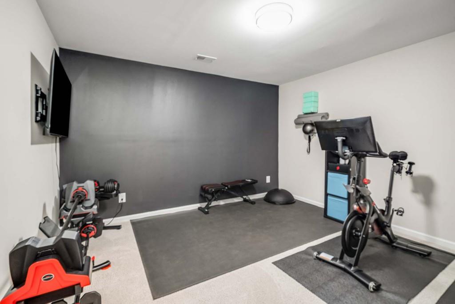
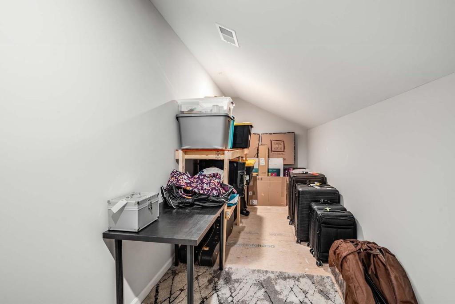
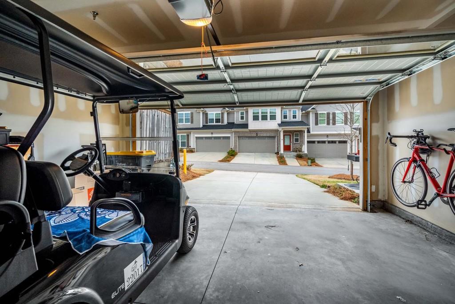
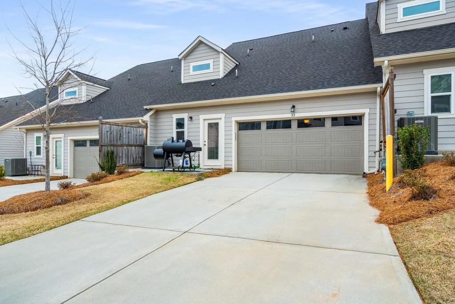
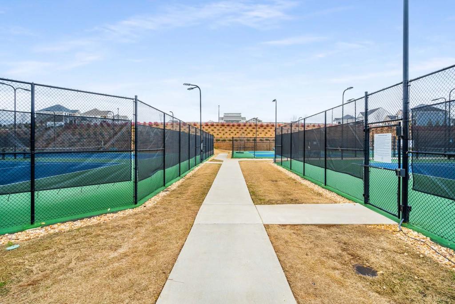
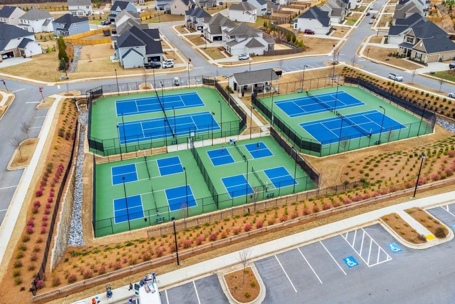
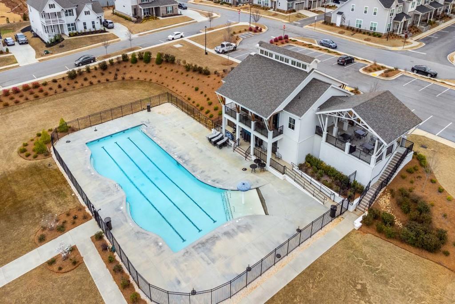
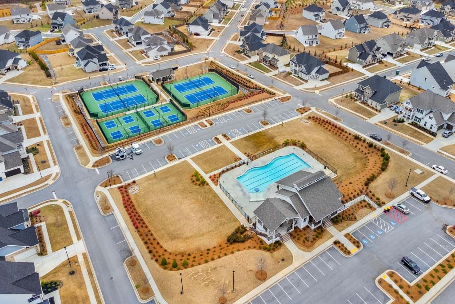
Rare newer construction townhome right off golf cart path in Peachtree City! Pristine townhome, constructed in 2020, offering a blend of modern comfort and sought-after country club amenities, conveniently nestled along the cherished golf cart paths of Peachtree City. This meticulously maintained 3-bedroom, 2.5-bathroom residence, boasting two bonus rooms and a dedicated laundry room, is situated within the Everton community, showcasing meticulous craftsmanship. The main level hosts the primary suite, complete with an expansive shower, dual vanities, and a spacious walk-in closet. Ascending to the second level, you'll find two additional bedrooms alongside two versatile bonus rooms currently utilized as a gym and an office, along with a generously sized separate storage area. The sleek and contemporary kitchen is adorned with an oversized breakfast bar, pristine white cabinets featuring soft-close hinges, premium stainless-steel appliances, and a convenient walk-in pantry. Sunlight streams into the open-concept living and dining area, creating an inviting ambiance for relaxation and entertainment. A separate laundry room on the main level ensures convenience, while a two-car garage at the rear of the home provides ample space for vehicles and golf cart, with an adjoining patio for outdoor grilling and leisure. This exceptional home offers direct access to Peachtree City's extensive multi-use golf cart paths, providing over 100 miles of interconnected routes for golf cart, walking, jogging, or biking. The Everton community boasts a wealth of amenities, including a large pool, playground, tennis and Pickleball courts, as well as access to additional recreational facilities across the street, such as another pool, a dog park, and entertainment areas. Benefiting from its close proximity to major hospitals, upscale dining establishments, entertainment venues, Trilith Studios, and the forthcoming US Soccer Federation Headquarters.

3
beds

3
baths

2,613 Sq.Ft. LIVING AREA

1,742.4 Sq.Ft. lot

Brad Bernstein

Brad Bernstein

Features & Amenities

Interior

  • total bedrooms3
  • Total bathrooms3
  • full bathrooms2
  • half bathroom1
  • Laundry room In Hall, Laundry Room, Main Level
  • Flooring Hardwood
  • Fireplace None
  • APPLIANCES Dishwasher, Disposal, Double Oven, Gas Oven, Gas Range, Gas Water Heater, Microwave, Refrigerator
  • other interior Features Double Vanity, Entrance Foyer, High Ceilings 9 ft Main, High Ceilings 9 ft Upper, High Speed Internet, Tray Ceiling(s), Walk-In Closet(s)

Area & Lot

  • Status Sold
  • Date Sold August 19, 2024
  • Living Area2,613 Sq.Ft.
  • Total Area2,613 Sq.Ft.
  • Lot Area1,742.4 Sq.Ft.
  • MLS® ID7366579
  • TypeTownhouse
  • YEAR BUILT2020
  • Architecture StylesTownhouse, Traditional
  • Water FrontageNone
  • View DescriptionOther
  • Elementary SchoolKedron
  • Middle SchoolFlat Rock
  • High SchoolSandy Creek

Exterior

  • STORIES2
  • Garage Space2.0
  • water SourcePublic
  • utilitiesCable Available, Electricity Available, Underground Utilities, Water Available
  • PoolNone
  • roofShingle
  • lot featuresOther
  • parkingGarage, Garage Faces Rear
  • HEAT TYPEForced Air
  • AIR CONDITIONINGCentral Air
  • sewerPublic Sewer
  • SubstructureConcrete Perimeter
  • Disability FeaturesNone
  • security FeaturesNone
  • Green featuresNone
  • other exterior FeaturesPrivate Entrance

Financial

  • Sales Price$500,000
  • Real Estate Tax $5,225/yr
  • HOA $3,480/yr
View Virtual Tour

Connect With Me

Start Your Home Search