Leave a Message

Thank you for your message. I will be in touch with you shortly.

321 Ironhill Trace
321 Ironhill Trace
321 Ironhill Trace
321 Ironhill Trace
321 Ironhill Trace
321 Ironhill Trace
321 Ironhill Trace
321 Ironhill Trace
321 Ironhill Trace
321 Ironhill Trace
321 Ironhill Trace
321 Ironhill Trace
321 Ironhill Trace
321 Ironhill Trace
321 Ironhill Trace
321 Ironhill Trace
321 Ironhill Trace
321 Ironhill Trace
321 Ironhill Trace
321 Ironhill Trace
321 Ironhill Trace
321 Ironhill Trace
321 Ironhill Trace
321 Ironhill Trace
321 Ironhill Trace
321 Ironhill Trace
321 Ironhill Trace
321 Ironhill Trace
321 Ironhill Trace
321 Ironhill Trace
321 Ironhill Trace
321 Ironhill Trace
321 Ironhill Trace
321 Ironhill Trace
321 Ironhill Trace
321 Ironhill Trace
321 Ironhill Trace
321 Ironhill Trace
321 Ironhill Trace
321 Ironhill Trace
321 Ironhill Trace
321 Ironhill Trace
321 Ironhill Trace
321 Ironhill Trace
321 Ironhill Trace
321 Ironhill Trace
321 Ironhill Trace
321 Ironhill Trace
321 Ironhill Trace
321 Ironhill Trace
321 Ironhill Trace
321 Ironhill Trace
321 Ironhill Trace
321 Ironhill Trace
321 Ironhill Trace
321 Ironhill Trace
321 Ironhill Trace
321 Ironhill Trace
321 Ironhill Trace
321 Ironhill Trace
321 Ironhill Trace
321 Ironhill Trace
321 Ironhill Trace
321 Ironhill Trace
321 Ironhill Trace
321 Ironhill Trace
321 Ironhill Trace
321 Ironhill Trace
321 Ironhill Trace
321 Ironhill Trace
321 Ironhill Trace
321 Ironhill Trace
321 Ironhill Trace
321 Ironhill Trace
321 Ironhill Trace
SEE ALL PHOTOS
321 Ironhill Trace
321 Ironhill Trace
321 Ironhill Trace
321 Ironhill Trace
321 Ironhill Trace
321 Ironhill Trace
321 Ironhill Trace
321 Ironhill Trace
321 Ironhill Trace
321 Ironhill Trace
321 Ironhill Trace
321 Ironhill Trace
321 Ironhill Trace
321 Ironhill Trace
321 Ironhill Trace
321 Ironhill Trace
321 Ironhill Trace
321 Ironhill Trace
321 Ironhill Trace
321 Ironhill Trace
321 Ironhill Trace
321 Ironhill Trace
321 Ironhill Trace
321 Ironhill Trace
321 Ironhill Trace
321 Ironhill Trace
321 Ironhill Trace
321 Ironhill Trace
321 Ironhill Trace
321 Ironhill Trace
321 Ironhill Trace
321 Ironhill Trace
321 Ironhill Trace
321 Ironhill Trace
321 Ironhill Trace
321 Ironhill Trace
321 Ironhill Trace
321 Ironhill Trace
321 Ironhill Trace
321 Ironhill Trace
321 Ironhill Trace
321 Ironhill Trace
321 Ironhill Trace
321 Ironhill Trace
321 Ironhill Trace
321 Ironhill Trace
321 Ironhill Trace
321 Ironhill Trace
321 Ironhill Trace
321 Ironhill Trace
321 Ironhill Trace
321 Ironhill Trace
321 Ironhill Trace
321 Ironhill Trace
321 Ironhill Trace
321 Ironhill Trace
321 Ironhill Trace
321 Ironhill Trace
321 Ironhill Trace
321 Ironhill Trace
321 Ironhill Trace
321 Ironhill Trace
321 Ironhill Trace
321 Ironhill Trace
321 Ironhill Trace
321 Ironhill Trace
321 Ironhill Trace
321 Ironhill Trace
321 Ironhill Trace
321 Ironhill Trace
321 Ironhill Trace
321 Ironhill Trace
321 Ironhill Trace
321 Ironhill Trace
321 Ironhill Trace
Courtesy of Presley Roth Real Estate
Sold

321 Ironhill Trace

321 Ironhill Trace, Woodstock, GA 30189

$575,000
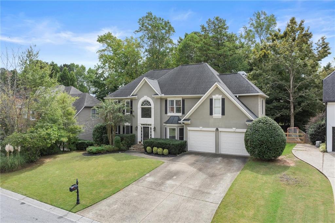
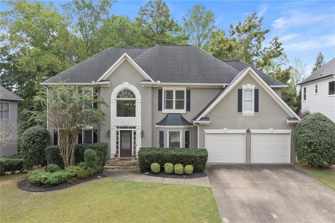
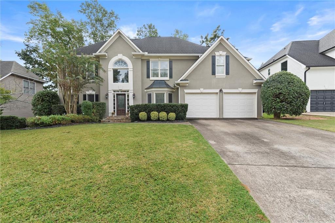
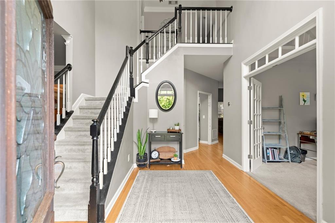
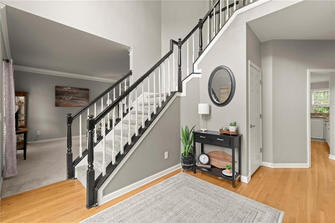
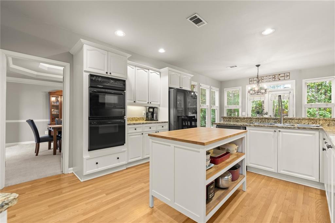
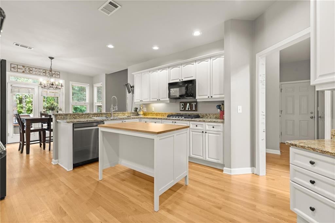
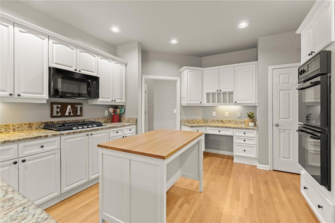
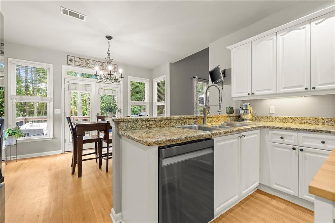
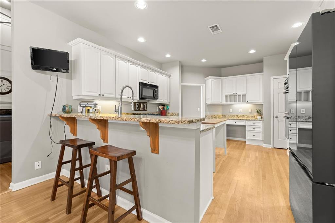
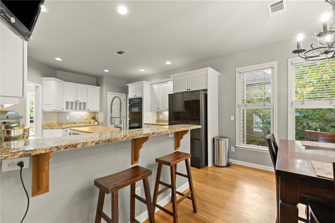
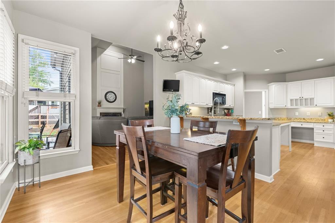
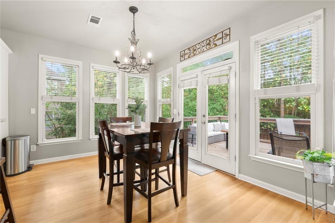
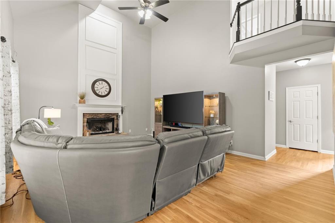
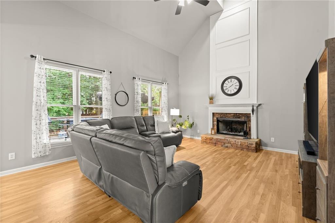
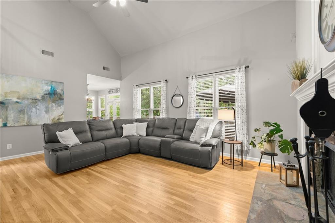
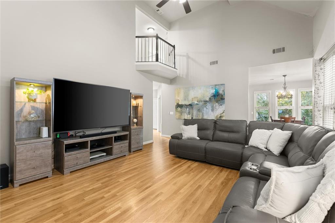
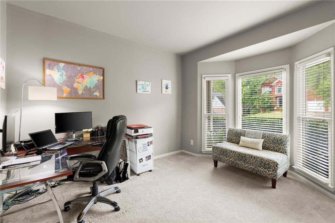
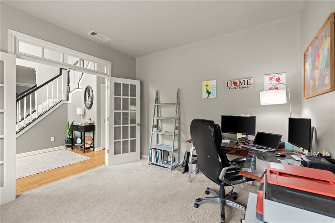
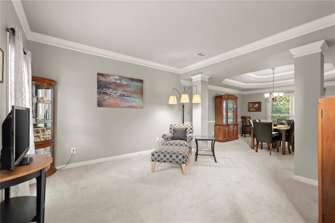
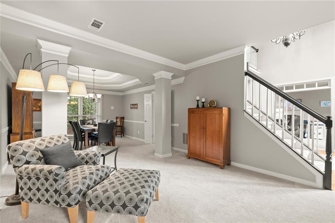
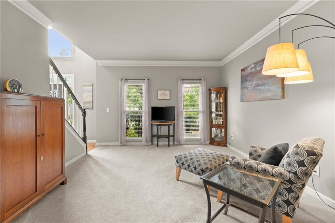
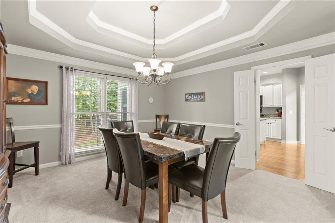
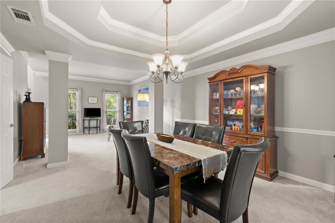
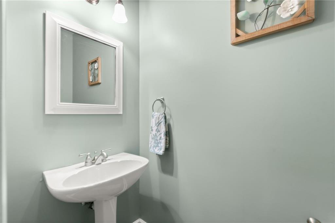
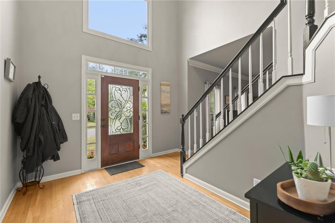
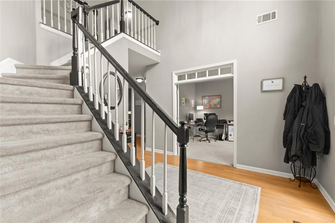
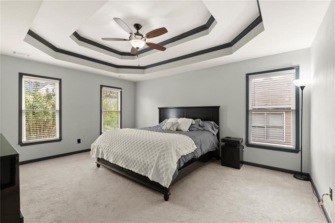
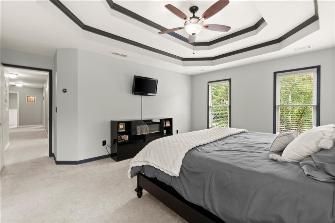
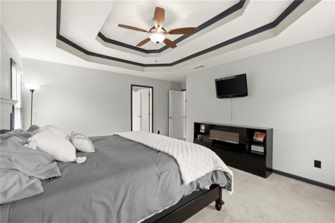
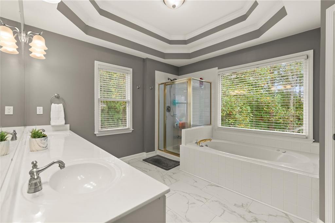
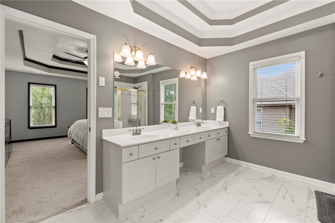
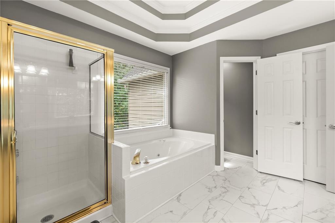
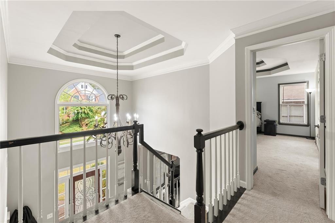
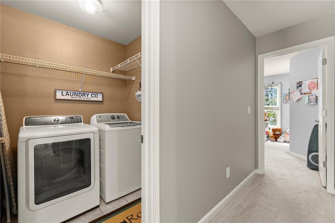
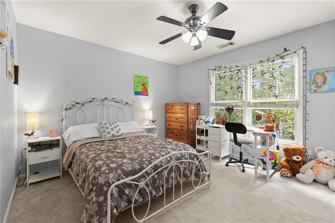
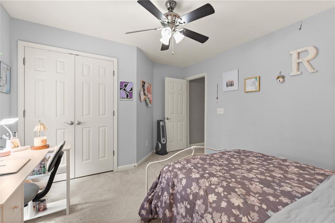
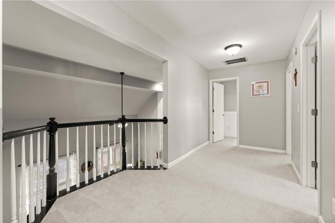
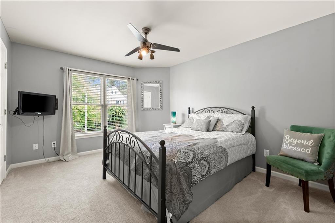
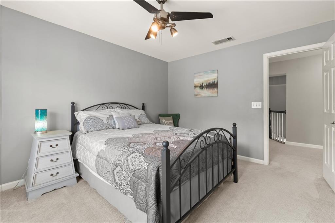
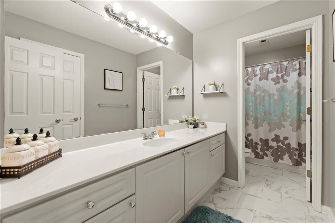
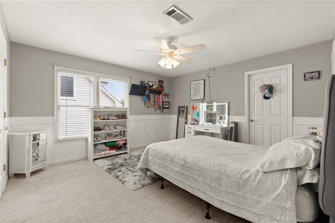
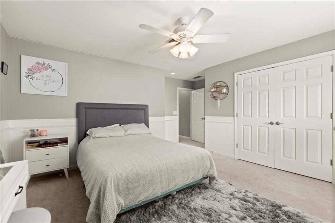
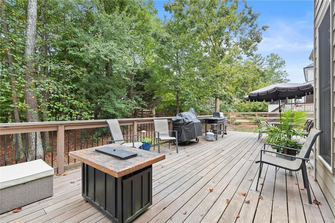
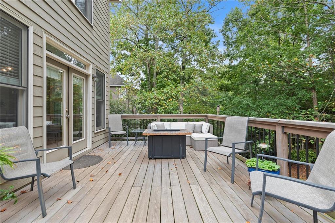
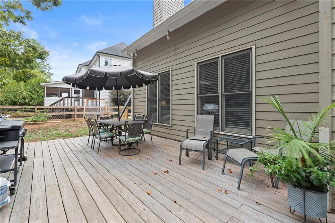
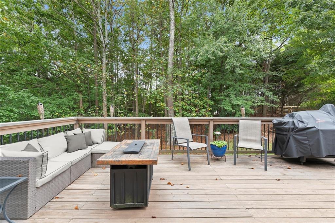
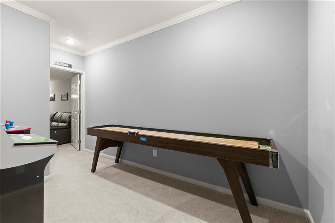
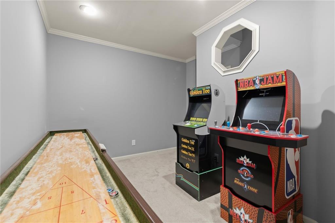
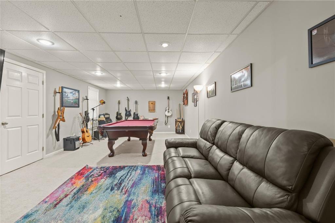
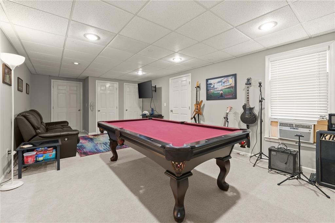
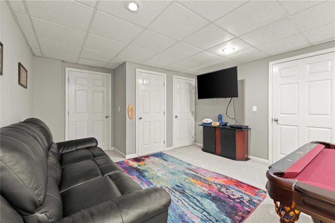
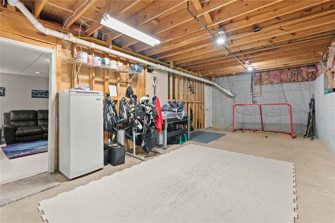
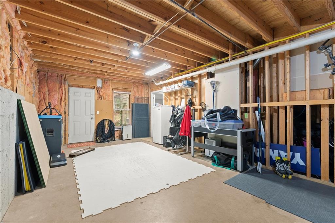
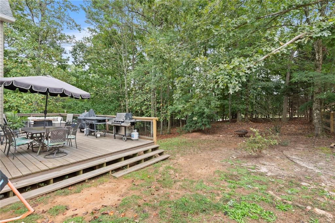
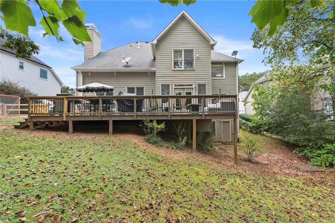
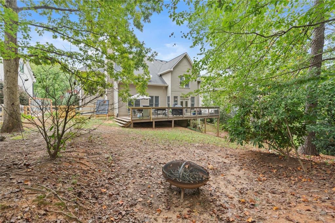
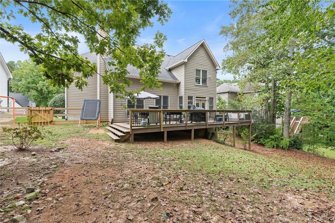
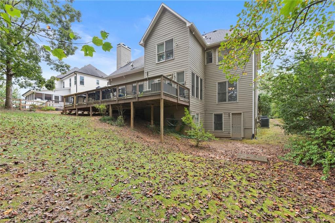
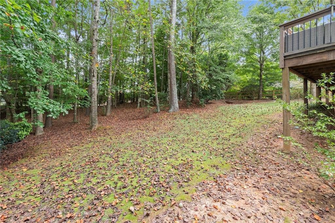
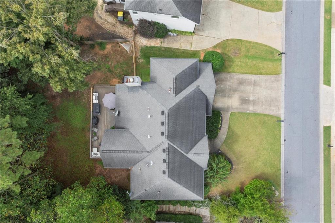
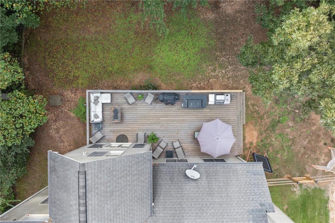
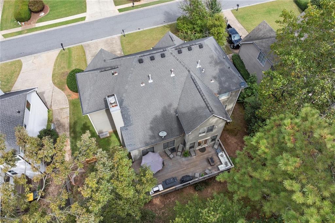
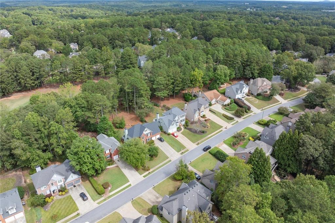
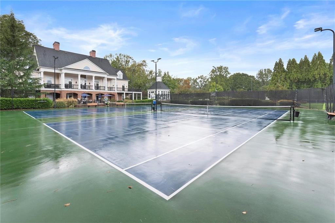
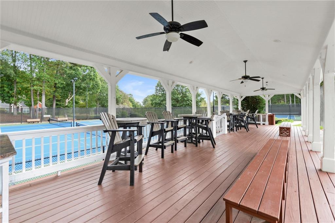
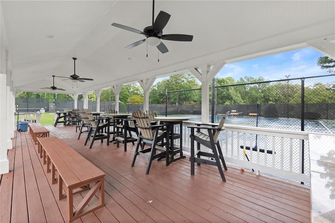
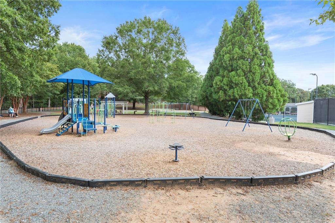
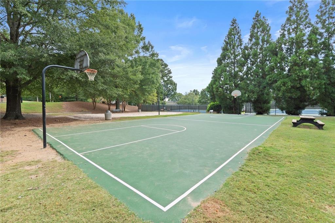
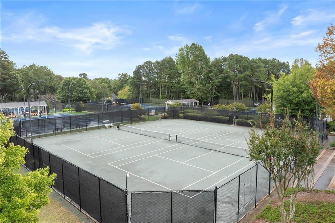
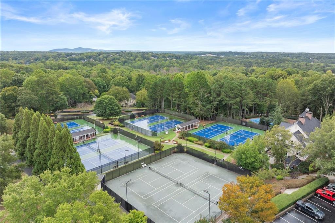
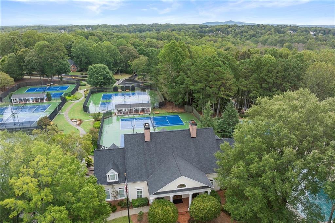
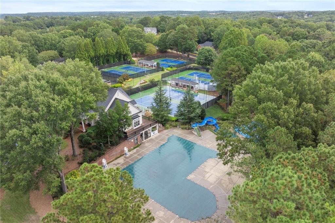
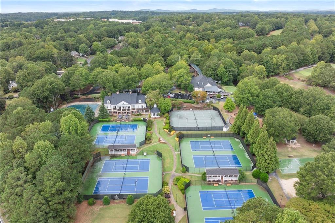
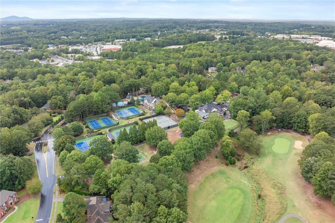
WELCOME HOME! Nestled within the sought-after neighborhood of Towne Lake Hills West, is this charming traditional home. The two-story foyer welcomes you into a comfortable home that offers a spacious layout, wood floors, fireplace and a two-story great room that is perfect for gatherings and entertaining guests. The kitchen is ideal for culinary enthusiasts with plenty of counter space, new gas cooktop, white cabinetry, double ovens, under cabinet lighting, granite countertops and a planning desk. The designated dining room and large office provides additional versatile spaces on the main level. The upstairs boasts a large master suite with tray ceilings, walk-in closet, garden tub and separate shower along with sizeable secondary bedrooms and upstairs laundry room for convenience. The finished walk-out basement is an exceptional flex space, also featuring an additional workshop/storage room with walk-out access. The exterior is beautifully landscaped and offers a serene escape perfect for relaxation with a private wooded backyard and an oversized deck ideal for entertaining and grilling. The highly desirable Towne Lake Hills community features resort like amenities including tennis courts, swimming pool, playground, golf and The Tavern restaurant. Enjoy the convenience of being just minutes from downtown Woodstock, top-rated schools, Lake Allatoona, shopping, restaurants, express lanes and much more!

4
beds

3
baths

3,964 Sq.Ft. LIVING AREA

0.29 Acres lot

Dana Barksdale

Dana Barksdale

Features & Amenities

Interior

  • total bedrooms4
  • Total bathrooms3
  • full bathrooms2
  • half bathroom1
  • Laundry room Laundry Room, Upper Level
  • Flooring Carpet, Ceramic Tile, Hardwood
  • Fireplace Gas Starter, Great Room
  • APPLIANCES Dishwasher, Disposal, Double Oven, Gas Cooktop, Microwave, Refrigerator, Self Cleaning Oven
  • other interior Features Cathedral Ceiling(s), Crown Molding, Double Vanity, Entrance Foyer 2 Story, High Ceilings 9 ft Main, High Ceilings 9 ft Upper, High Speed Internet, Tray Ceiling(s), Walk-In Closet(s)

Area & Lot

  • Status Sold
  • Date Sold April 28, 2026
  • Living Area3,964 Sq.Ft.
  • Total Area3,964 Sq.Ft.
  • Lot Area0.29 Acres
  • MLS® ID7710489
  • TypeResidential
  • YEAR BUILT1996
  • NeighborhoodWoodstock
  • Architecture StylesTraditional
  • Water FrontageNone
  • View DescriptionNeighborhood, Trees/Woods
  • Elementary SchoolBascomb
  • Middle SchoolE.T. Booth
  • High SchoolEtowah

Exterior

  • STORIES2
  • Garage Space2.0
  • water SourcePublic
  • utilitiesCable Available, Electricity Available, Natural Gas Available, Sewer Available, Underground Utilities, Water Available
  • PoolNone
  • roofComposition
  • lot featuresBack Yard, Front Yard, Landscaped, Level, Private, Wooded
  • parkingDriveway, Garage, Garage Door Opener, Garage Faces Front
  • HEAT TYPECentral, Forced Air, Natural Gas
  • AIR CONDITIONINGCeiling Fan(s), Central Air
  • sewerPublic Sewer
  • SubstructureConcrete Perimeter
  • Disability FeaturesNone
  • security FeaturesSmoke Detector(s)
  • Green featuresNone
  • other exterior FeaturesPrivate Entrance, Rain Gutters, Rear Stairs, None

Financial

  • Sales Price$575,000
  • Real Estate Tax $5,778/yr
  • HOA $852/yr
View Virtual Tour

Connect With Me

Start Your Home Search