Leave a Message

Thank you for your message. I will be in touch with you shortly.

290 Windsor Gate Cove
SEE ALL PHOTOS
290 Windsor Gate Cove
Courtesy of Tim Francis Realty, LLC.
Leased

290 Windsor Gate Cove

290 Windsor Gate Cove, Sandy Springs, GA 30342

$6,000/month
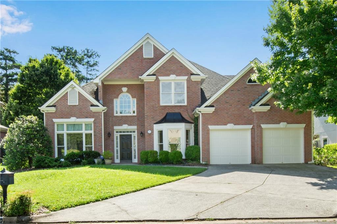
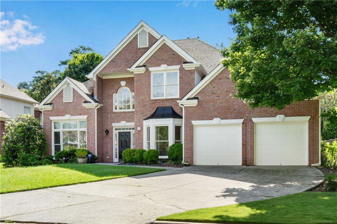
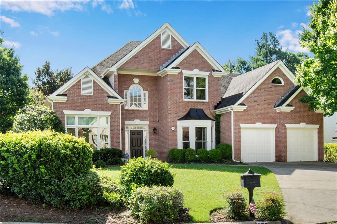
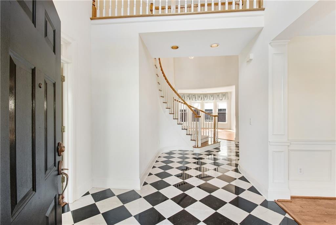
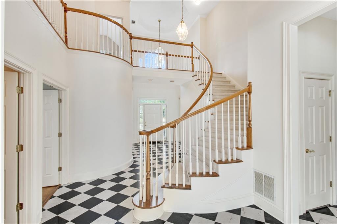
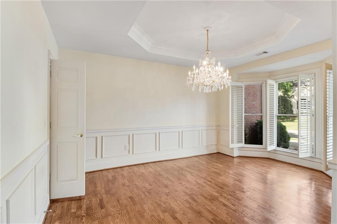
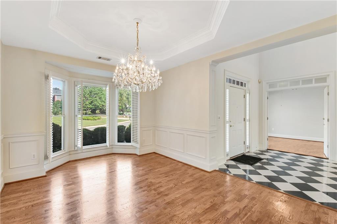
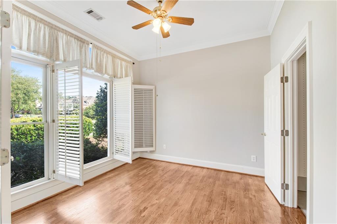
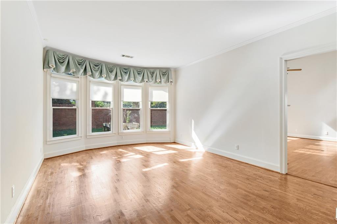
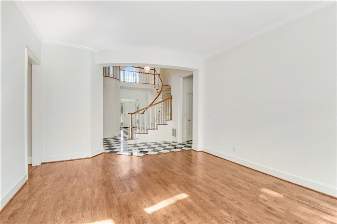
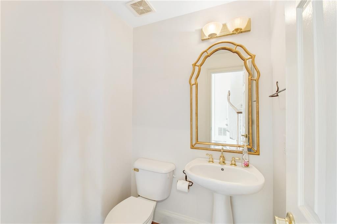
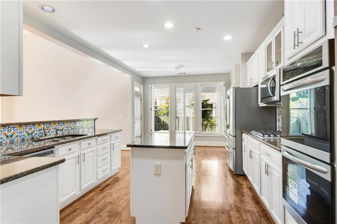
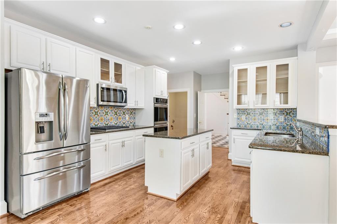
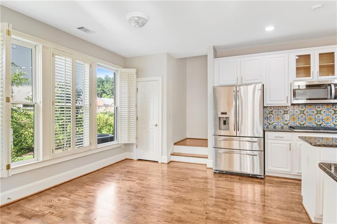
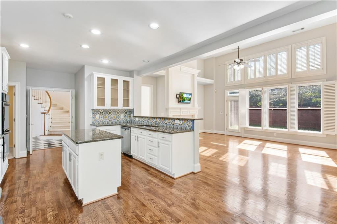
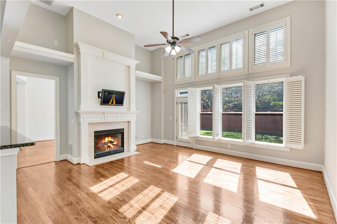
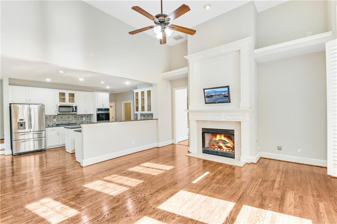
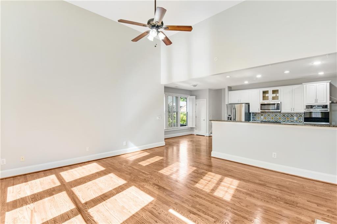
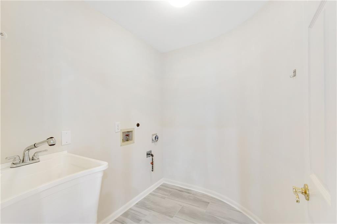
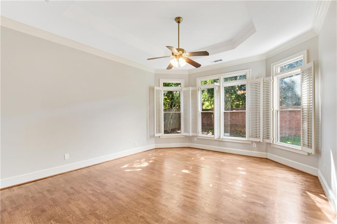
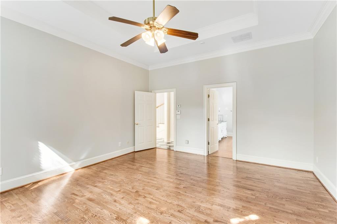
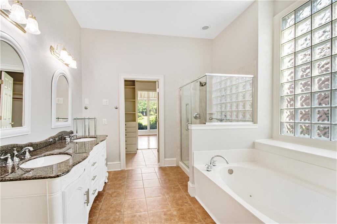
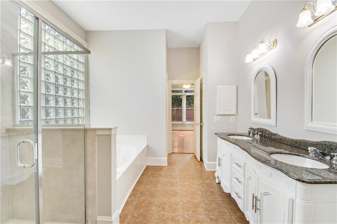
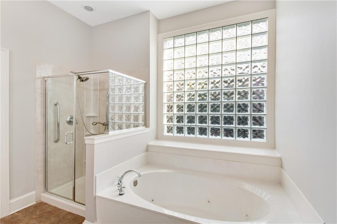
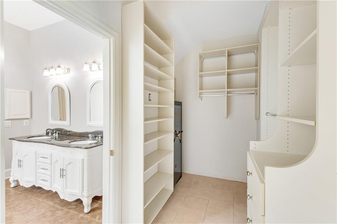
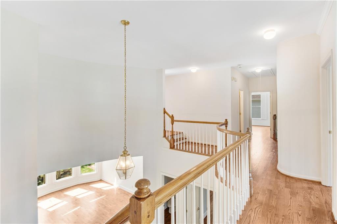
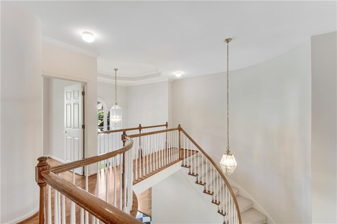
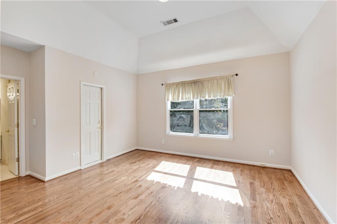
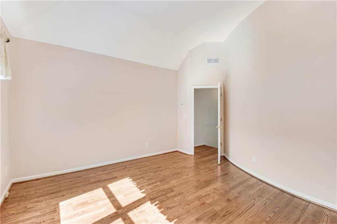
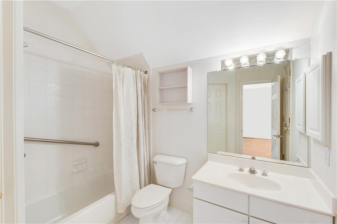
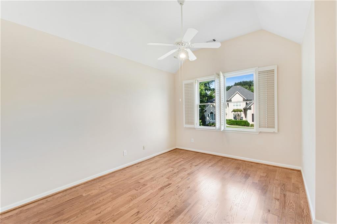
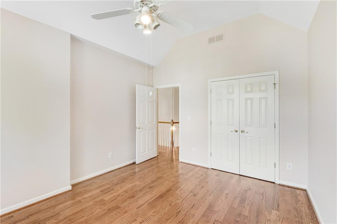
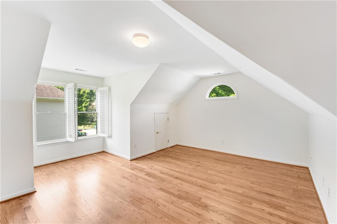
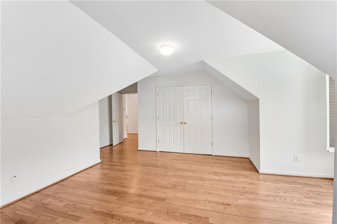
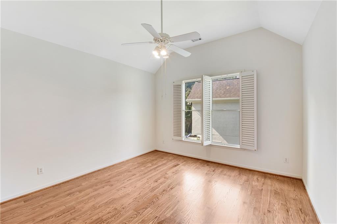
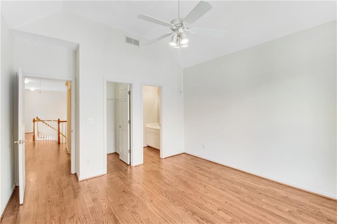
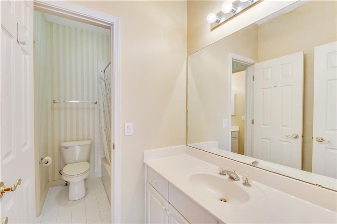
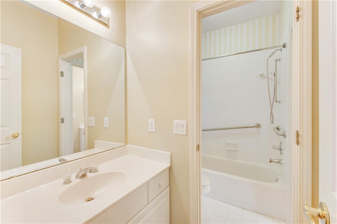
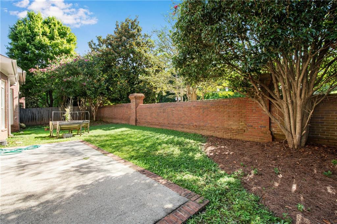
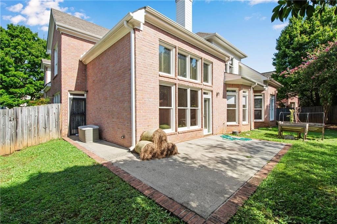
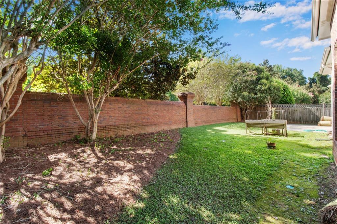
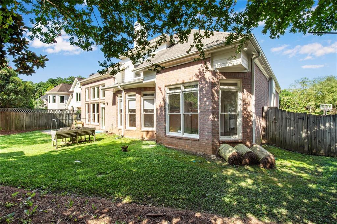
Spacious light filled home with master on main, extra office along with 4 additional secondary bedrooms. Level property, dramatic two story entry with spiral staircase and marble flooring. Hardwoods throughout both floors. Updated kitchen with white countertops and brand new stainless steel appliances. Island and bar seating along with eat in kitchen area and walk in pantry. Second back staircase off kitchen. Main floor laundry with new grey tile. Dramatic great room with fireplace - soaring ceilings open to large kitchen. Living room offers wall of windows overlooking backyard. Master on main offers easy living with good sized room, lots of windows, trey ceilings and updated master bath. Double vanity, private toilet room, separate tub and bath. Walk in closet and entry into front office room. Or make an additional closet space. Front room to left is perfect for a work from home office with double French doors to entry. Upstairs are four good sized bedrooms - all with brand new hardwoods. One bedroom has a private bath. The other three share a Jack and Jill bath setup with dual vanities. Level walk out backyard. MUST have strong credit of 700+ for ALL Adults. Pet considered on an individual basis - under strict 20lb limit with $500 non-refundable pet fee.

5
beds

4
baths

4,136 Sq.Ft. LIVING AREA

9,430.74 Sq.Ft. lot

Will  Letton

Will Letton

Features & Amenities

Interior

  • total bedrooms5
  • Total bathrooms4
  • full bathrooms3
  • half bathroom1
  • Laundry room Laundry Room, Upper Level
  • Flooring Hardwood, Stone
  • Fireplace Factory Built, Great Room
  • APPLIANCES Dishwasher, Double Oven, Electric Oven, Gas Cooktop, Gas Water Heater, Range Hood, Refrigerator
  • other interior Features Cathedral Ceiling(s), Disappearing Attic Stairs, Double Vanity, Entrance Foyer, Entrance Foyer 2 Story, High Ceilings 9 ft Main, High Ceilings 9 ft Upper, High Speed Internet, Tray Ceiling(s), Walk-In Closet(s)

Area & Lot

  • Status Leased
  • Date Leased June 23, 2025
  • Living Area4,136 Sq.Ft.
  • Total Area4,136 Sq.Ft.
  • Lot Area9,430.74 Sq.Ft.
  • MLS® ID7576766
  • TypeResidential
  • YEAR BUILT1995
  • NeighborhoodSandy Springs
  • Architecture StylesTraditional
  • Water FrontageNone
  • View DescriptionOther
  • Elementary SchoolHigh Point
  • Middle SchoolRidgeview Charter
  • High SchoolRiverwood International Charter

Exterior

  • STORIES2
  • Garage Space2.0
  • utilitiesCable Available, Electricity Available, Natural Gas Available, Phone Available, Sewer Available, Underground Utilities, Water Available
  • PoolNone
  • roofComposition
  • lot featuresBack Yard, Front Yard, Level
  • parkingAttached, Garage, Garage Door Opener, Kitchen Level
  • HEAT TYPECentral, Forced Air, Natural Gas, Zoned
  • AIR CONDITIONINGCeiling Fan(s), Central Air, Zoned
  • Disability FeaturesAccessible Entrance
  • security FeaturesSecurity System Owned
  • other exterior FeaturesPrivate Yard, None

Financial

  • Lease Price$6,000/mo
  • Lease Term 12 MONTHS

Connect With Me

Start Your Home Search