Leave a Message

Thank you for your message. I will be in touch with you shortly.

2861 DORBY CLOSE NE
2861 DORBY CLOSE NE
2861 DORBY CLOSE NE
2861 DORBY CLOSE NE
2861 DORBY CLOSE NE
2861 DORBY CLOSE NE
2861 DORBY CLOSE NE
2861 DORBY CLOSE NE
2861 DORBY CLOSE NE
2861 DORBY CLOSE NE
2861 DORBY CLOSE NE
2861 DORBY CLOSE NE
2861 DORBY CLOSE NE
2861 DORBY CLOSE NE
2861 DORBY CLOSE NE
2861 DORBY CLOSE NE
2861 DORBY CLOSE NE
2861 DORBY CLOSE NE
2861 DORBY CLOSE NE
2861 DORBY CLOSE NE
2861 DORBY CLOSE NE
2861 DORBY CLOSE NE
2861 DORBY CLOSE NE
2861 DORBY CLOSE NE
2861 DORBY CLOSE NE
2861 DORBY CLOSE NE
2861 DORBY CLOSE NE
2861 DORBY CLOSE NE
2861 DORBY CLOSE NE
2861 DORBY CLOSE NE
2861 DORBY CLOSE NE
2861 DORBY CLOSE NE
2861 DORBY CLOSE NE
2861 DORBY CLOSE NE
2861 DORBY CLOSE NE
2861 DORBY CLOSE NE
2861 DORBY CLOSE NE
2861 DORBY CLOSE NE
2861 DORBY CLOSE NE
2861 DORBY CLOSE NE
2861 DORBY CLOSE NE
2861 DORBY CLOSE NE
2861 DORBY CLOSE NE
2861 DORBY CLOSE NE
2861 DORBY CLOSE NE
2861 DORBY CLOSE NE
2861 DORBY CLOSE NE
2861 DORBY CLOSE NE
SEE ALL PHOTOS
2861 DORBY CLOSE NE
2861 DORBY CLOSE NE
2861 DORBY CLOSE NE
2861 DORBY CLOSE NE
2861 DORBY CLOSE NE
2861 DORBY CLOSE NE
2861 DORBY CLOSE NE
2861 DORBY CLOSE NE
2861 DORBY CLOSE NE
2861 DORBY CLOSE NE
2861 DORBY CLOSE NE
2861 DORBY CLOSE NE
2861 DORBY CLOSE NE
2861 DORBY CLOSE NE
2861 DORBY CLOSE NE
2861 DORBY CLOSE NE
2861 DORBY CLOSE NE
2861 DORBY CLOSE NE
2861 DORBY CLOSE NE
2861 DORBY CLOSE NE
2861 DORBY CLOSE NE
2861 DORBY CLOSE NE
2861 DORBY CLOSE NE
2861 DORBY CLOSE NE
2861 DORBY CLOSE NE
2861 DORBY CLOSE NE
2861 DORBY CLOSE NE
2861 DORBY CLOSE NE
2861 DORBY CLOSE NE
2861 DORBY CLOSE NE
2861 DORBY CLOSE NE
2861 DORBY CLOSE NE
2861 DORBY CLOSE NE
2861 DORBY CLOSE NE
2861 DORBY CLOSE NE
2861 DORBY CLOSE NE
2861 DORBY CLOSE NE
2861 DORBY CLOSE NE
2861 DORBY CLOSE NE
2861 DORBY CLOSE NE
2861 DORBY CLOSE NE
2861 DORBY CLOSE NE
2861 DORBY CLOSE NE
2861 DORBY CLOSE NE
2861 DORBY CLOSE NE
2861 DORBY CLOSE NE
2861 DORBY CLOSE NE
2861 DORBY CLOSE NE
Courtesy of Keller Williams Realty Intown ATL
Sold

2861 DORBY CLOSE NE

2861 DORBY CLOSE NE, Brookhaven, GA 30319

$630,000
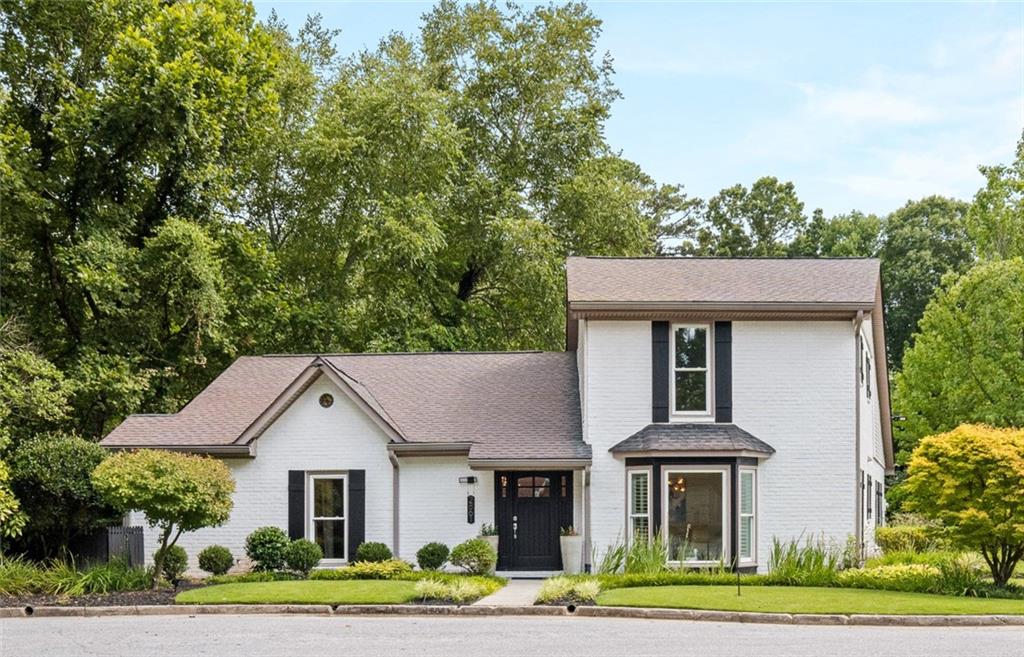
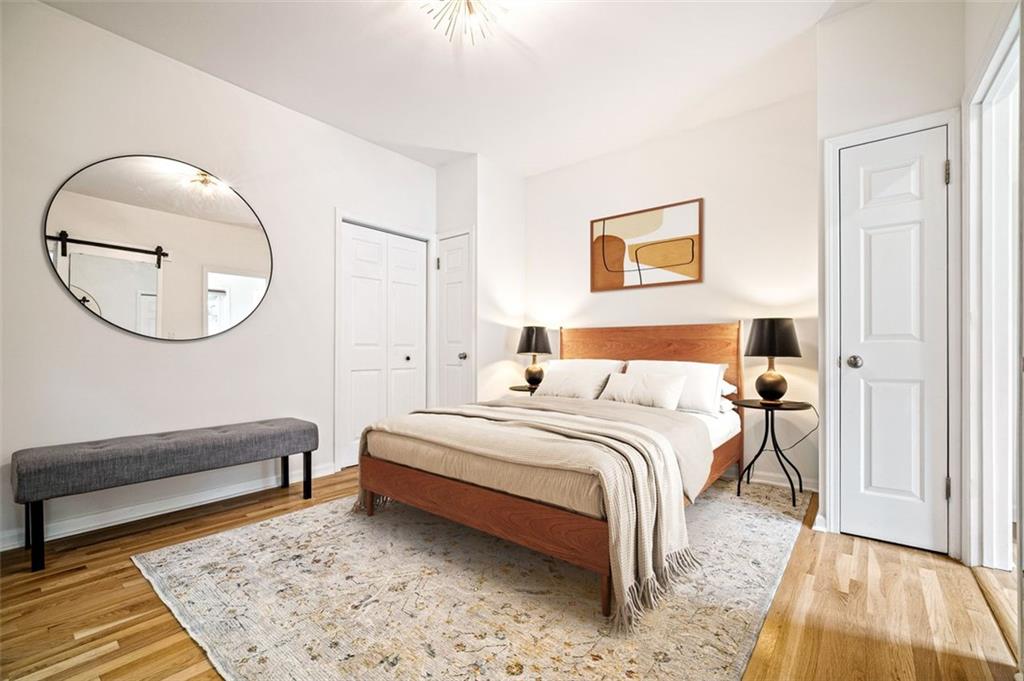
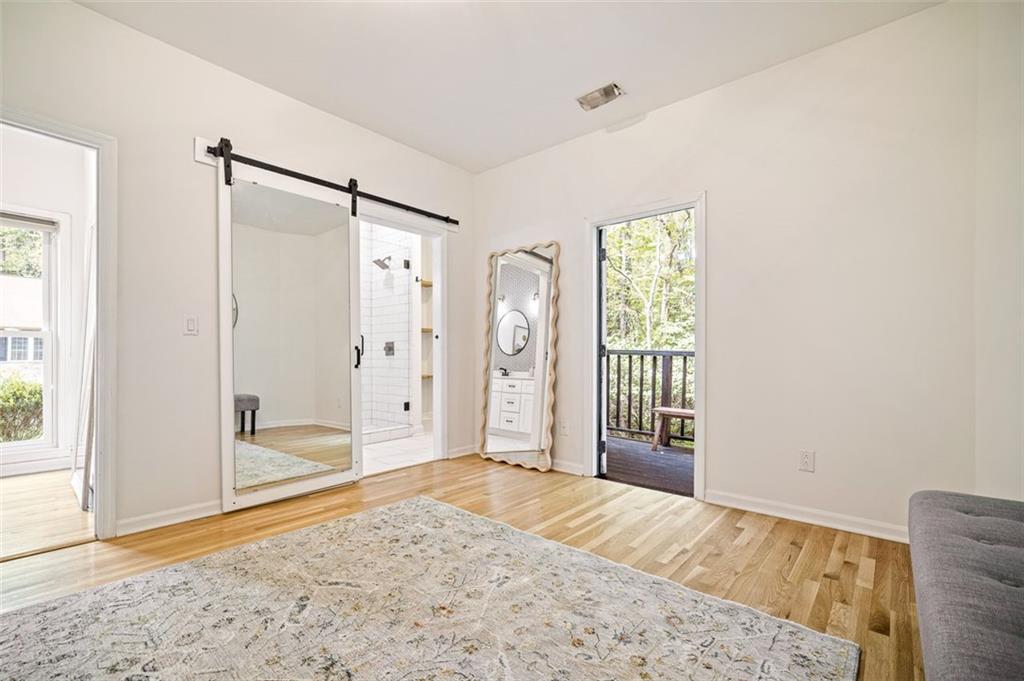
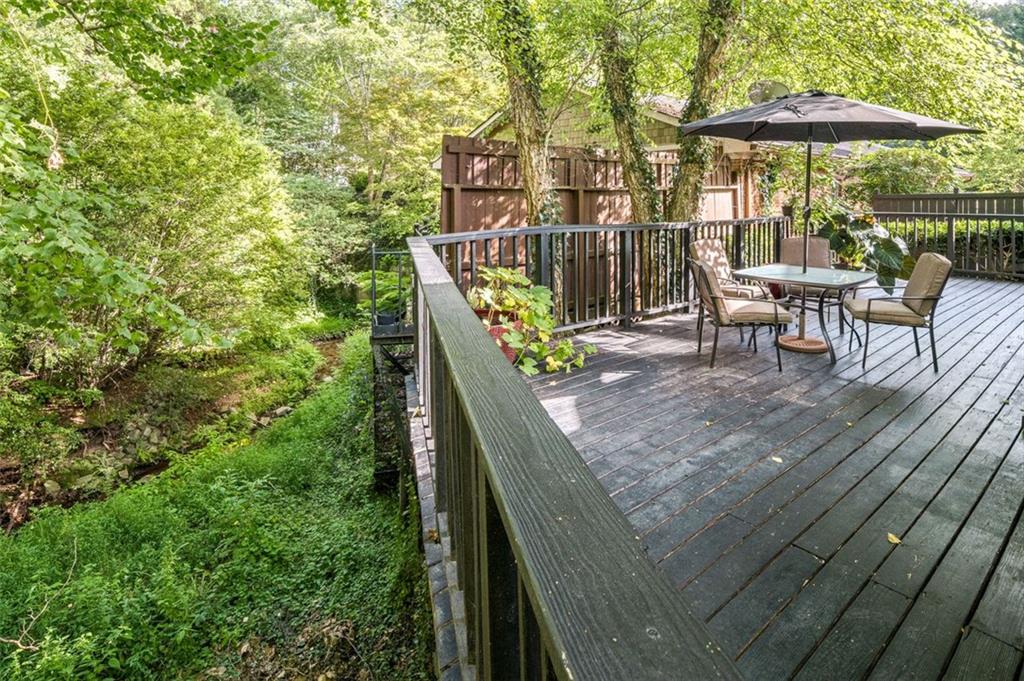
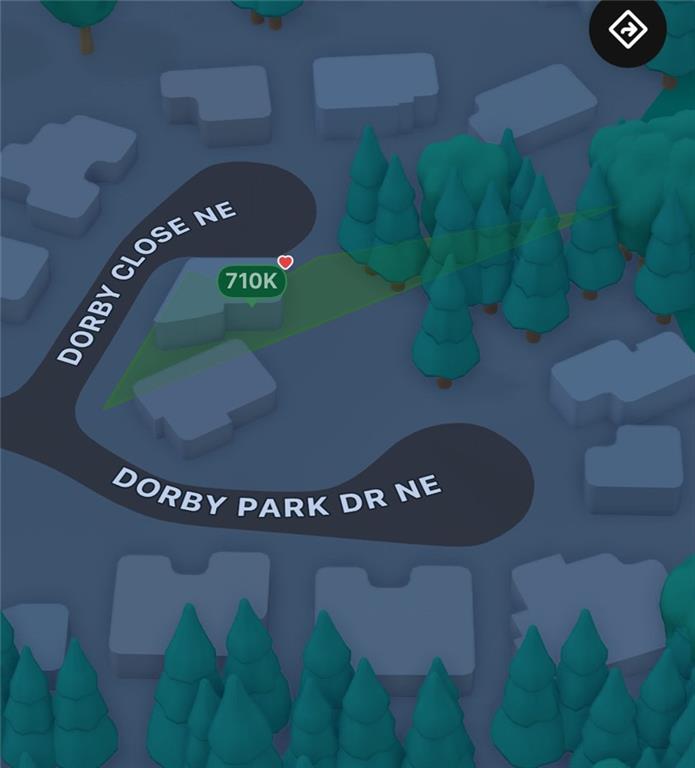
2861 Dorby Close offers you a tranquil creekside setting right in the heart of BuckHaven. Open the door from your primary bedroom suite and allow the relaxing sounds of flowing water to fill your mornings or evenings.

Easy walking / biking distance to Brookhaven Dog Park, Historic Brookhaven Country Club & Brookhaven Marta.


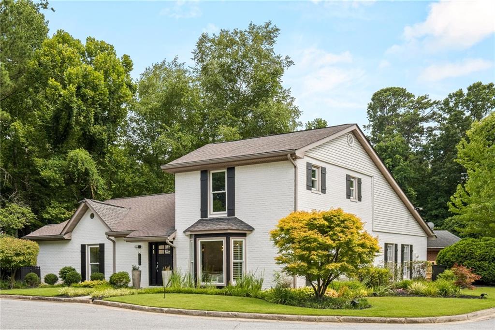
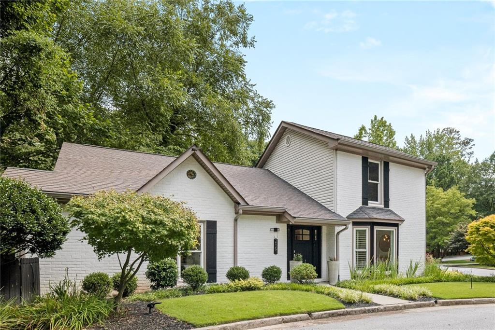
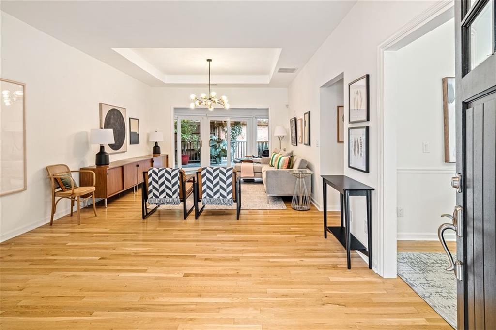
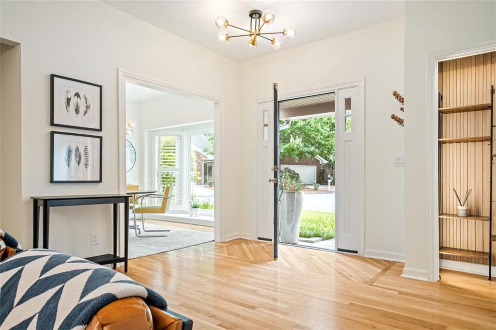
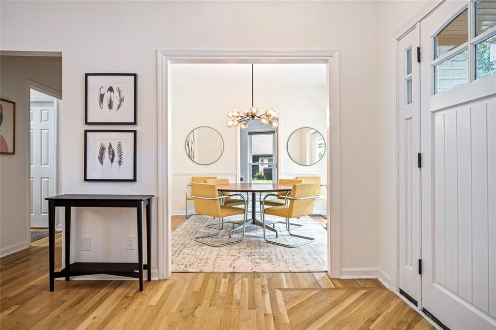
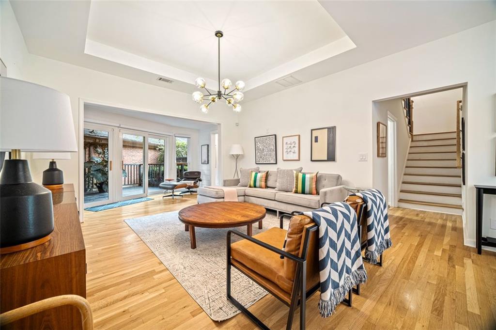
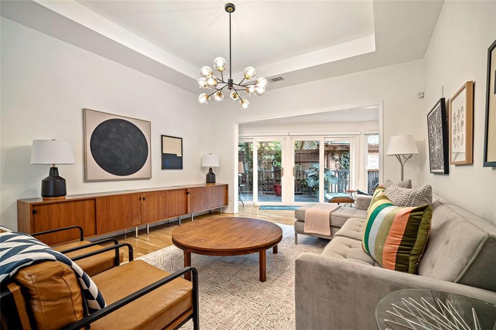
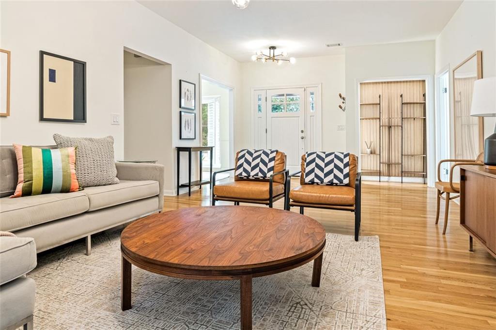
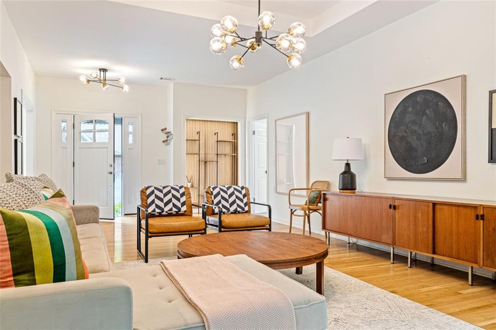
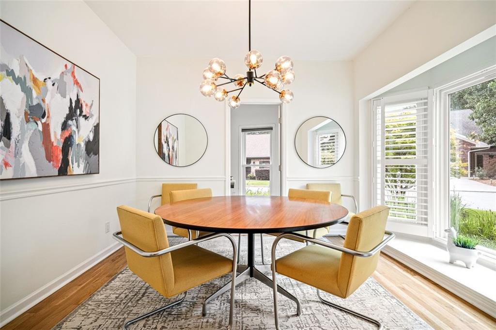
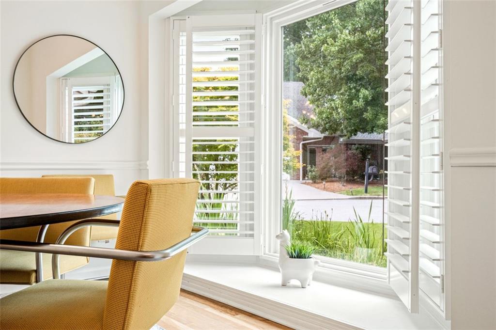
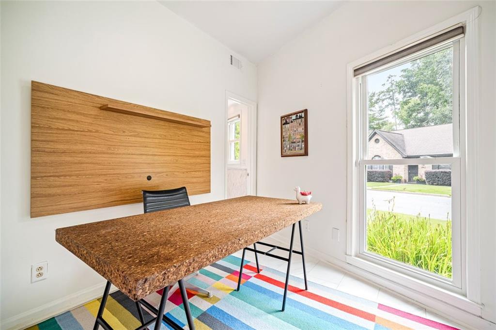
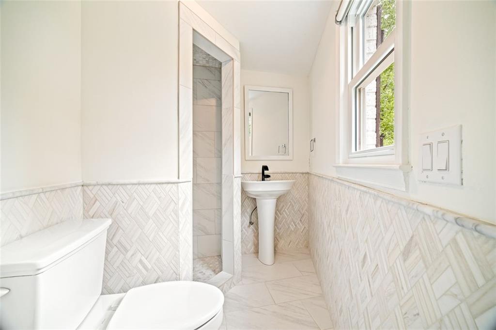
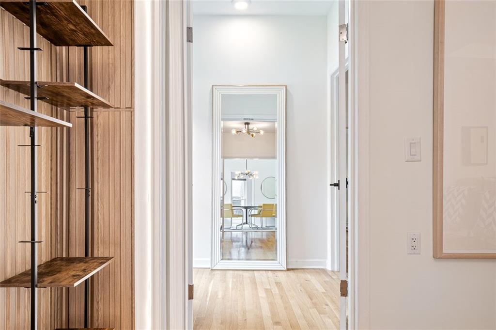
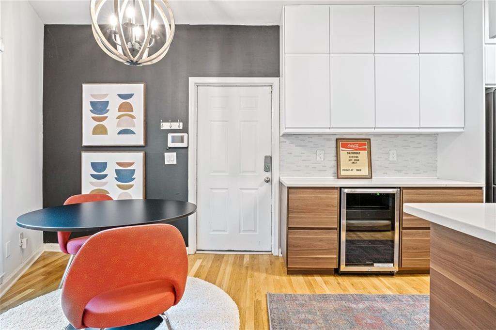
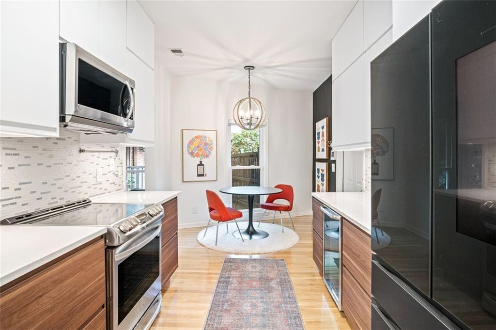
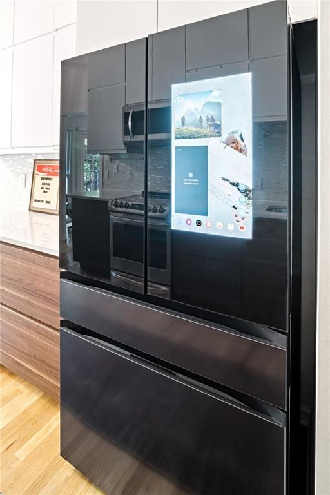
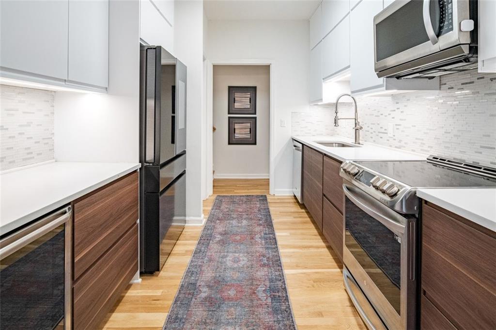
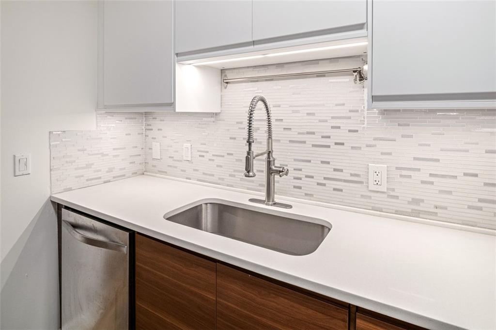
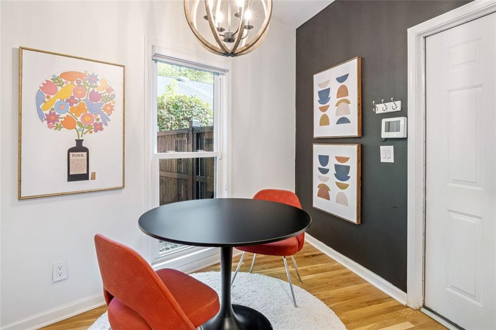
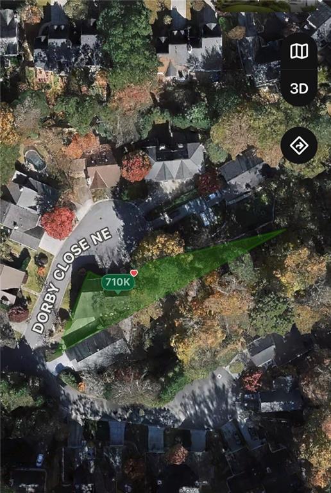
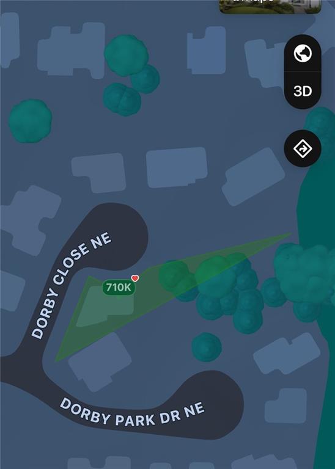
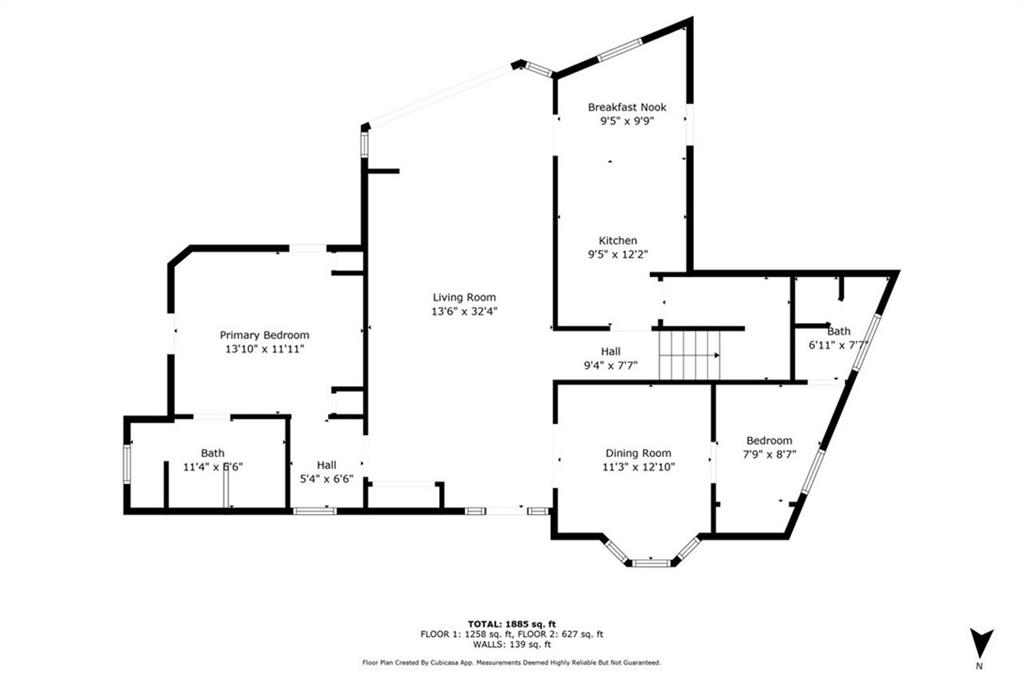
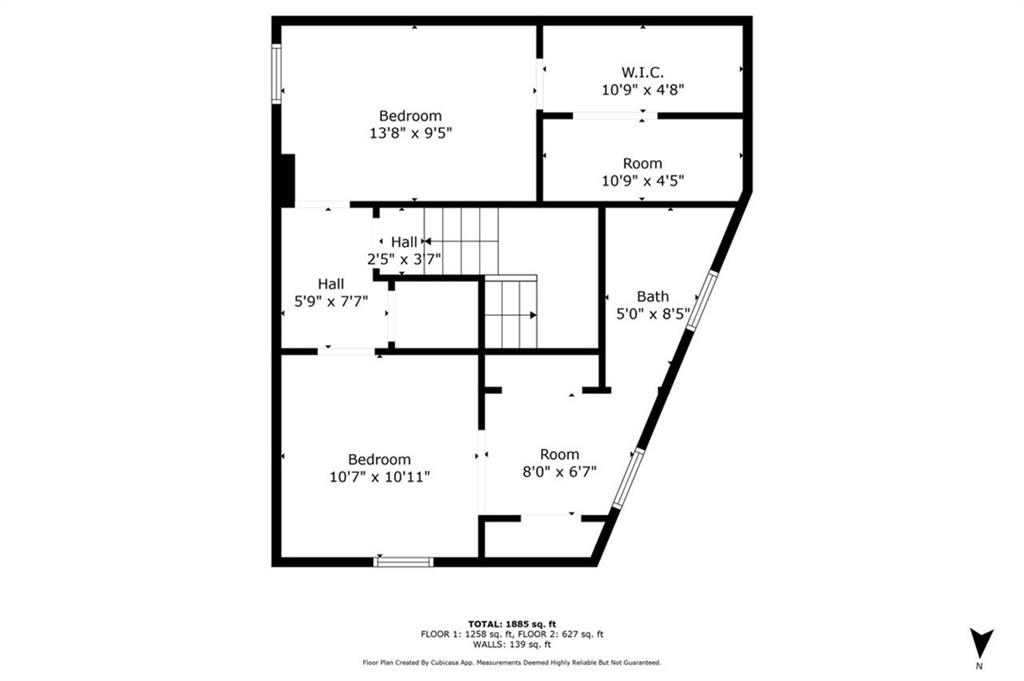
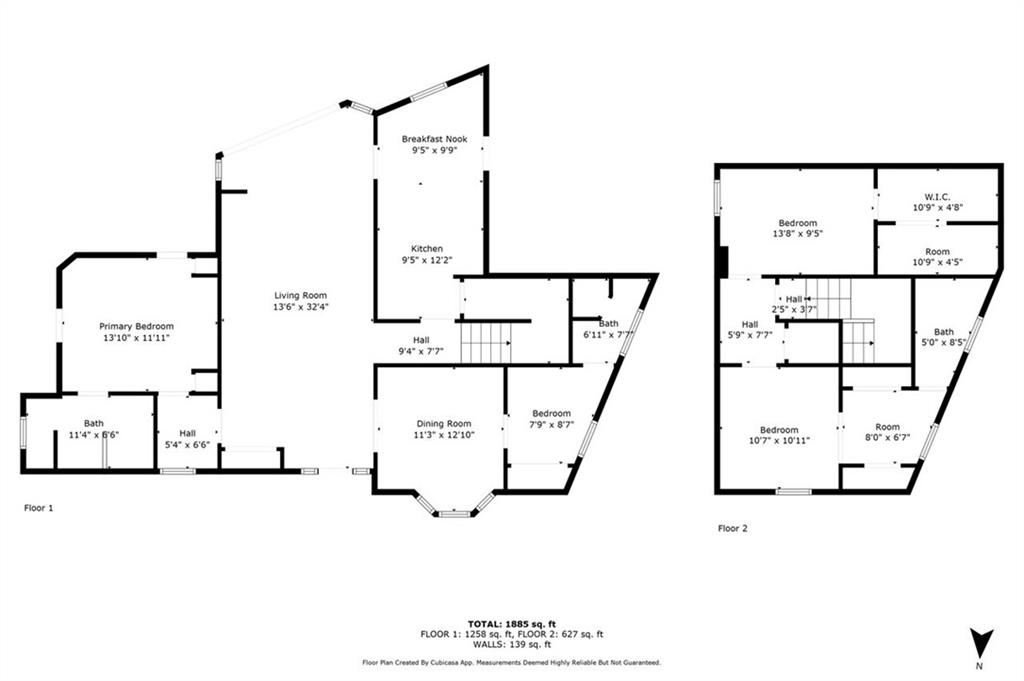
This +/- 2281 sq.ft. home, C. 1989, features 4BEDx3BATH (4th bdrm is best used as office or "in a pinch" bedroom) and sits on a professionally landscaped, cul-de-sac lot tucked away in a discrete residential area of Brookhaven . Open concept plan with a large living room, Sep Dining room, & eat-in Kit Area w/ european style kitchen cabinets with under mount LED lighting, kitchen DRAWERS ( not doors) for exceptional versatility & efficiency, & Wi-Fi enabled fridge which allows you to access your Spotify or IG account directly from the fridge door.

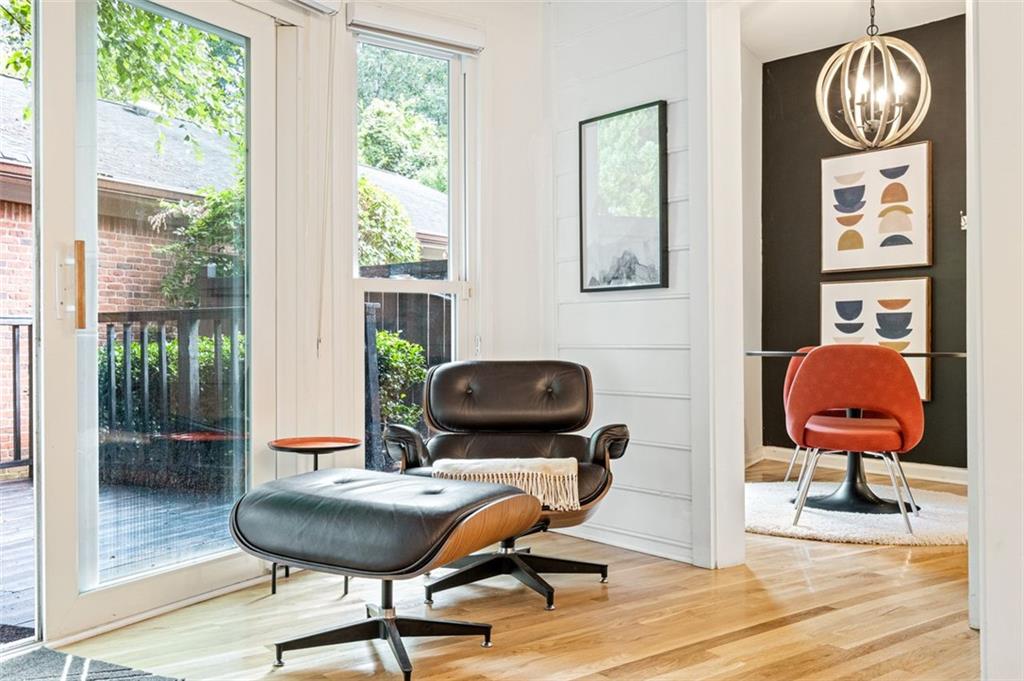
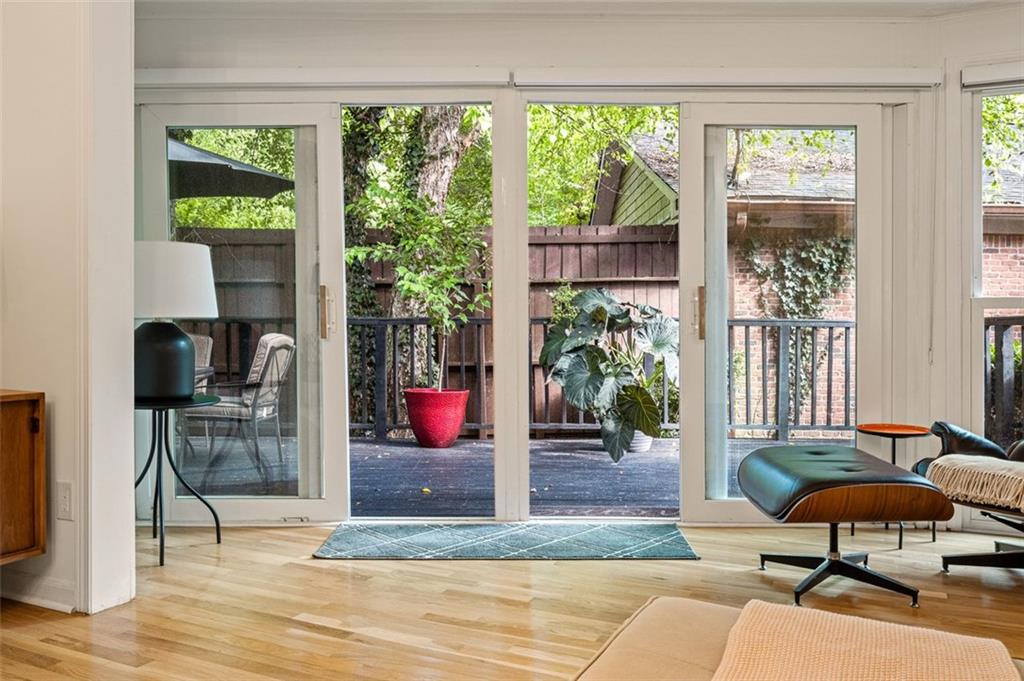
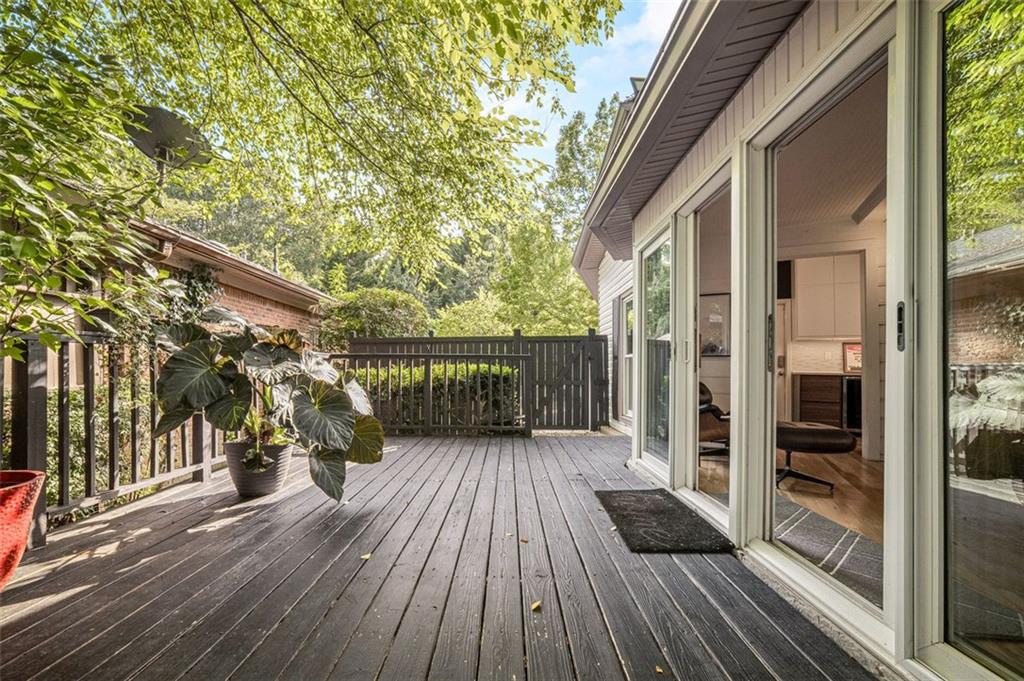
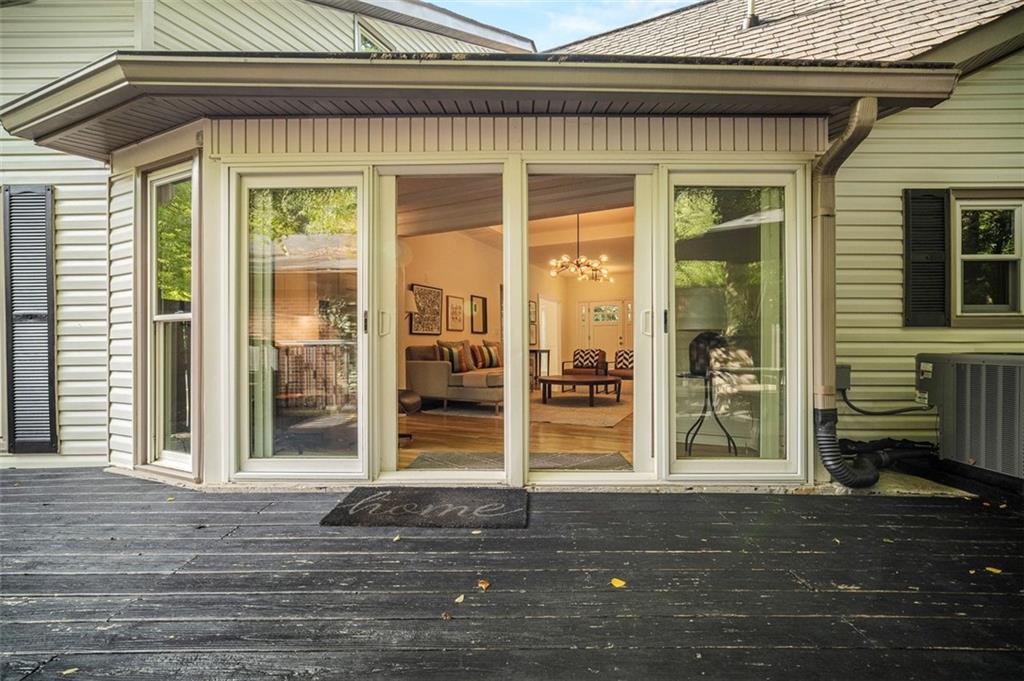
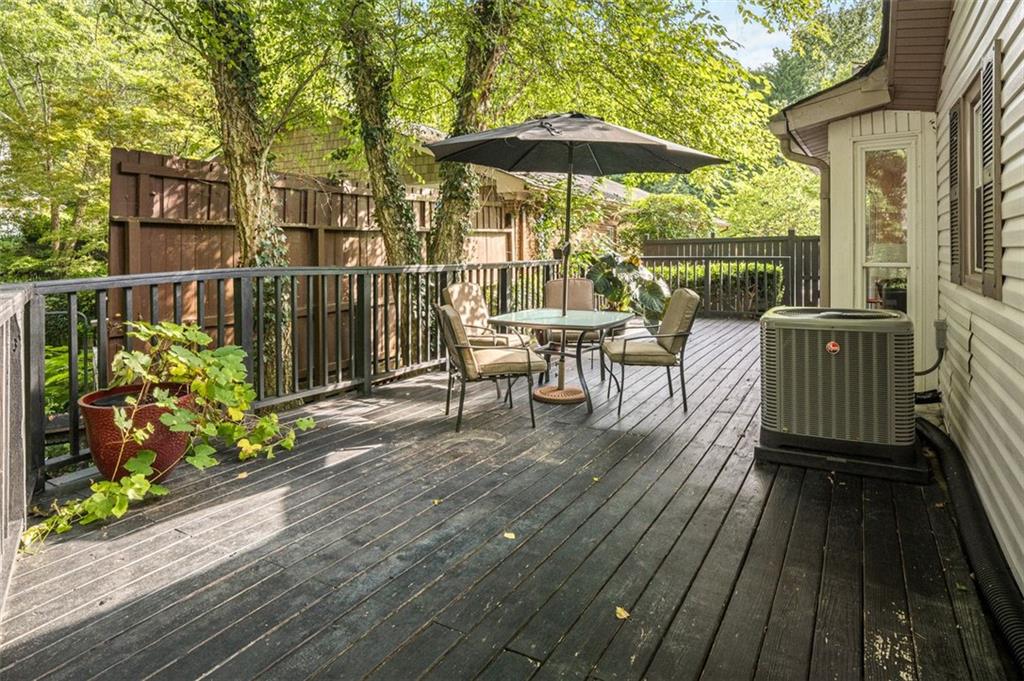
Maybe most importantly, this home allows for seamless integration of indoor & outdoor space with a sunroom flowing to an oversized outdoor entertaining deck with views and sounds of the creek below. Experience exquisite proportions, masterful use of light, easy flow, throughout.

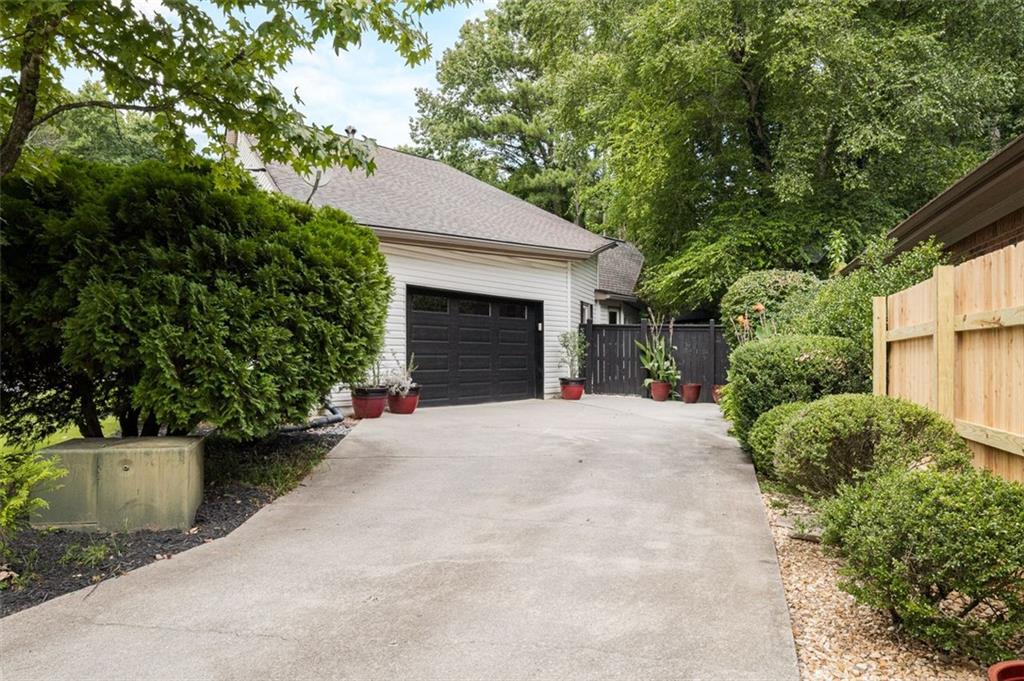
You could not ask for a more peaceful, secluded setting and A+ location with mature landscaping, & respectful neighbors. A superb property in a convenient and HIGHLY DESIRABLE location. An EV charger has already been installed in the garage for you. Come over & plug in.

4
beds

3
baths

2,424 Sq.Ft. LIVING AREA

8,712 Sq.Ft. lot

William Bedgood

William Bedgood

Features & Amenities

Interior

  • total bedrooms4
  • Total bathrooms3
  • full bathrooms3
  • Laundry room In Garage
  • Flooring Hardwood
  • Fireplace None
  • APPLIANCES Dishwasher, Disposal, Dryer, Electric Range, Electric Water Heater, Microwave, Refrigerator, Washer
  • other interior Features High Ceilings 10 ft Main, High Ceilings 10 ft Upper

Area & Lot

  • Status Sold
  • Date Sold February 3, 2026
  • Living Area2,424 Sq.Ft.
  • Total Area2,424 Sq.Ft.
  • Lot Area8,712 Sq.Ft.
  • MLS® ID7617090
  • TypeResidential
  • YEAR BUILT1989
  • NeighborhoodBrookhaven
  • Architecture StylesCraftsman
  • Water FrontageNone
  • View DescriptionCity
  • Elementary SchoolAshford Park
  • Middle SchoolChamblee
  • High SchoolChamblee

Exterior

  • STORIES2
  • water SourcePublic
  • utilitiesElectricity Available, Natural Gas Available, Sewer Available, Water Available
  • PoolNone
  • roofShingle
  • lot featuresCul-De-Sac, Back Yard
  • parkingElectric Vehicle Charging Station(s), Garage Door Opener, Garage Faces Side
  • HEAT TYPENatural Gas
  • AIR CONDITIONINGCeiling Fan(s), Central Air
  • sewerPublic Sewer
  • SubstructureSlab
  • Disability FeaturesNone
  • security FeaturesSecured Garage/Parking, Security System Owned, Smoke Detector(s)
  • Green featuresNone
  • other exterior FeaturesGarden, Private Entrance, Private Yard

Financial

  • Sales Price$630,000
  • Real Estate Tax $6,725/yr

Connect With Me

Start Your Home Search