

Leave a Message

Thank you for your message. I will be in touch with you shortly.

2670 Crimson Downs Drive
SEE ALL PHOTOS
2670 Crimson Downs Drive
Courtesy of Real Broker, LLC.
Sold

2670 Crimson Downs Drive

2670 Crimson Downs Drive, Cumming, GA 30040

$700,000
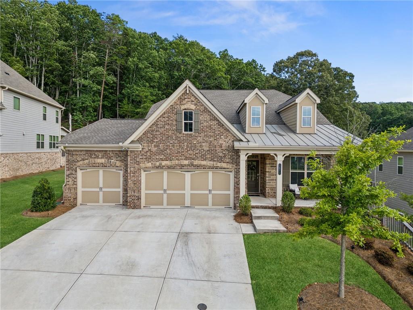
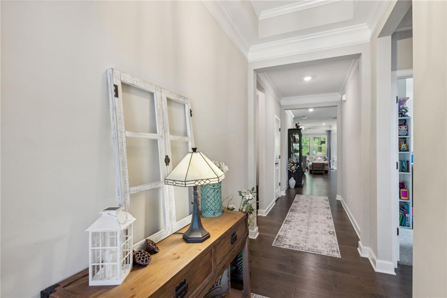
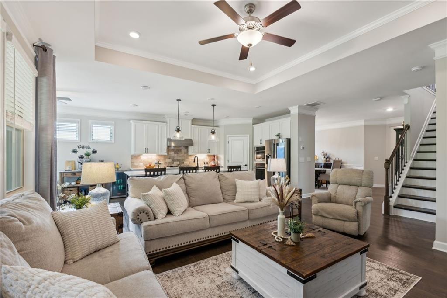
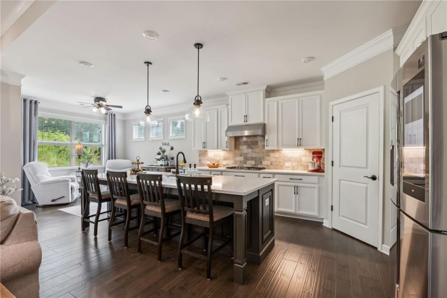
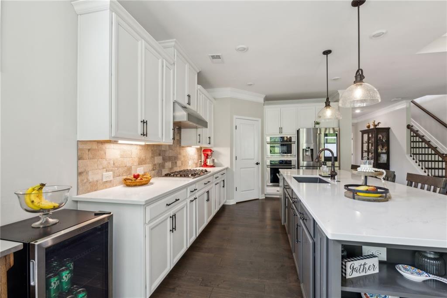
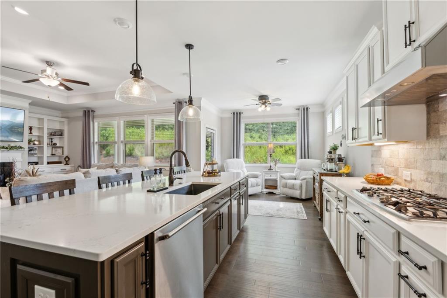
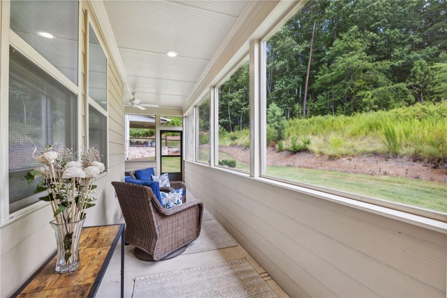
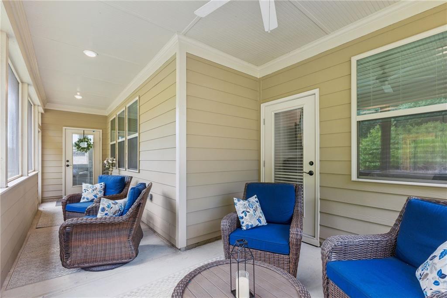
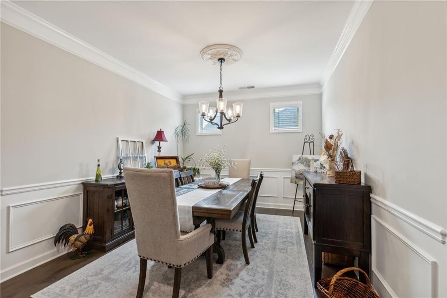
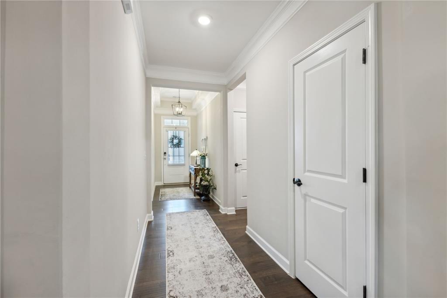
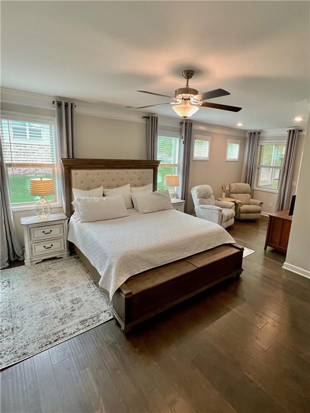
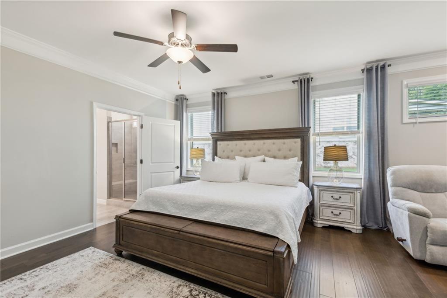
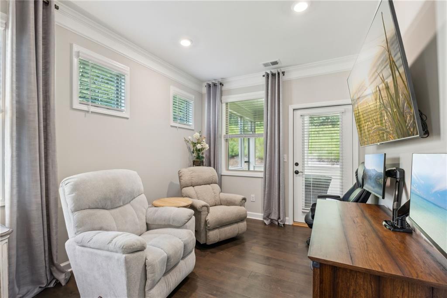
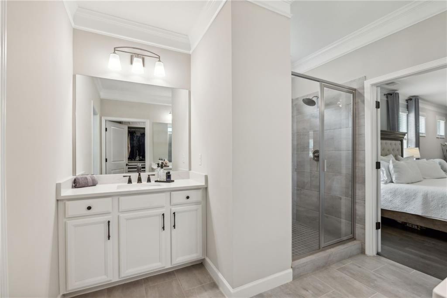
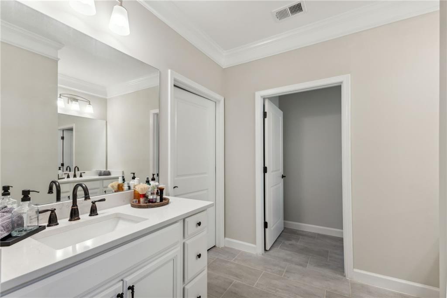
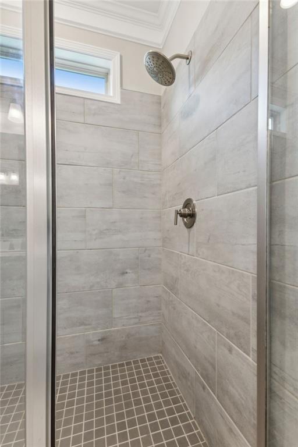
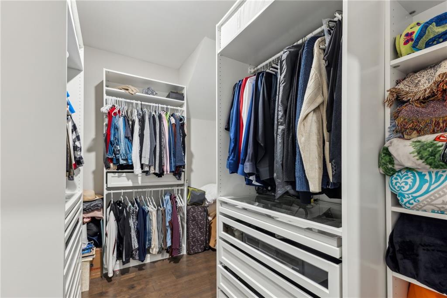
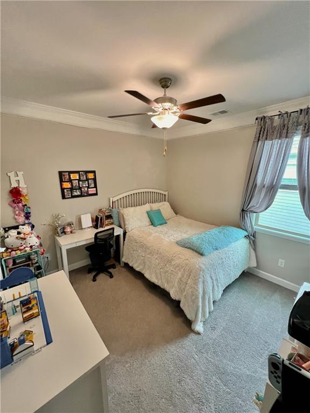
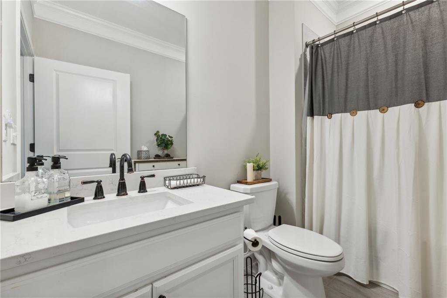
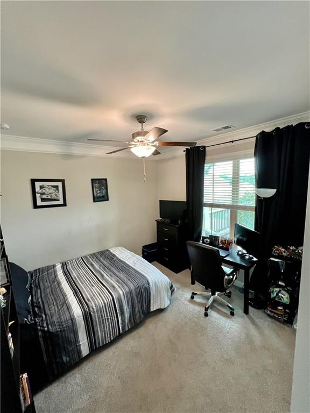
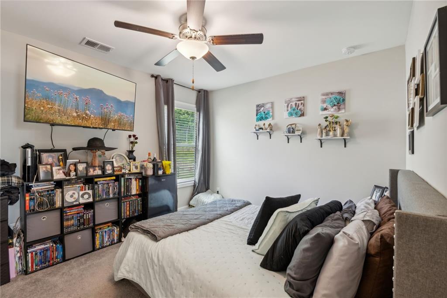
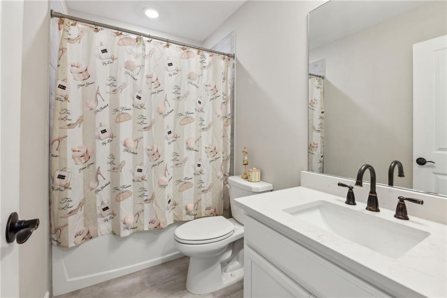
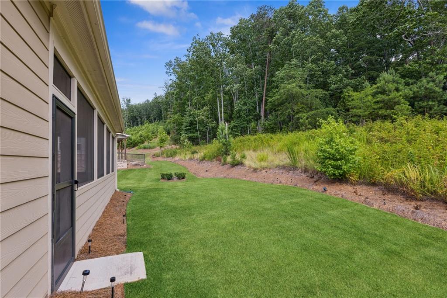
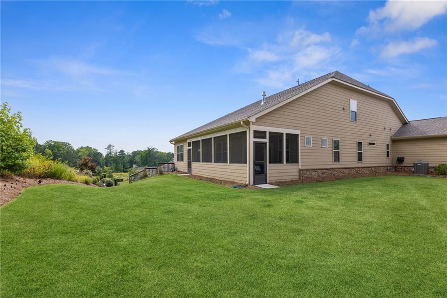
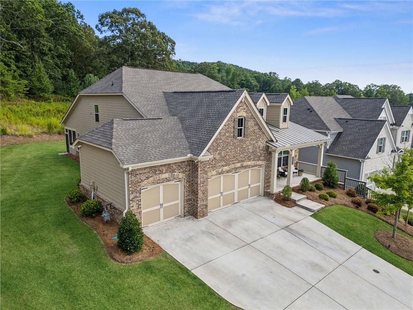
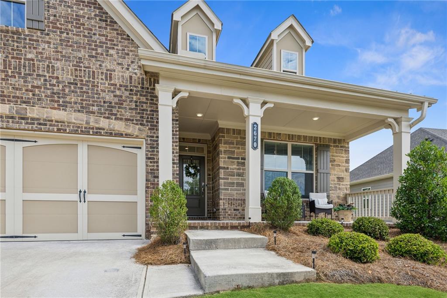
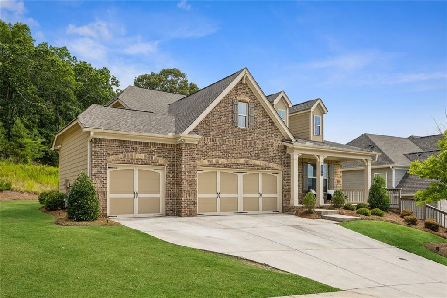
Experience luxurious living in this stunning, completely updated residence located in the sought-after Mountain Crest community. There are so many beautiful upgrades, you'll feel like you're living in a model home! The kitchen island was extended with decorative legs added , raised panels on all sides, and a built-in bookshelf. Countertops were replaced with Quartz, 2 pendant lights added above the island, under-cabinet lighting added, and a new tile backsplash. Additional kitchen improvements include soft close on all cabinet doors and drawers, custom soft close pull-out trays in base cabinets, 2 spice racks/utensil organizers in base cabinets, touchless hands-free faucet, new low-noise garbage disposal with countertop switch, additional drawer under cooktop, new ceiling fan in breakfast area, convection oven, convection microwave, and new Samsung French door Smart refrigerator with Flex Door unit. The foyer and dining room have up updated chandeliers and bedrooms 2, 3, and 4 have new ceiling fans. In the Primary Suite, the carpet was replaced with engineered hardwoods and organizers were added to the closet including drawers, jewelry trays, and shelving units. The Primary Ensuite Bath has new quartz countertops, vanity faucets, rectangular sinks, and soft close on all cabinet doors and drawers. The main hall bath has new quartz countertops, vanity faucets, and rectangular sinks. The upper-level bath also has new quartz countertops, vanity faucets, and rectangular sinks. Additional updates include natural gas tankless hot water heater (8 months), window blinds throughout, Epoxied garage floor, additional receptacles in third car garage bay, 220 VAC receptacles and area heater in third garage bay, and an additional door to the serene screened in porch with wooded view.

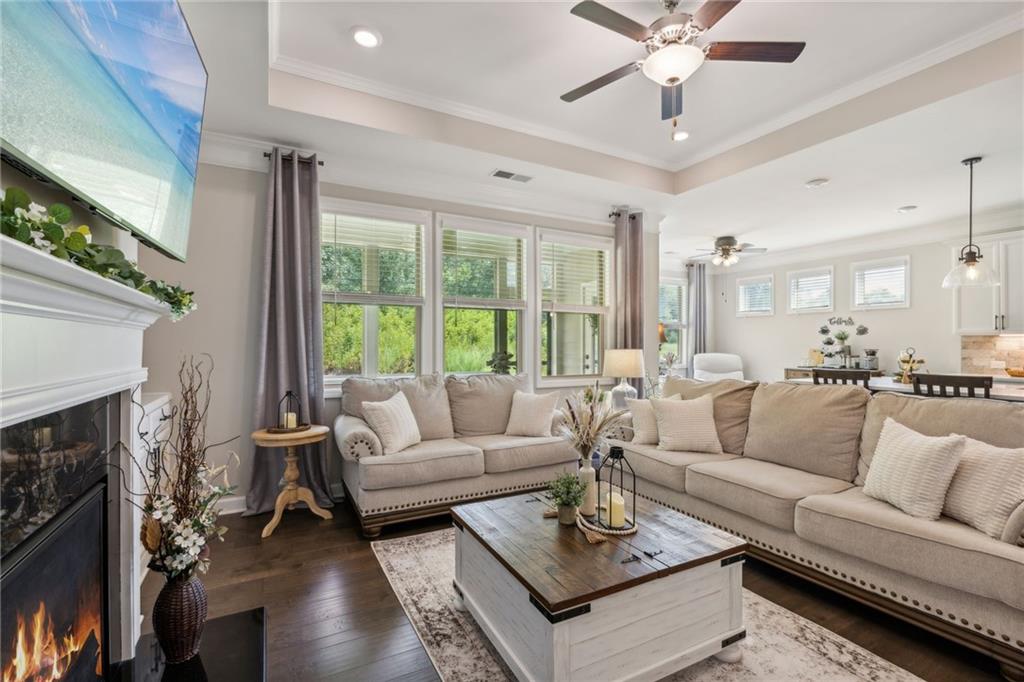
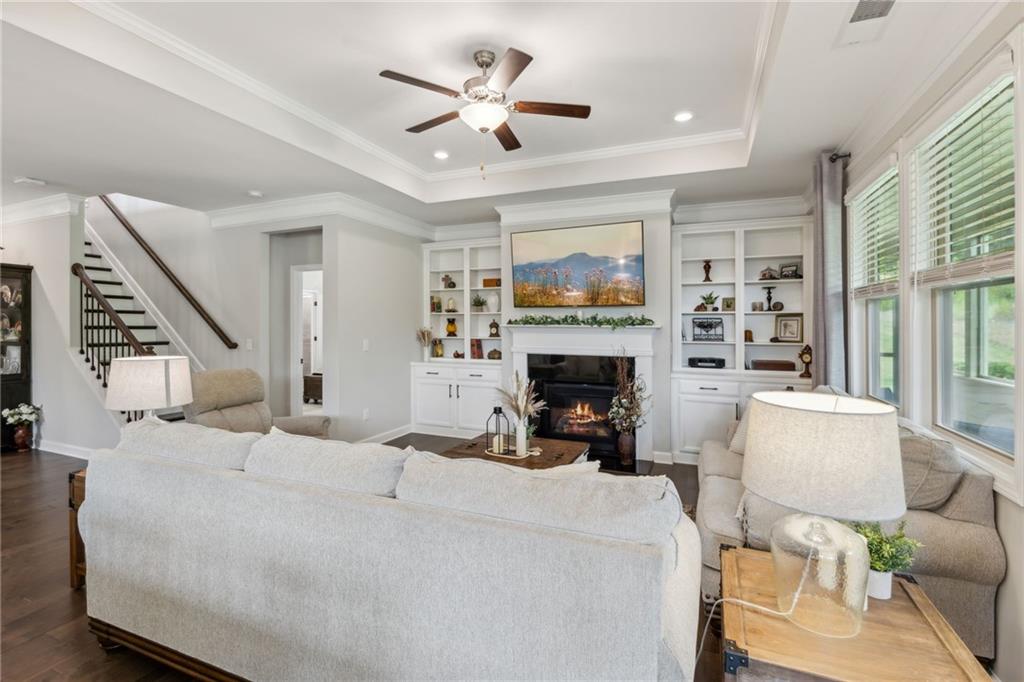
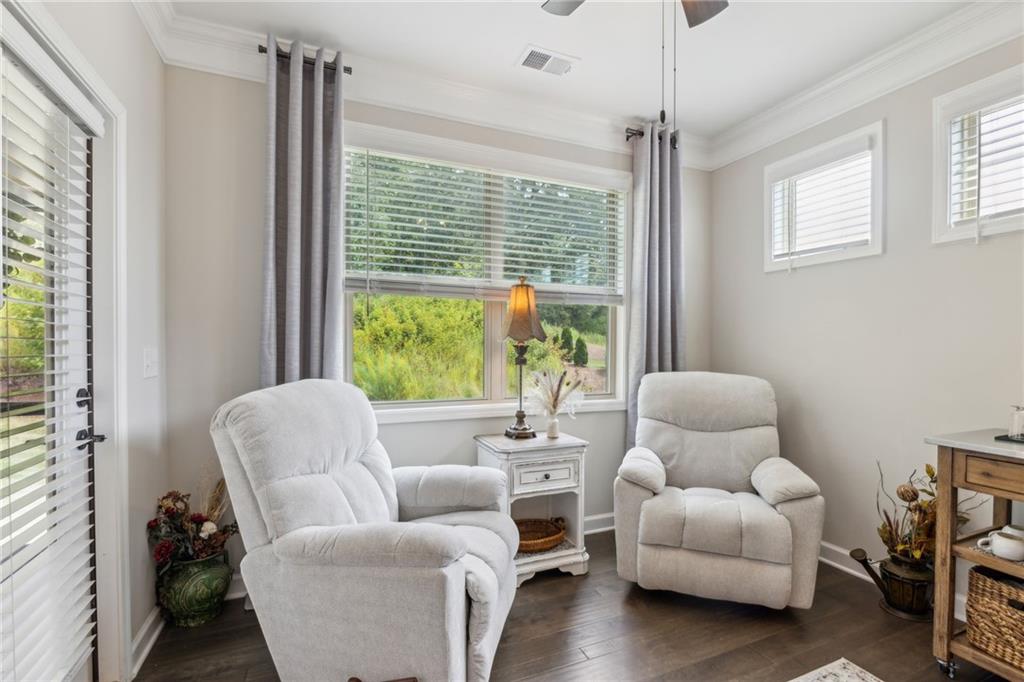
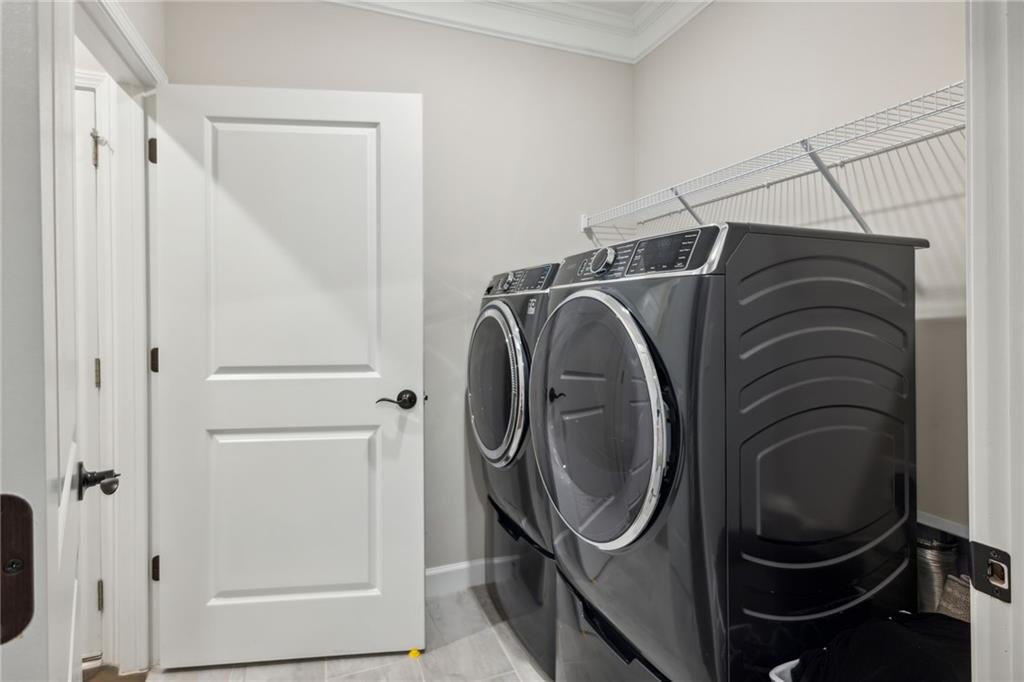
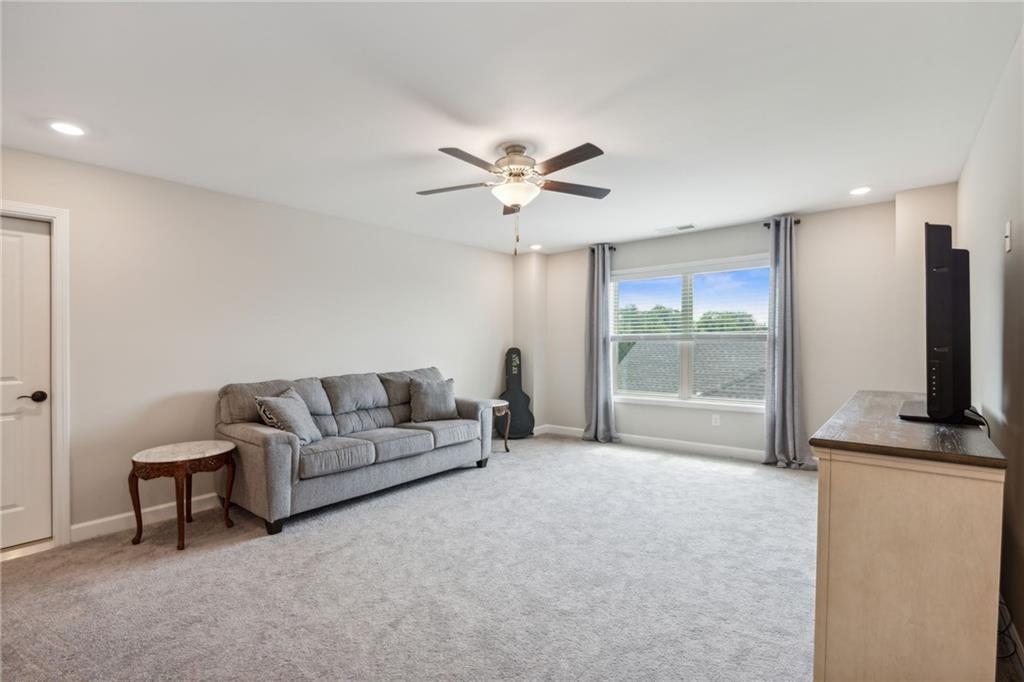
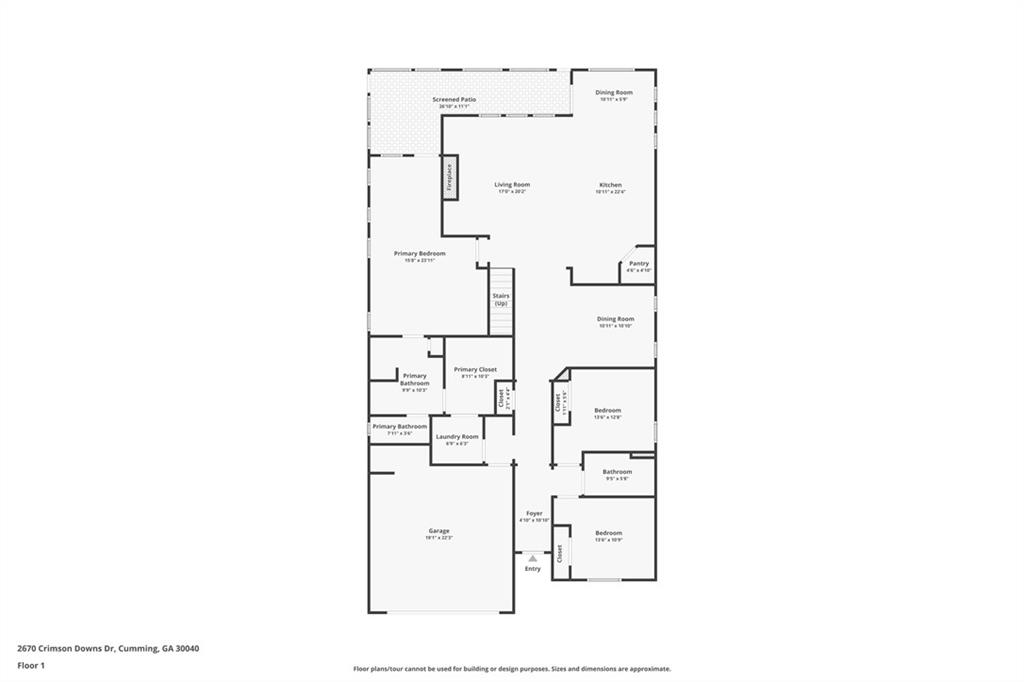
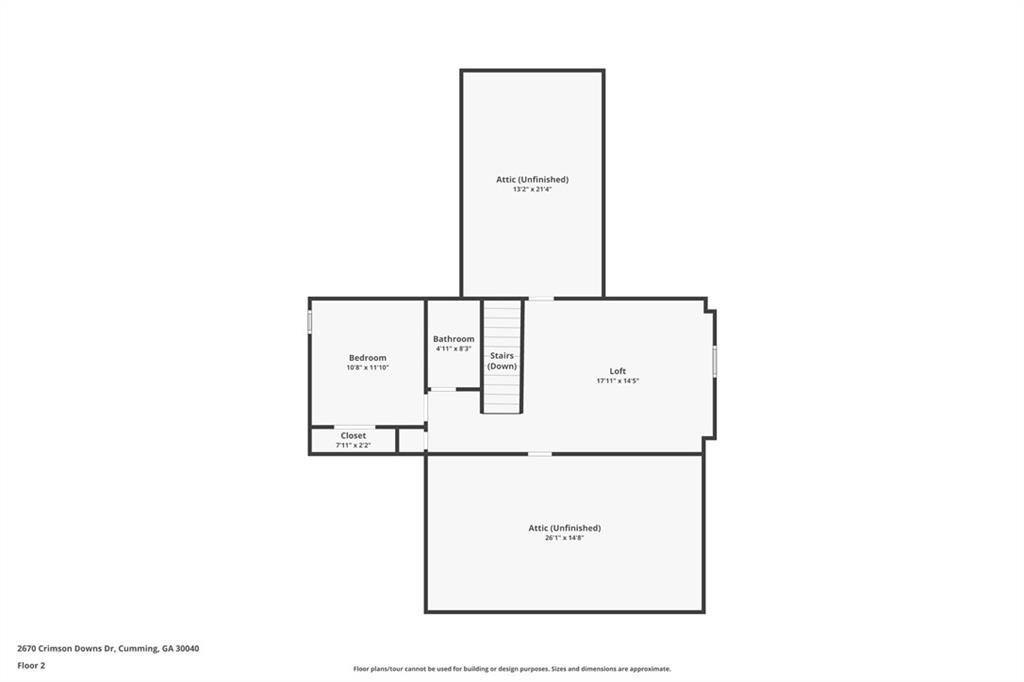
The details and craftsmanship on this better-than-new home seamlessly blend elegance with functionality and will wow the most discerning homebuyers. Renowned as the perfect floor plan, each room is thoughtfully designed to maximize space and comfort, offering an ideal setting for both relaxation and entertainment. This lovely 4 bedroom, 3 bath home offers the Primary Suite on the main floor along with 2 additional bedrooms and one full bath. The heart of the home, the chef's kitchen, is open to the family room with gas fireplace and built-in bookshelves and the breakfast room (currently staged as a sitting area) with easy access off the breakfast room to the screened-in porch. A private dining room and spacious laundry/mud room round out the main floor. A staircase with gleaming hardwood treads leads you to the upper level boasting a large recreation room/loft, bedroom and full bath.

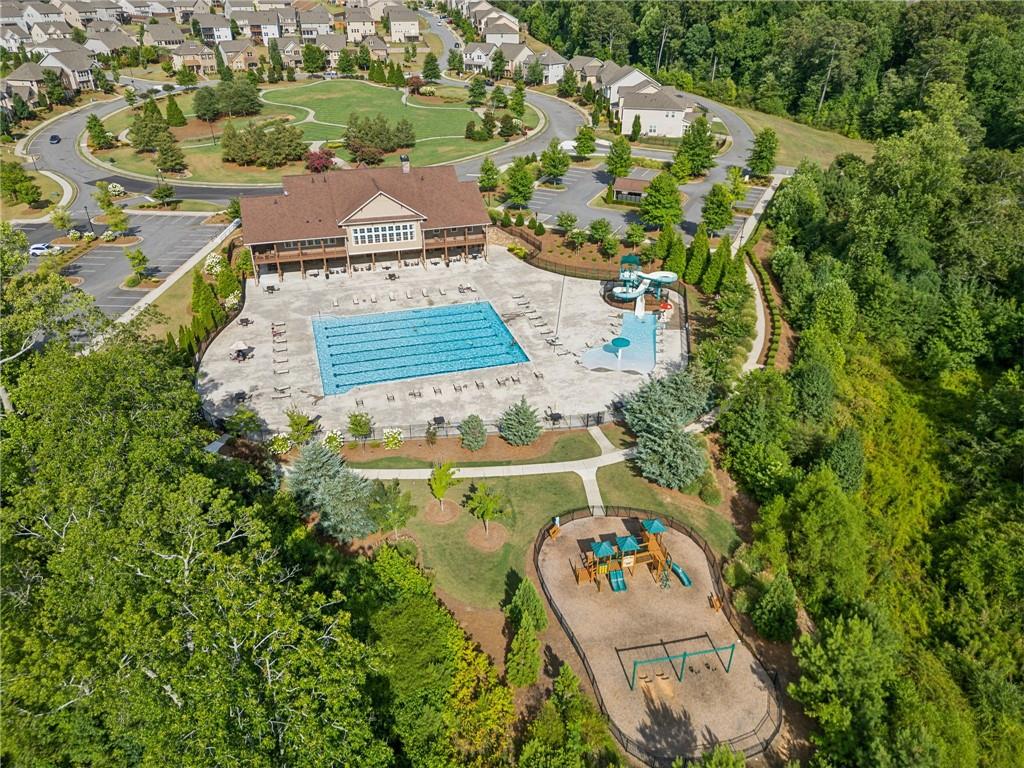
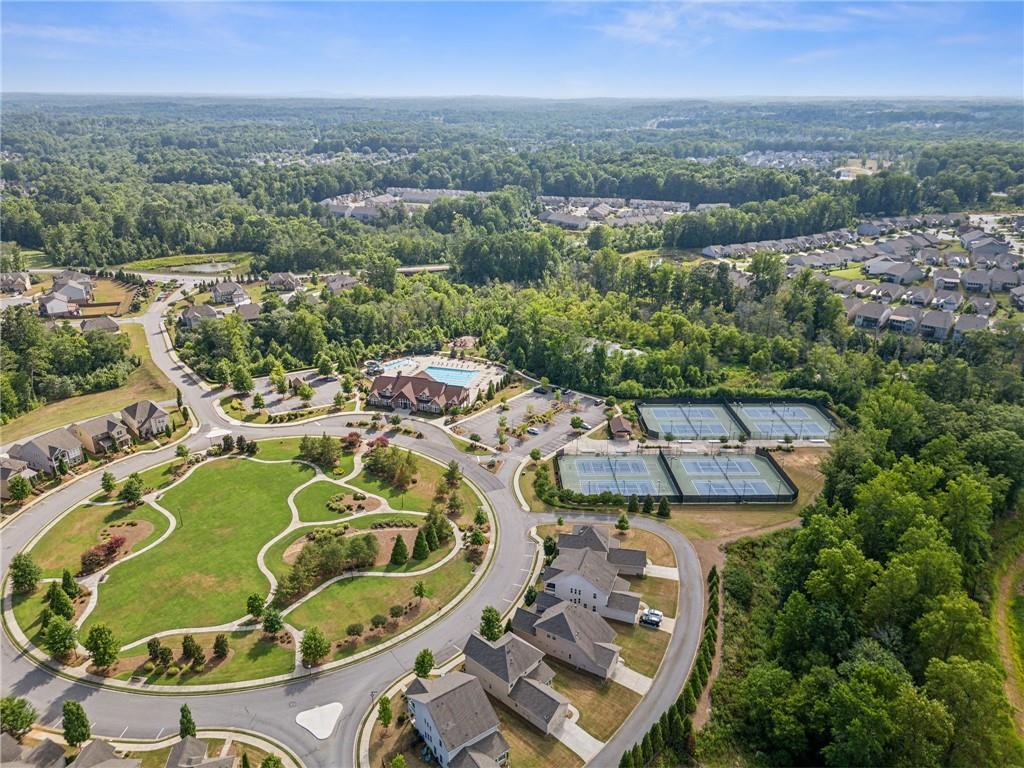
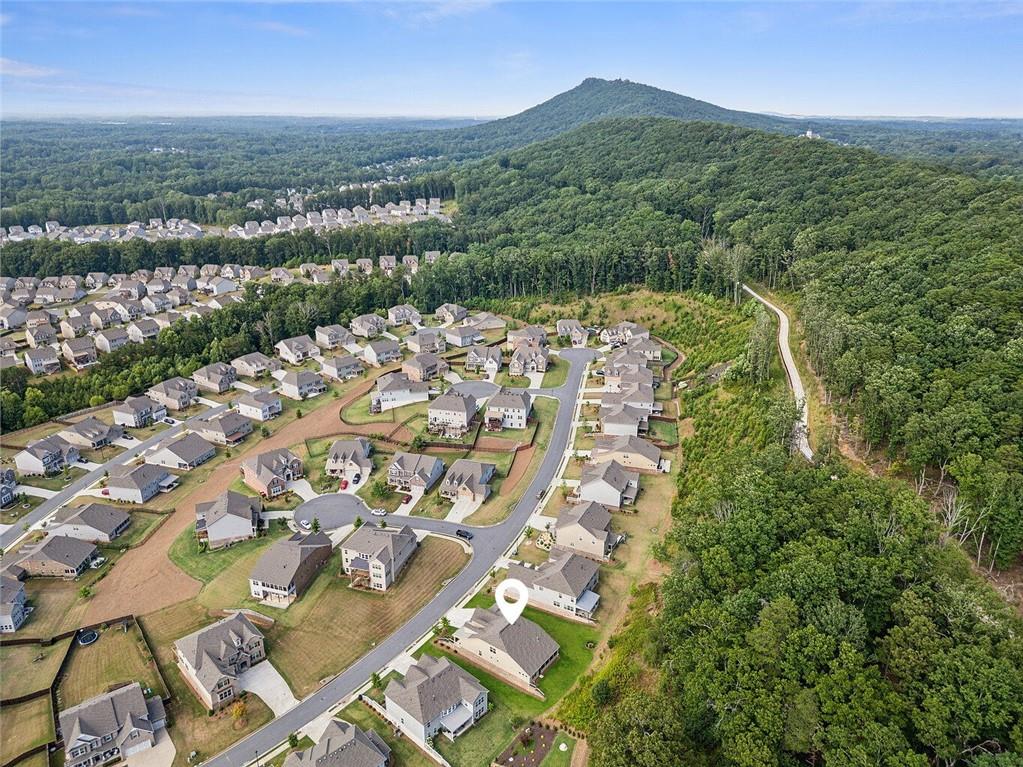
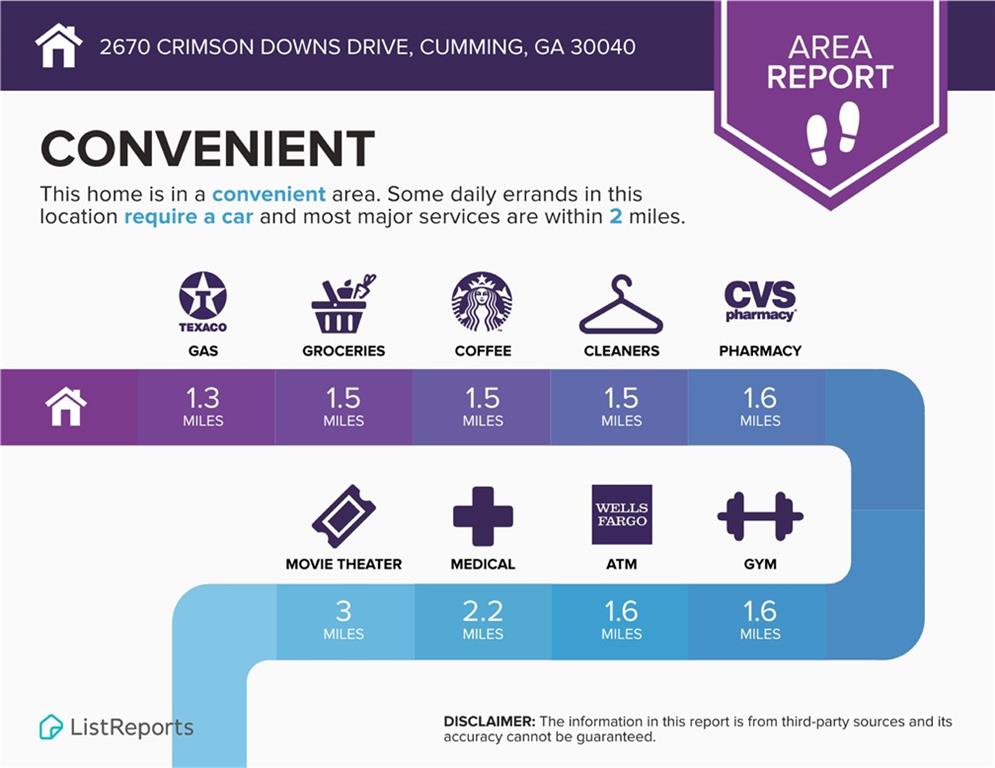
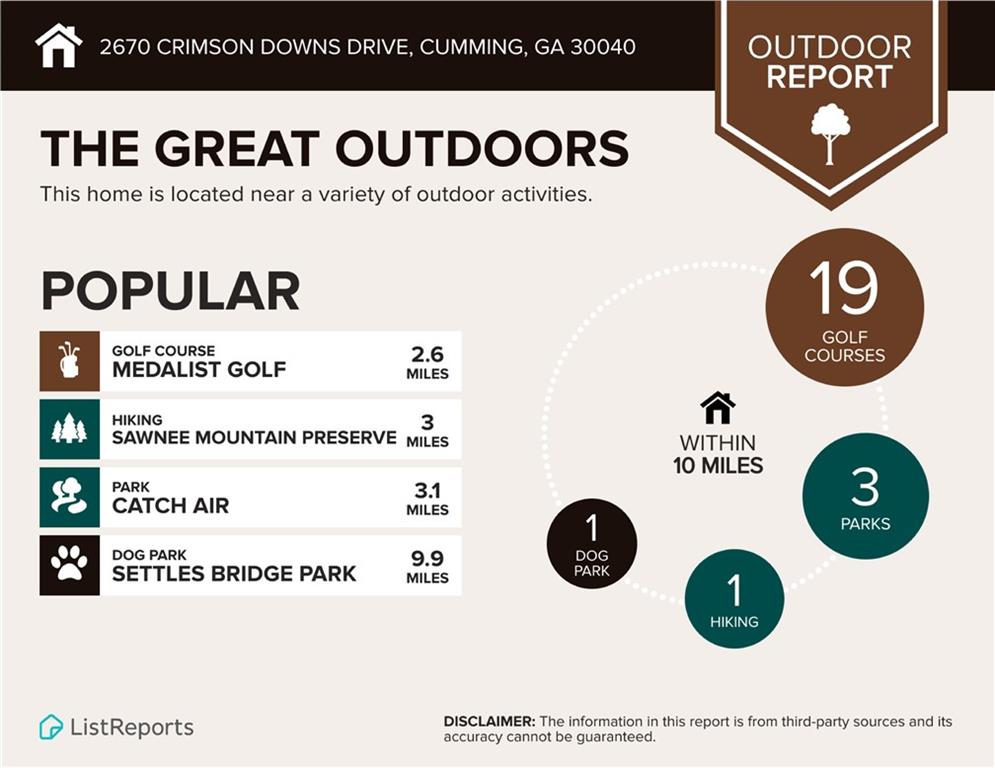
Enjoy unparalleled community amenities including a Junior Olympic swimming pool, kiddie pool with waterslide and mushroom waterfall, 8 lighted tennis and pickle ball courts, viewing pavilion, private clubhouse, and playground. The Village Green is a central gathering place with sports fields, gardens, walking paths, and benches. Residents also enjoy a full activities calendar curated by a full-time activity's director and benefit from trash removal and lawn maintenance included in the HOA fees. There's plenty to do within Mountain Crest, as well as within the city of Cumming's uniquely rural surroundings. Here you can enjoy life amongst nature, easy access to Big Creek Greenway, the beloved Sawnee Mountain Preserve, Lake Lanier, and world-class golf courses. You'll also appreciate easy access to GA 400 and Hwy 20, close proximity to Cumming City Center and shopping at Market Place Center, The Collection, and Halcyon. Then when the city calls, Atlanta is only a 40-mile drive away.

4
beds

3
baths

3,036 Sq.Ft. LIVING AREA

0.32 Acres lot

Shari Simpson

Shari Simpson

Features & Amenities

Interior

  • total bedrooms4
  • Total bathrooms3
  • full bathrooms3
  • Laundry room Gas Dryer Hookup, Laundry Room, Main Level
  • Flooring Carpet, Ceramic Tile, Hardwood
  • Fireplace Family Room, Gas Log, Gas Starter
  • APPLIANCES Dishwasher, Disposal, Electric Oven, Gas Cooktop, Gas Water Heater, Microwave, Range Hood, Refrigerator, Self Cleaning Oven, Tankless Water Heater
  • other interior Features Bookcases, Crown Molding, Entrance Foyer, High Ceilings 9 ft Main, High Speed Internet, Permanent Attic Stairs, Recessed Lighting, Walk-In Closet(s), Other

Area & Lot

  • Status Sold
  • Date Sold September 10, 2024
  • Living Area3,036 Sq.Ft.
  • Total Area3,036 Sq.Ft.
  • Lot Area0.32 Acres
  • MLS® ID7421901
  • TypeResidential
  • YEAR BUILT2020
  • NeighborhoodCumming
  • Architecture StylesCraftsman
  • Water FrontageNone
  • View DescriptionTrees/Woods
  • Elementary SchoolKelly Mill
  • Middle SchoolHendricks
  • High SchoolForsyth Central

Exterior

  • STORIES2
  • Garage Space3.0
  • water SourcePublic
  • utilitiesCable Available, Electricity Available, Natural Gas Available, Phone Available, Sewer Available, Water Available
  • PoolNone
  • roofComposition, Ridge Vents, Shingle
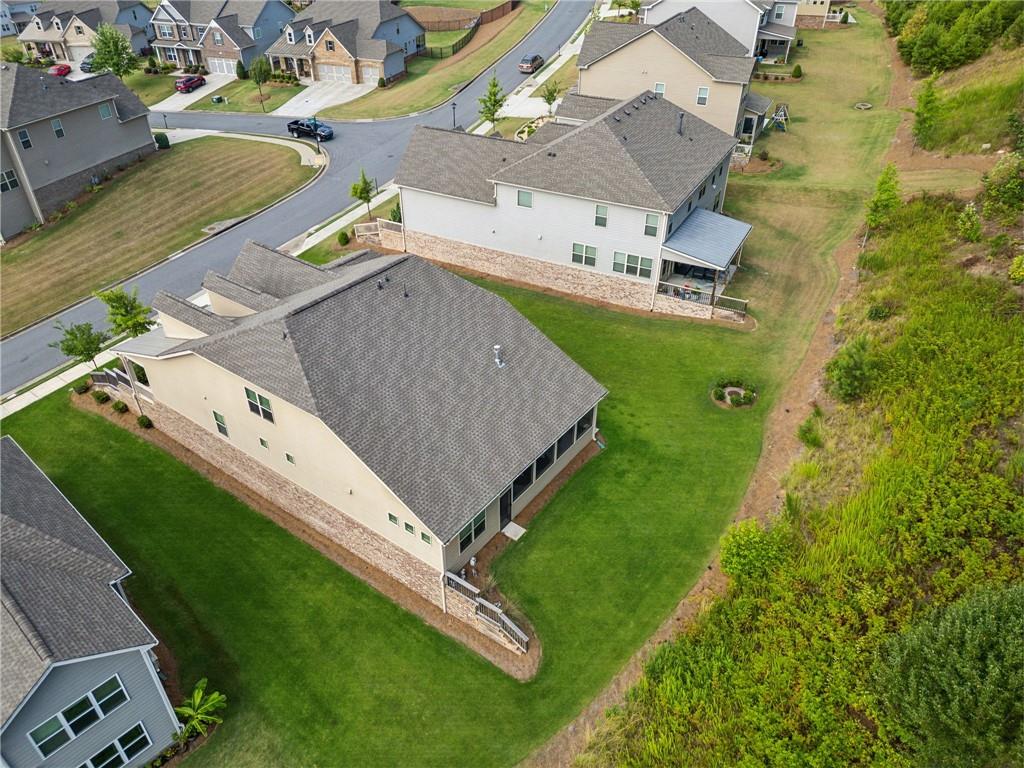
  • lot featuresBack Yard, Front Yard, Landscaped, Sprinklers In Front, Sprinklers In Rear
  • parkingGarage, Garage Door Opener, Garage Faces Front, Kitchen Level
  • HEAT TYPEForced Air, Natural Gas, Zoned
  • AIR CONDITIONINGCeiling Fan(s), Central Air, Zoned
  • sewerPublic Sewer
  • SubstructureSlab
  • Disability FeaturesNone
  • security FeaturesCarbon Monoxide Detector(s), Smoke Detector(s)
  • Green featuresNone
  • other exterior FeaturesPrivate Entrance, Rain Gutters, None

Financial

  • Sales Price$700,000
  • Real Estate Tax $4,790/yr
  • HOA $240/mo
View Virtual Tour

Connect With Me

Start Your Home Search