Leave a Message

Thank you for your message. I will be in touch with you shortly.

2532 Wawona Drive NE
SEE ALL PHOTOS
2532 Wawona Drive NE
Courtesy of Keller Williams Realty Peachtree Rd.
Sold

2532 Wawona Drive NE

2532 Wawona Drive NE, Brookhaven, GA 30319

$1,926,000
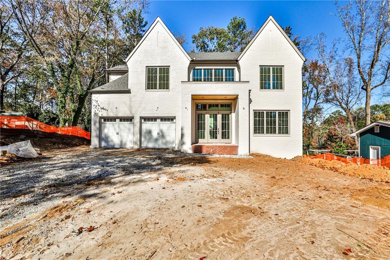
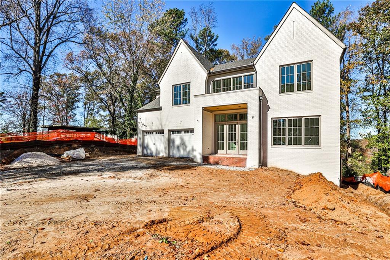
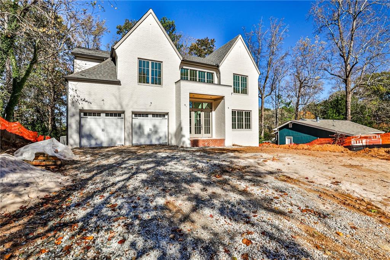
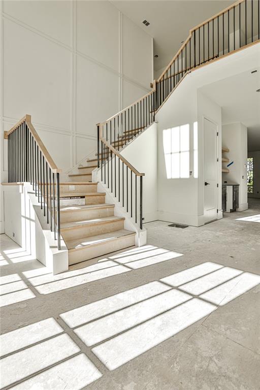
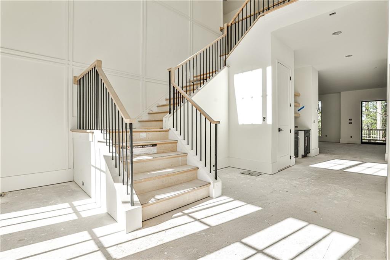
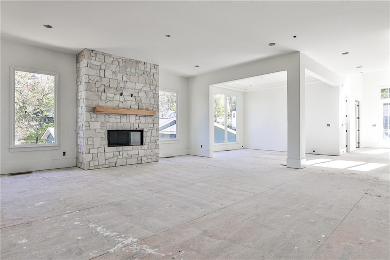
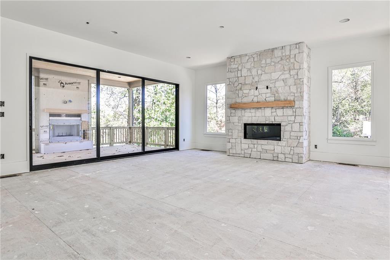
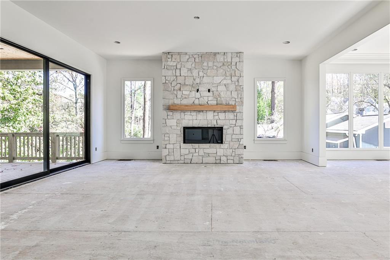
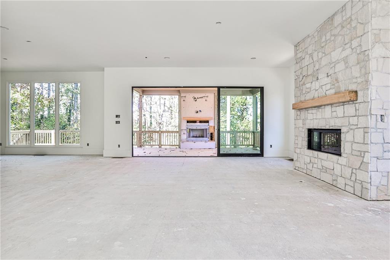
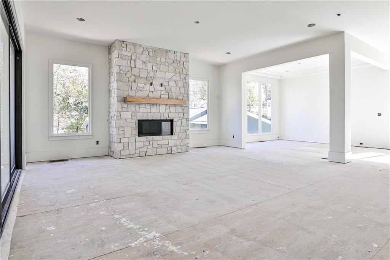
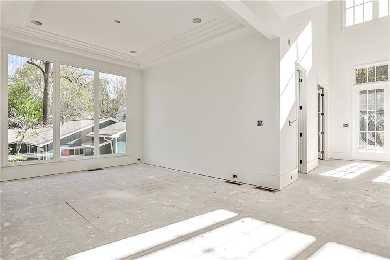
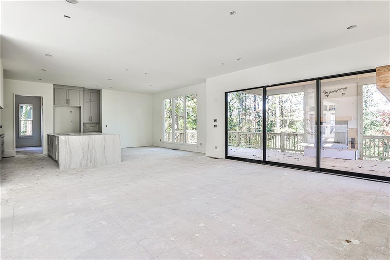
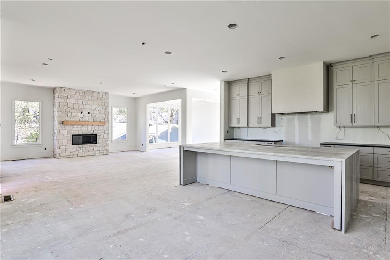
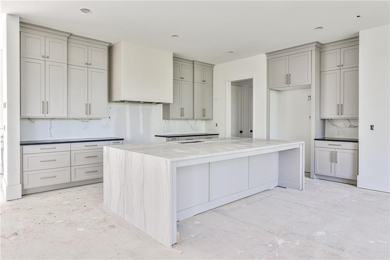
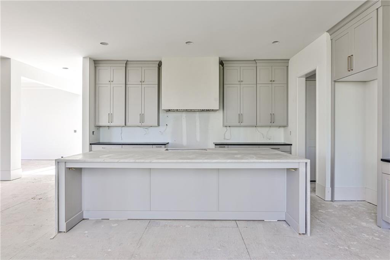
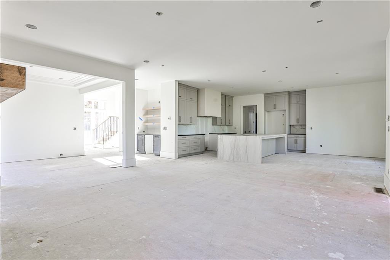
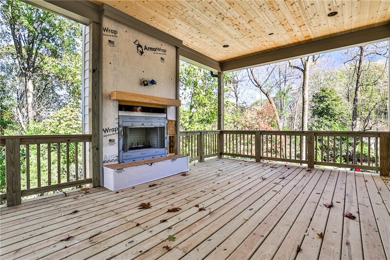
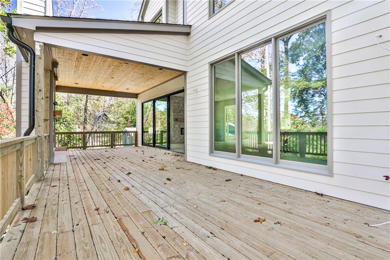
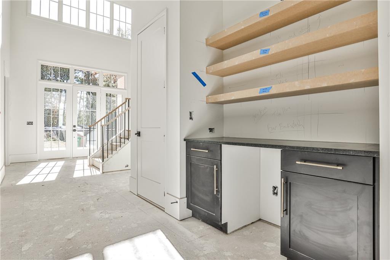
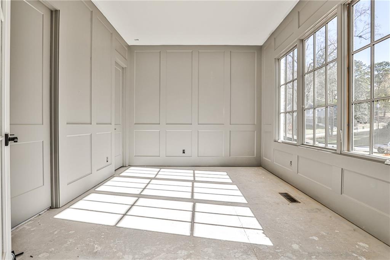
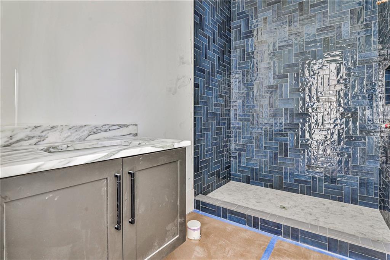
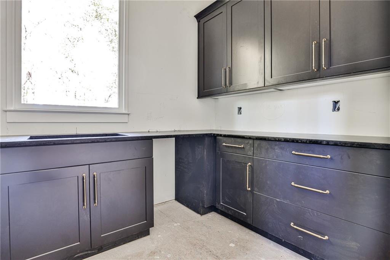
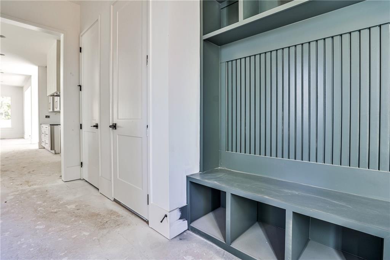
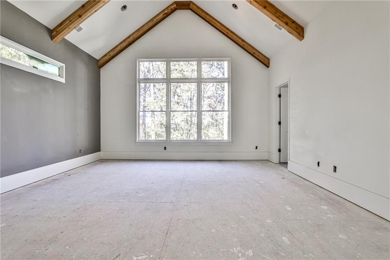
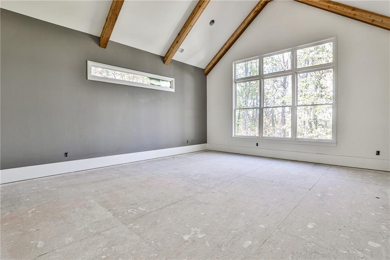
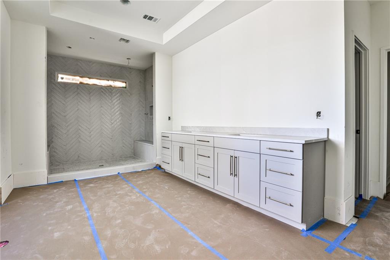
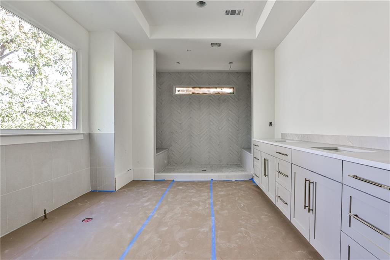
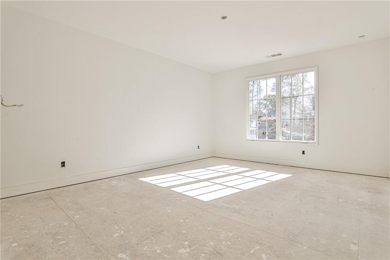
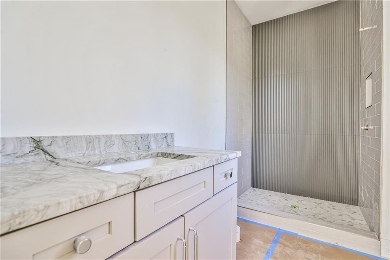
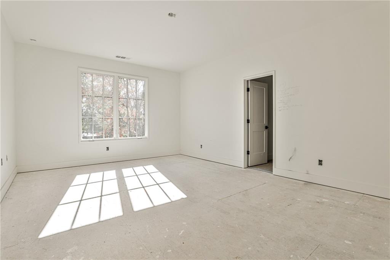
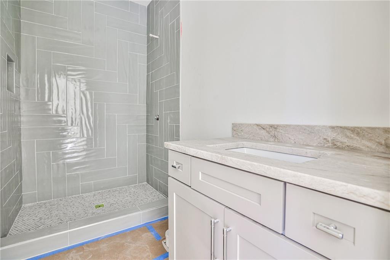
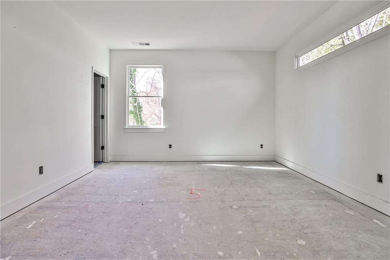
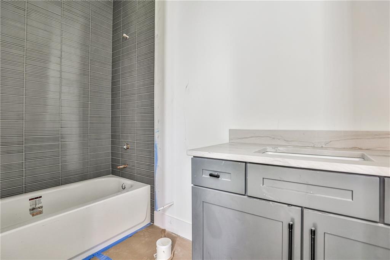
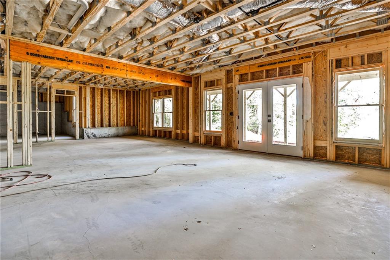
Offering an ideal blend of space, functionality, and luxury, this 5-bedroom, 5-bathroom home is perfect for both relaxed living and entertaining. The thoughtfully designed floor plan boasts a two-story foyer that welcomes you with abundant natural light, setting the tone for the entire home. Each of the spacious bedrooms has an ensuite bath, providing ultimate privacy and convenience. The main level bedroom is versatile, serving as a comfortable guest suite or a perfect office space. The gourmet kitchen is complete with a waterfall quartzite island, custom hood and custom cabinetry. A wet bar and tucked-away scullery make entertaining enjoyable and easy. The unfinished walk-out basement offers incredible potential. Located on one of Drew Valley's best kept secret streets!

5
beds

5
baths

5,816 Sq.Ft. LIVING AREA

0.31 Acres lot

Will  Letton

Will Letton

Features & Amenities

Interior

  • total bedrooms5
  • Total bathrooms5
  • full bathrooms5
  • Laundry room Laundry Room, Sink, Upper Level
  • Flooring Carpet, Hardwood, Tile
  • Fireplace Living Room, Outside
  • APPLIANCES Dishwasher, Disposal, Gas Range, Microwave, Range Hood, Refrigerator, Tankless Water Heater
  • other interior Features Beamed Ceilings, High Ceilings 9 ft Upper, High Ceilings 10 ft Main, Recessed Lighting, Smart Home, Vaulted Ceiling(s), Walk-In Closet(s), Wet Bar

Area & Lot

  • Status Sold
  • Date Sold February 21, 2025
  • Living Area5,816 Sq.Ft.
  • Total Area5,816 Sq.Ft.
  • Lot Area0.31 Acres
  • MLS® ID7487708
  • TypeResidential
  • YEAR BUILT2024
  • NeighborhoodBrookhaven
  • Architecture StylesTraditional
  • Water FrontageNone
  • View DescriptionOther
  • Elementary SchoolAshford Park
  • Middle SchoolChamblee
  • High SchoolChamblee Charter

Exterior

  • STORIES2
  • Garage Space2.0
  • water SourcePublic
  • utilitiesOther
  • PoolNone
  • roofShingle
  • lot featuresBack Yard, Front Yard
  • parkingGarage, Garage Faces Front
  • HEAT TYPENatural Gas, Zoned
  • AIR CONDITIONINGCentral Air, Zoned
  • sewerPublic Sewer
  • SubstructureBrick/Mortar
  • Disability FeaturesNone
  • security FeaturesSecurity System Leased, Smoke Detector(s)
  • Green featuresNone
  • other exterior FeaturesLighting, Rear Stairs

Financial

  • Sales Price$1,926,000
  • Real Estate Tax $4,760/yr

Connect With Me

Start Your Home Search