Leave a Message

Thank you for your message. I will be in touch with you shortly.

2349 ECHO CLIFF Court NE
SEE ALL PHOTOS
2349 ECHO CLIFF Court NE
Courtesy of Keller Williams Realty Intown ATL
Sold

2349 ECHO CLIFF Court NE

2349 ECHO CLIFF Court NE, Atlanta, GA 30345

$690,000
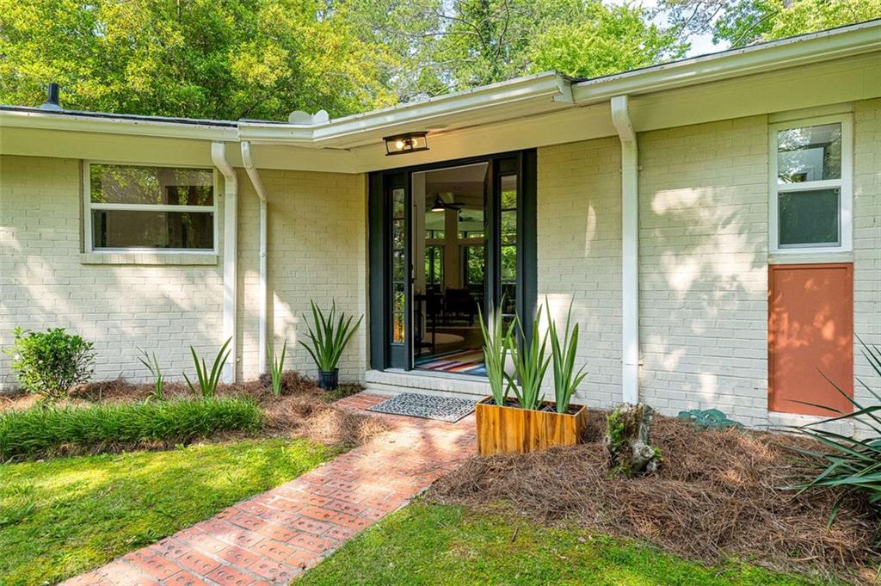
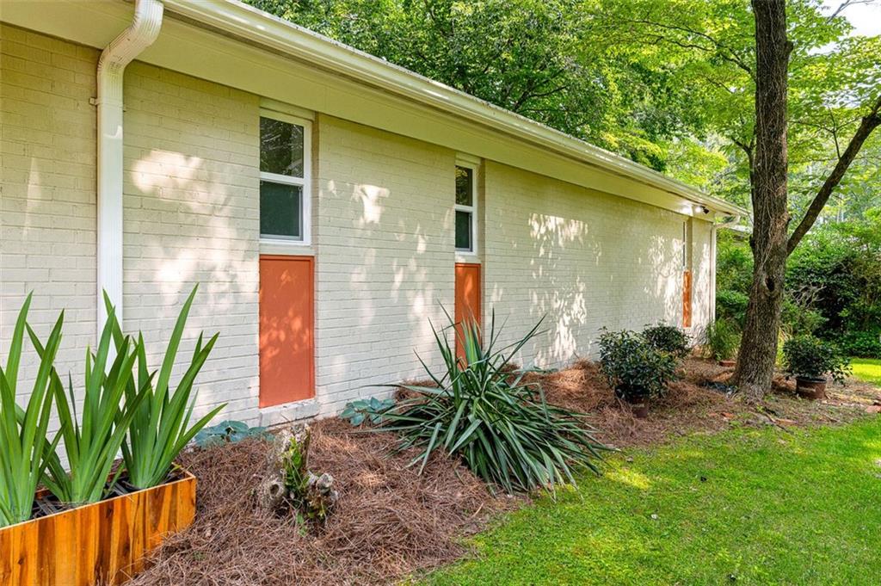
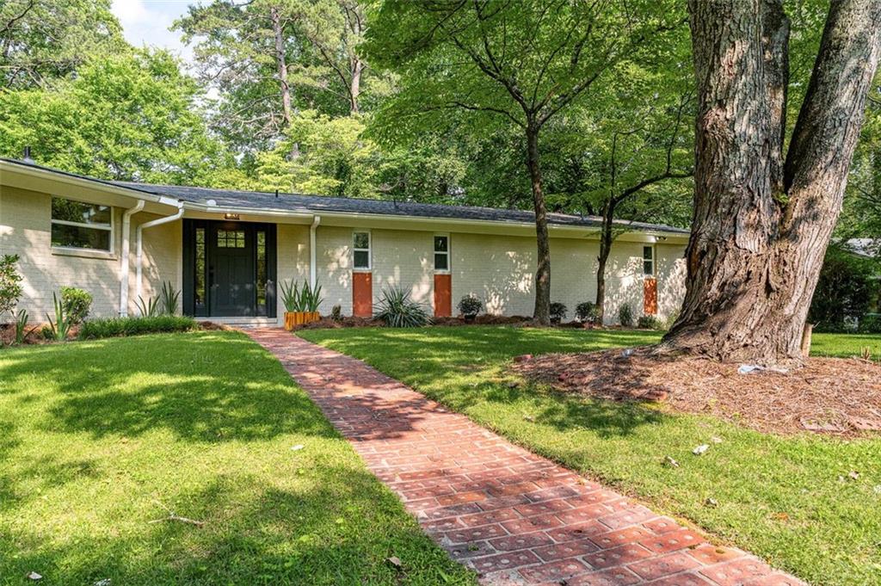
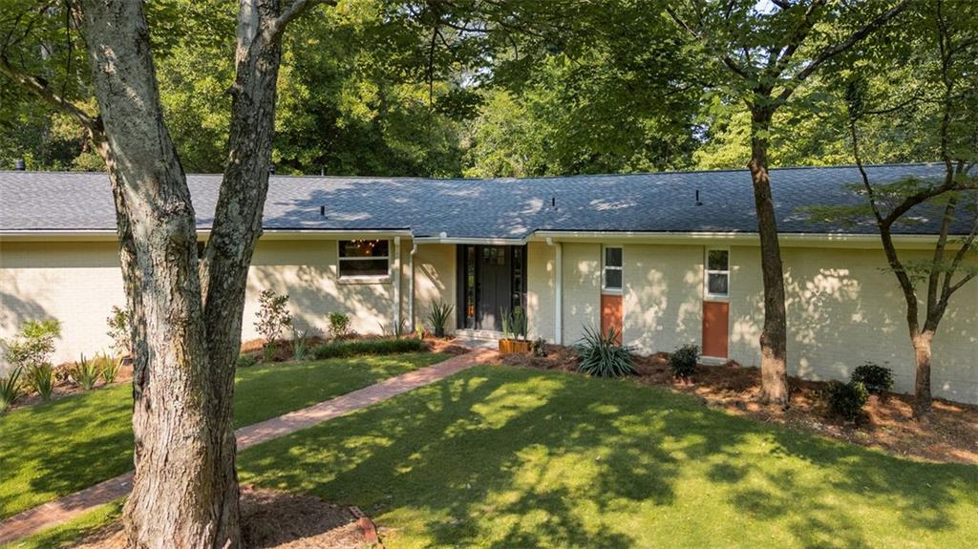
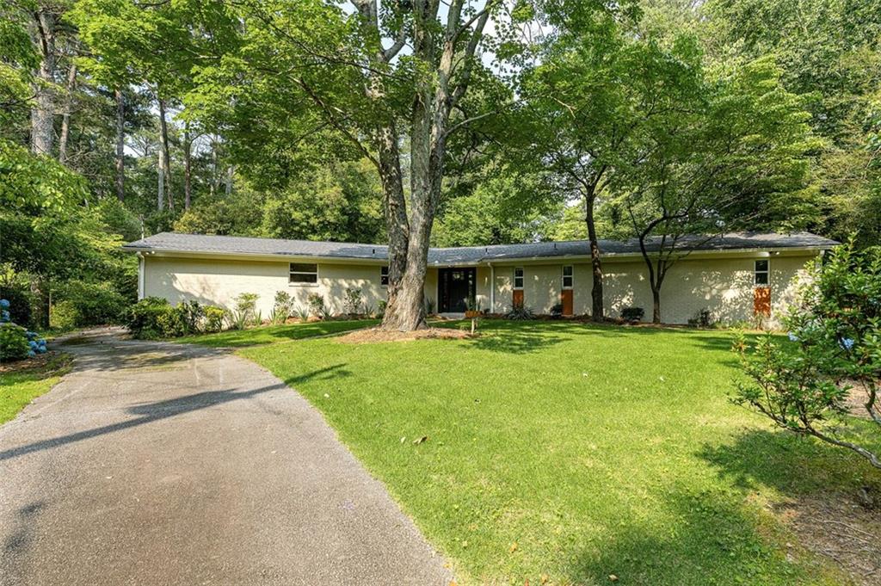
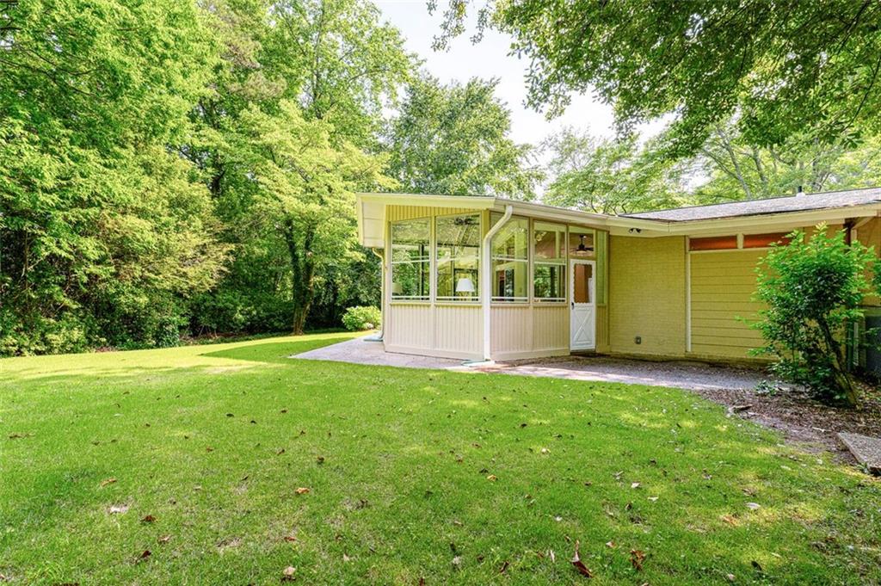
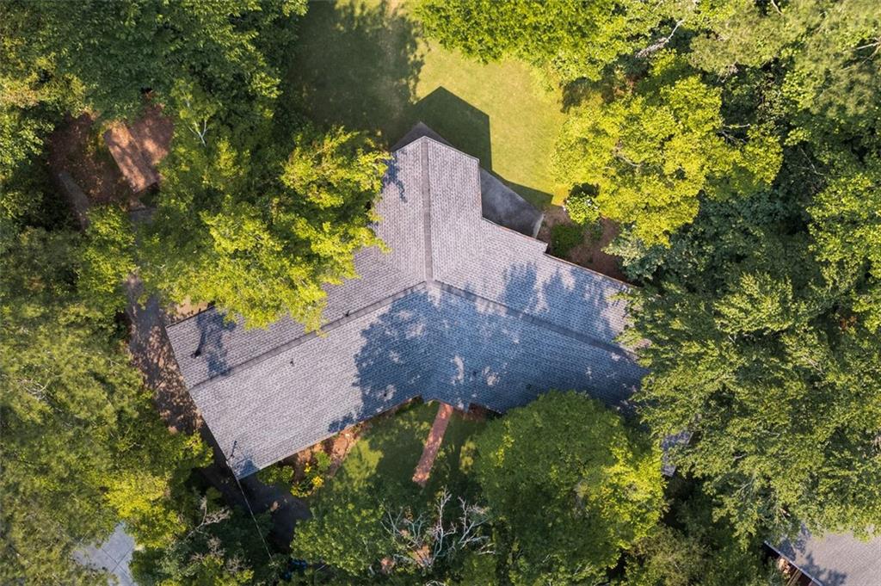
Welcome to 2349 Echo Cliff Crt - Another #MidcenturyAtlantaHOMES offering. The first owner of this home successfully integrated Frank Lloyd Wright's "compression & release" design for the interior ceiling heights with dramatic effect. You *might* notice that the home is Vee-shaped and the roofline appears to mimic the wings of a jetliner. That's because the original owner and designer was a Boeing engineer and he wanted his home to have the feeling of in-flight & in-motion. We think he achieved that goal! Get ready for take-off...

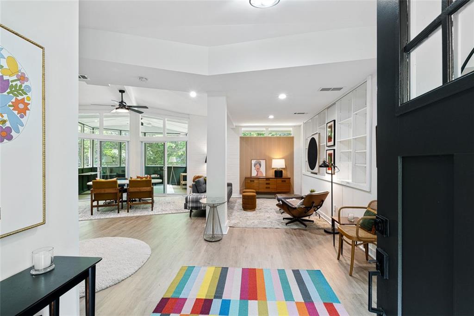
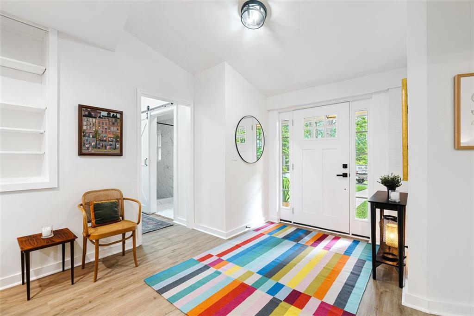
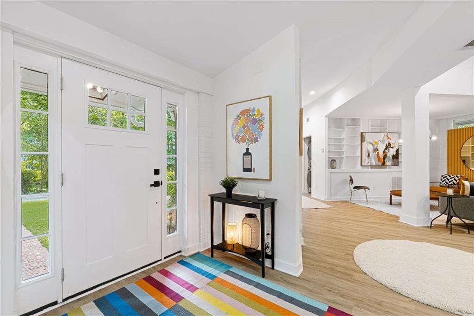
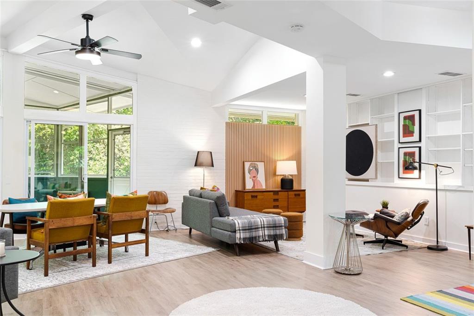
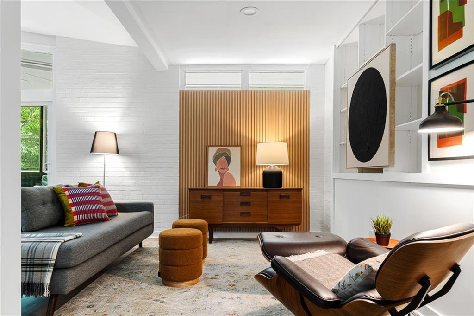
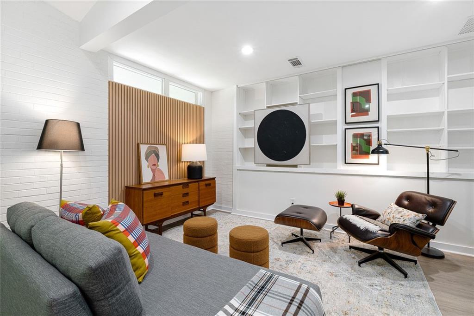
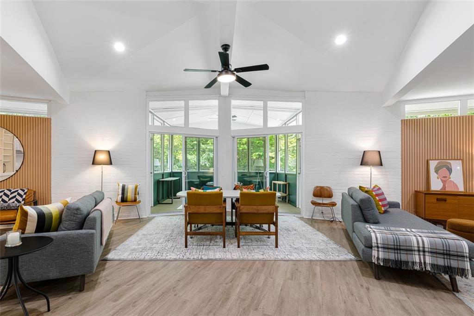
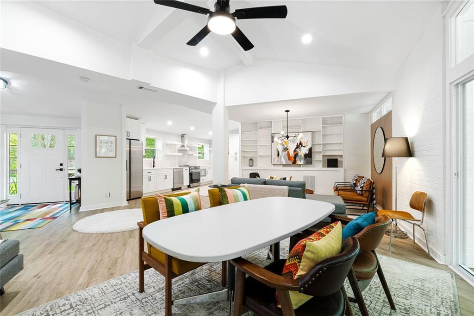
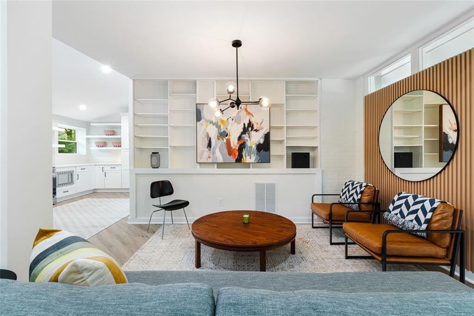
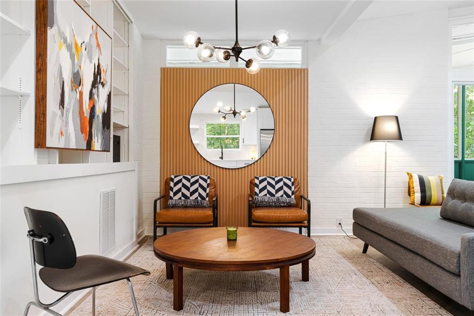
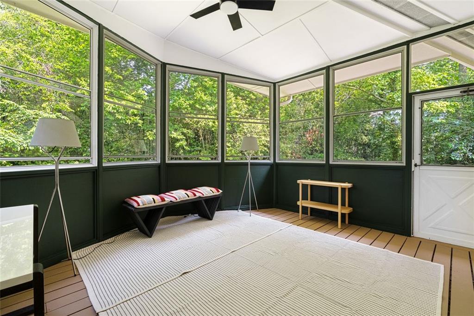
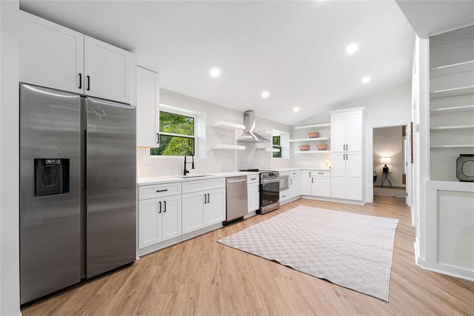
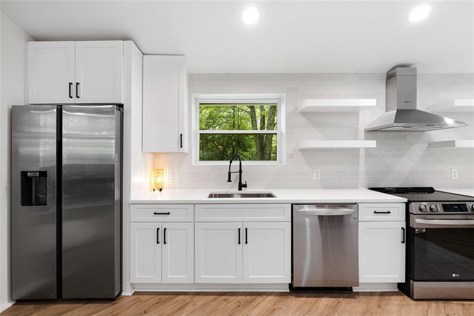
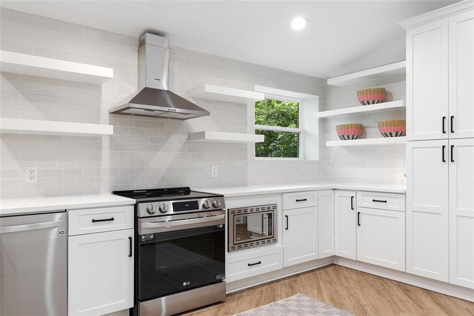
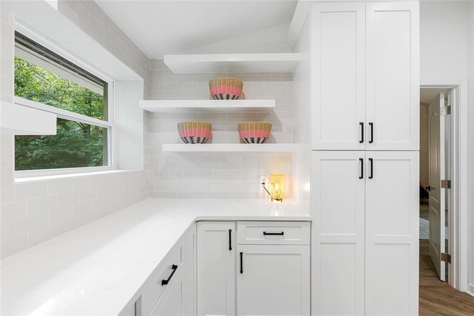
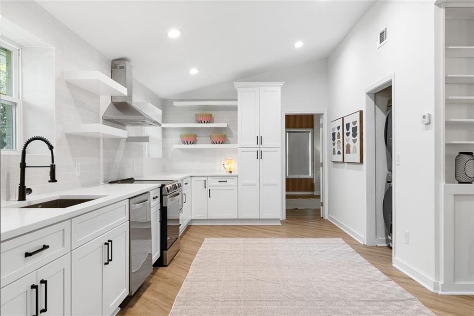
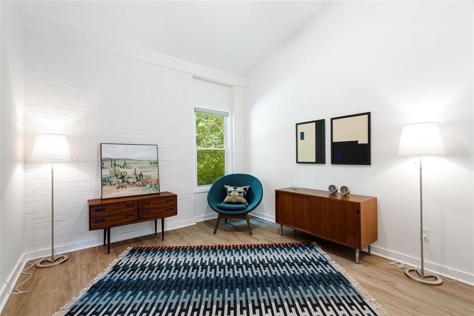
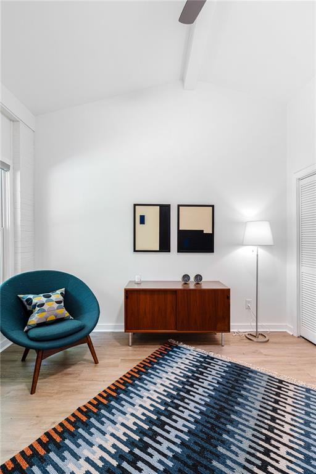
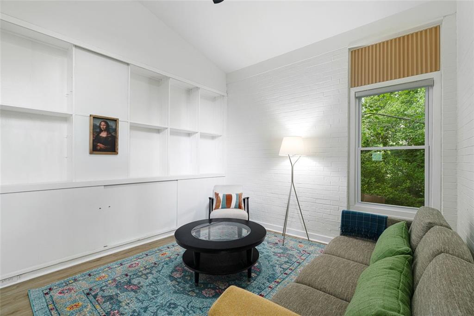
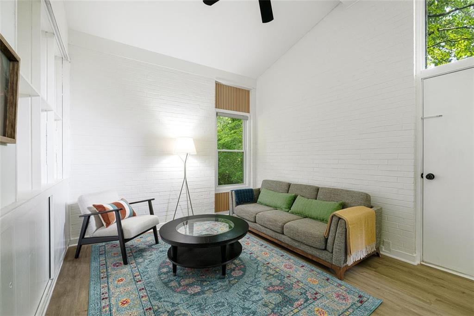
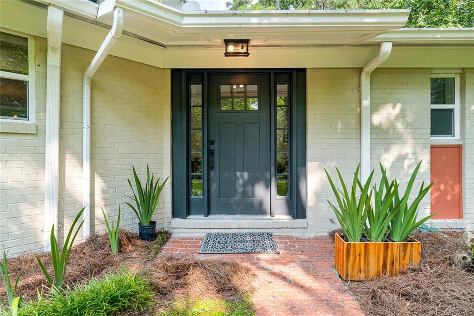
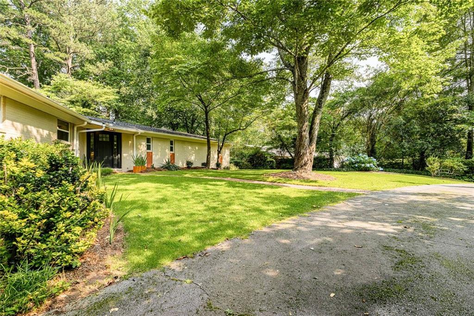
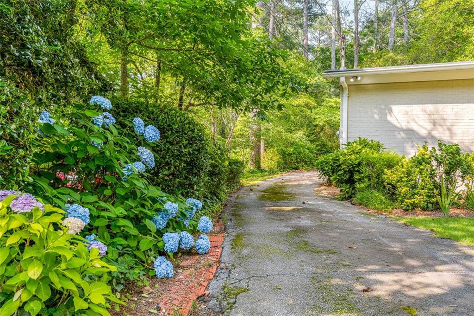
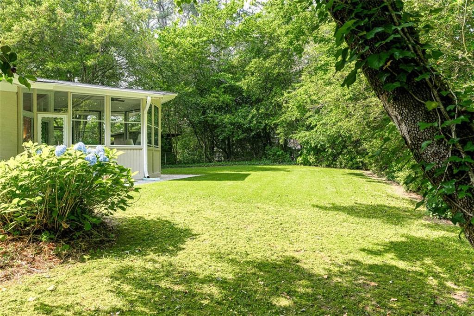
Tucked away on a very private, tree-filled, cul-de-sac lot in Echo Hills neighborhood, this beautifully renovated 4BEDx3BATH home effortlessly blends timeless Midcentury architecture with fresh, modern design. As you approach the home, the mature landscaping welcomes you & embraces the property. Hydrangeas, red tips, & gardenia bushes provide visual impact & intoxicating fragrance. The hand laid brick path leads you immediately to the freshly painted front door. Step inside to be immediately treated to vaulted, soaring ceilings, all new paint, dual living spaces, an accommodating dining area, & direct access to a year round sunroom. The interior ceiling design further embraces the aircraft-themed architectural design. The reimagined kitchen is sleek, sparkling clean, highly efficient, features quartz countertops, stainless steel appliances, and floating shelves--perfect for both everyday living and entertaining. Best thing about the kitchen; two large windows frame the natural landscape and allow you to appreciate & enjoy the beauty of your private gardens (which took 60+ years to perfect).

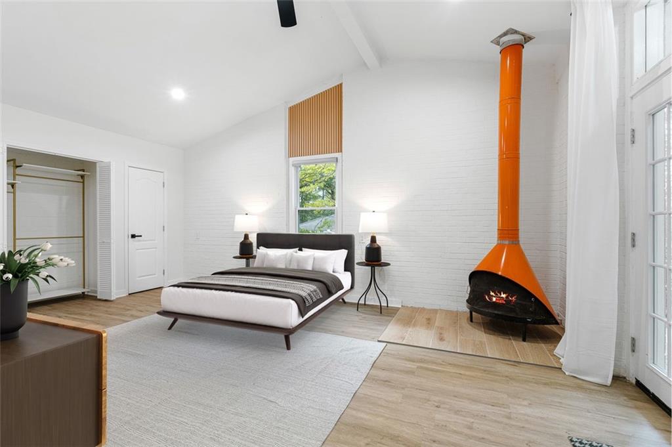
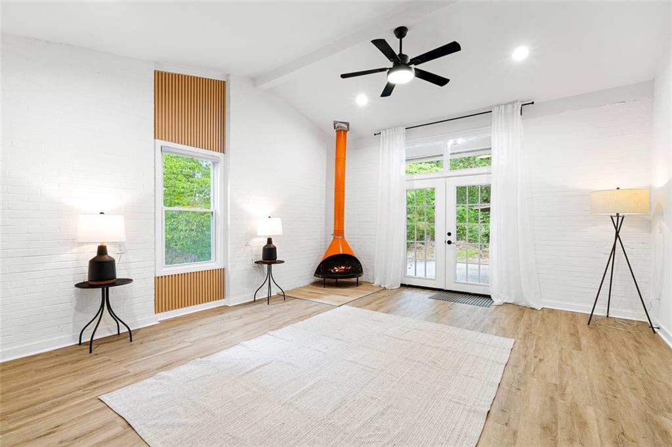
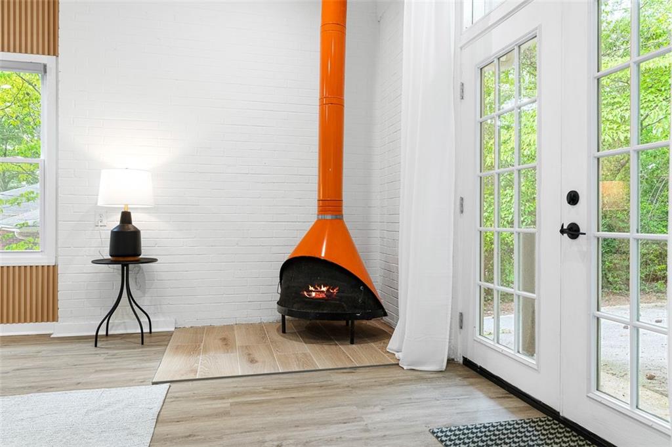
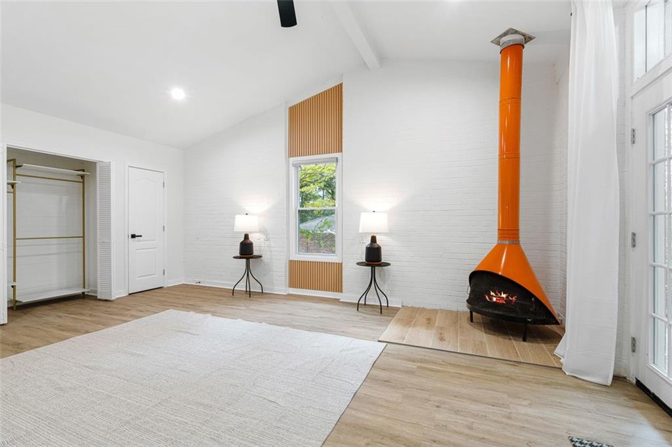
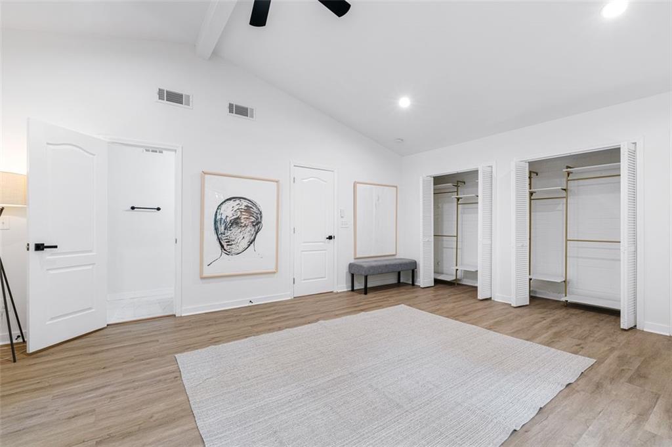
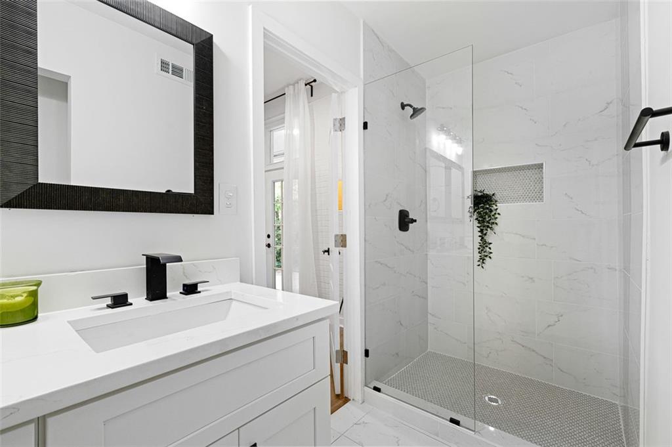
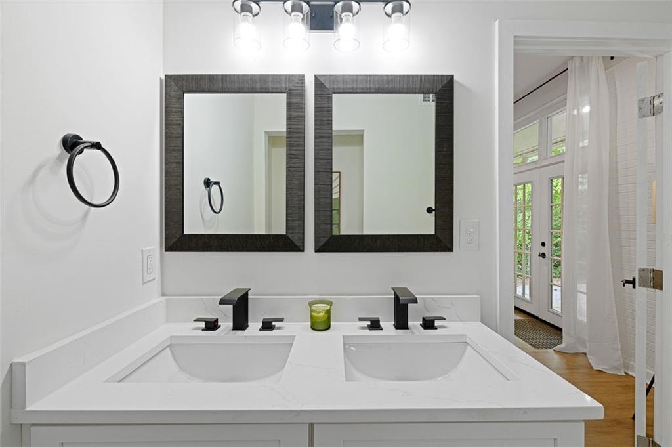
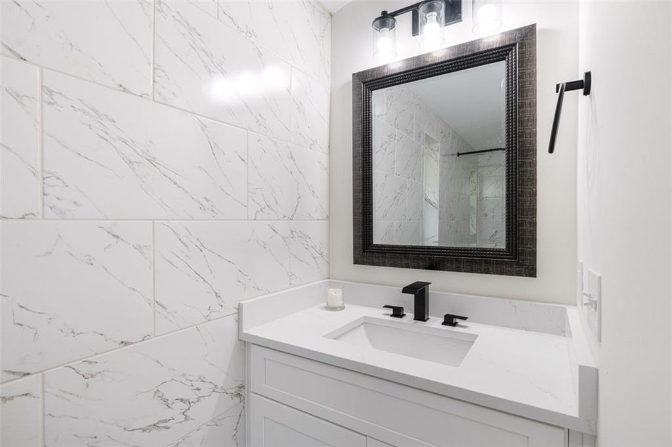
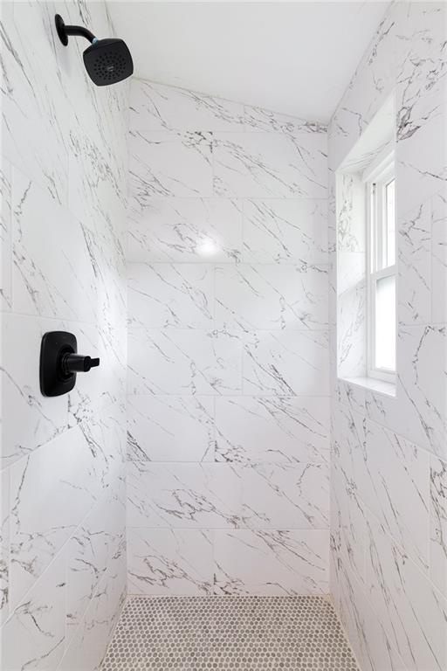
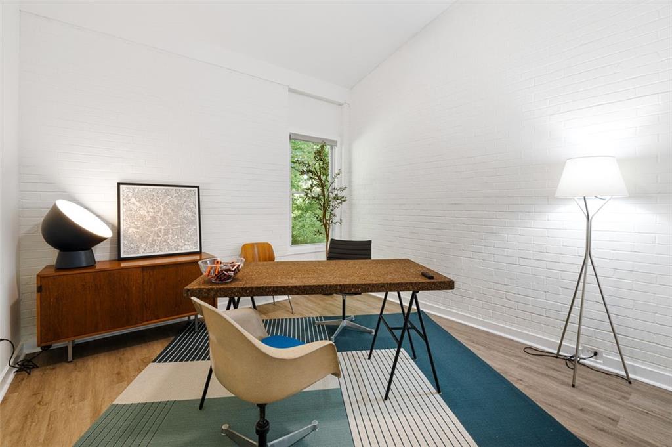
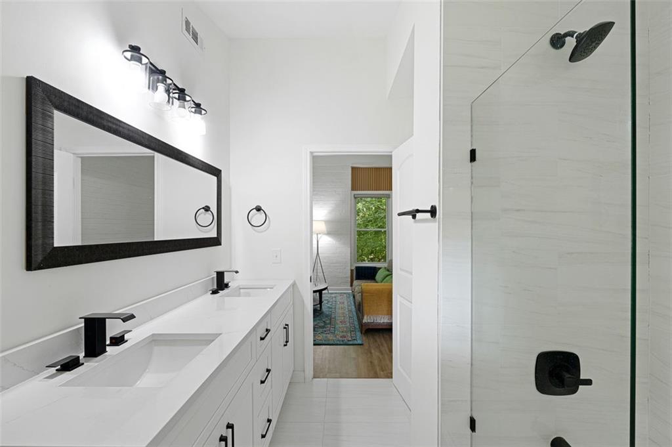
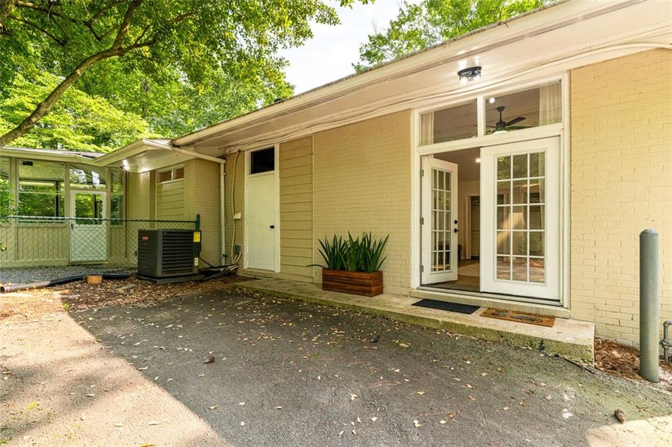
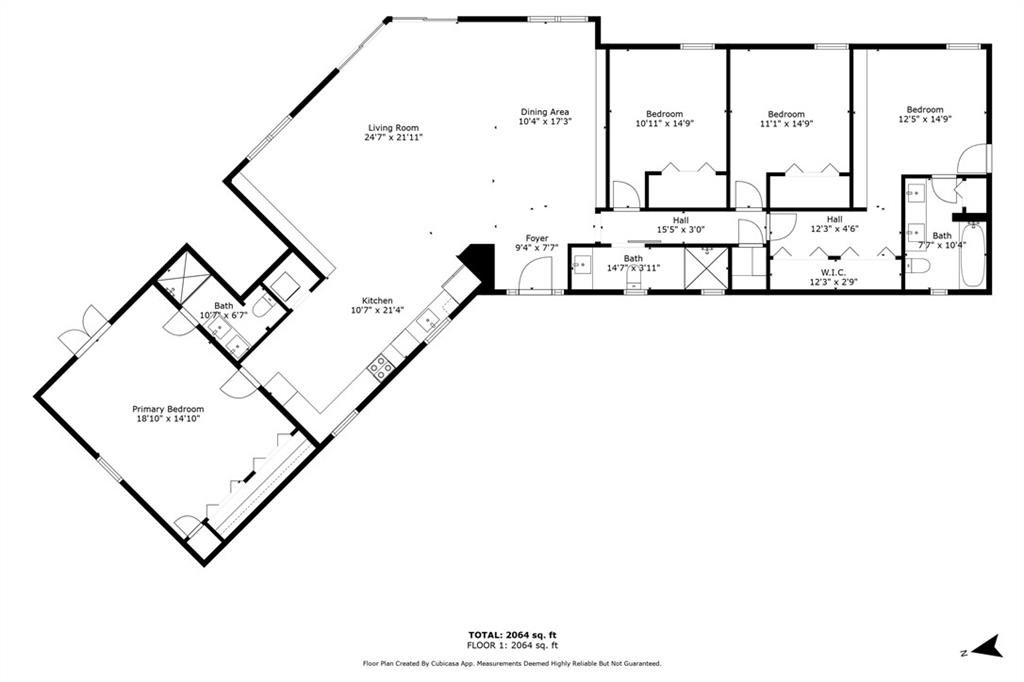
The primary suite occupies the entire North end of the home and is completely & entirely secluded from all other secondary bedrooms. Close your bedroom door & forget about everything else. This bedroom suite also benefits from soaring, volume ceilings which are accentuated by french doors, offering you direct access to the rear gardens. The tall french doors allow dappled sunlight to wash over the bedroom from morning until afternoon. The primary bath is BRAND NEW & its modern design will be an impressive & valuable feature for years to come. The additional 3 secondary bedrooms & 2 bathrooms are located in their own wing at the opposite end of the house. There is absolutely enough flexibility to allow for :: dual primary ensuites, dual home offices, multiple bedrooms, a den, a flex space, hobby/craft room, etc.

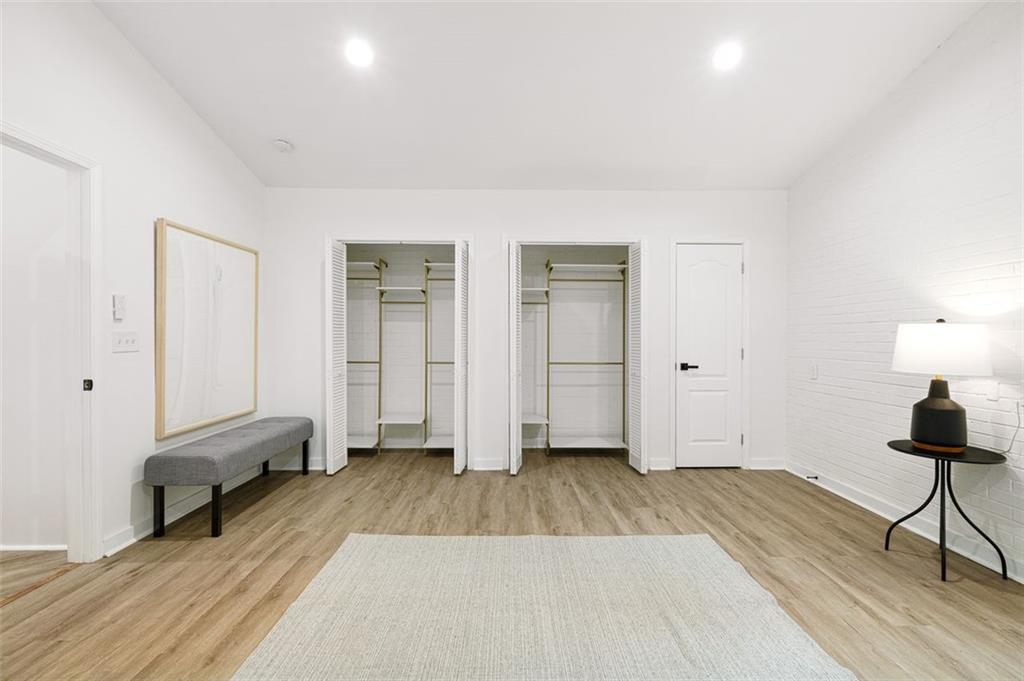
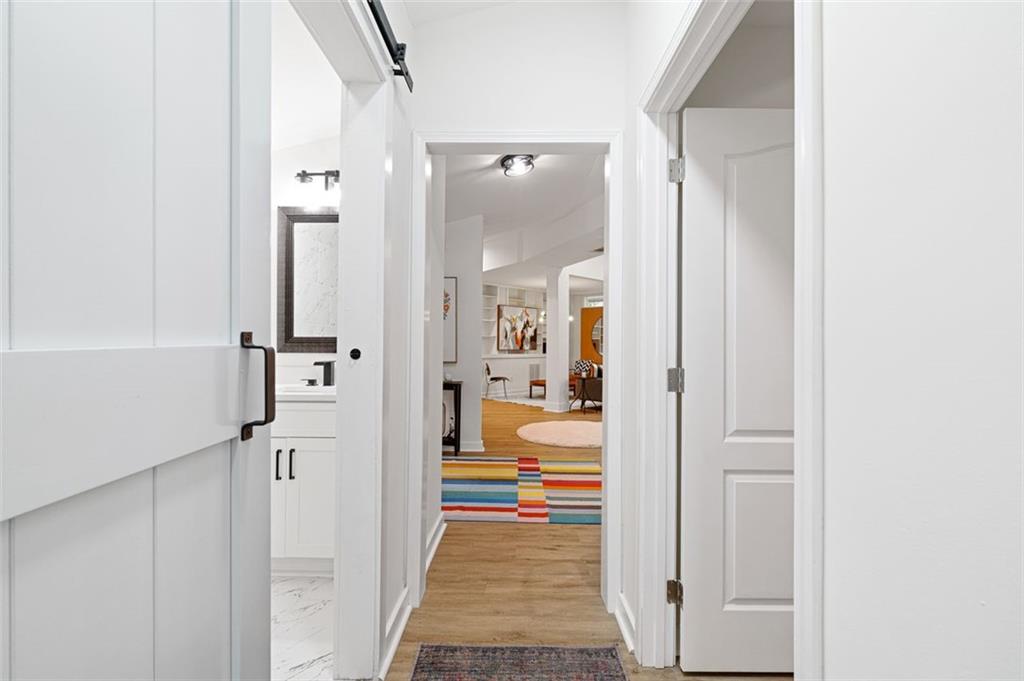
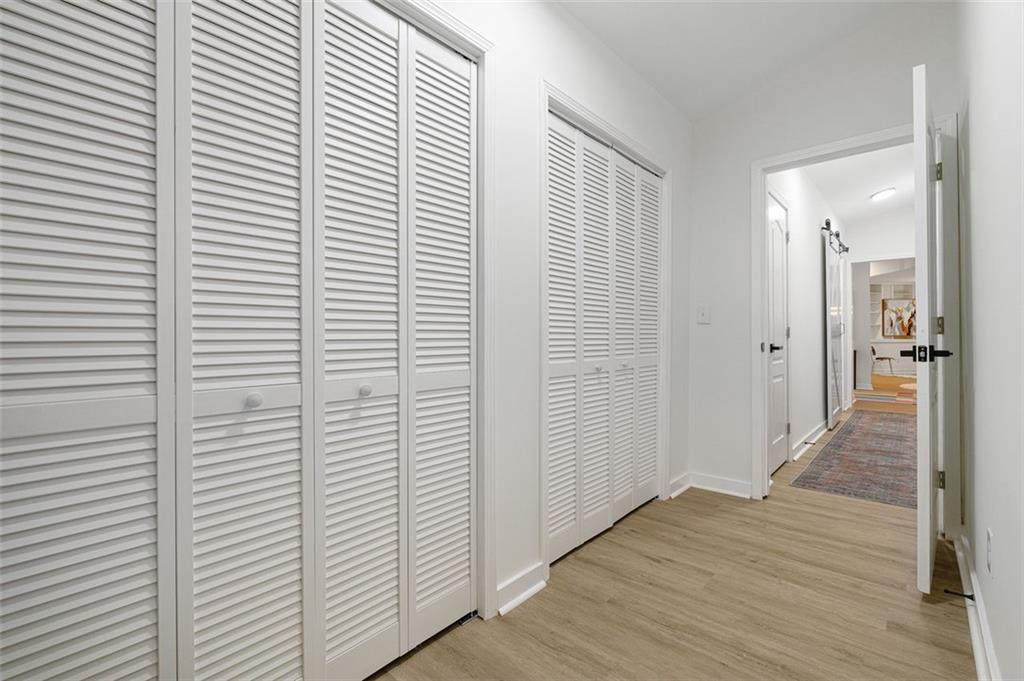
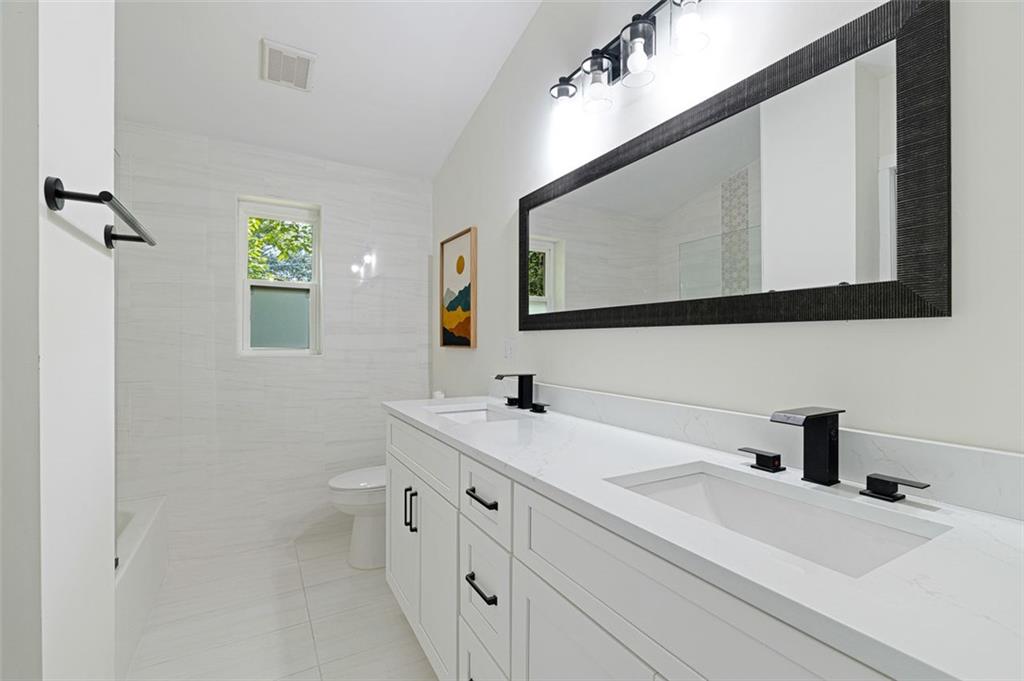
Every space is thoughtfully designed, from the enveloping dual living areas to the efficient office to the flexible dining room space. The bedrooms are bright and spacious, and the updated baths offer a sleek, hotel-like feel. All closets offer built in, adjustable shelving. Everything has been designed for functionality, low maintenance, & YOUR enjoyability.

Offering a one-of-a-kind jet airplane architectural design, multiple intimate interior & exterior living zones, a flexible layout, and unbeatable style, this Midcentury residence is a rare find in one of the area's most sought-after neighborhoods.

4
beds

3
baths

2,336 Sq.Ft. LIVING AREA

0.4 Acres lot

William Bedgood

William Bedgood

Features & Amenities

Interior

  • total bedrooms4
  • Total bathrooms3
  • full bathrooms3
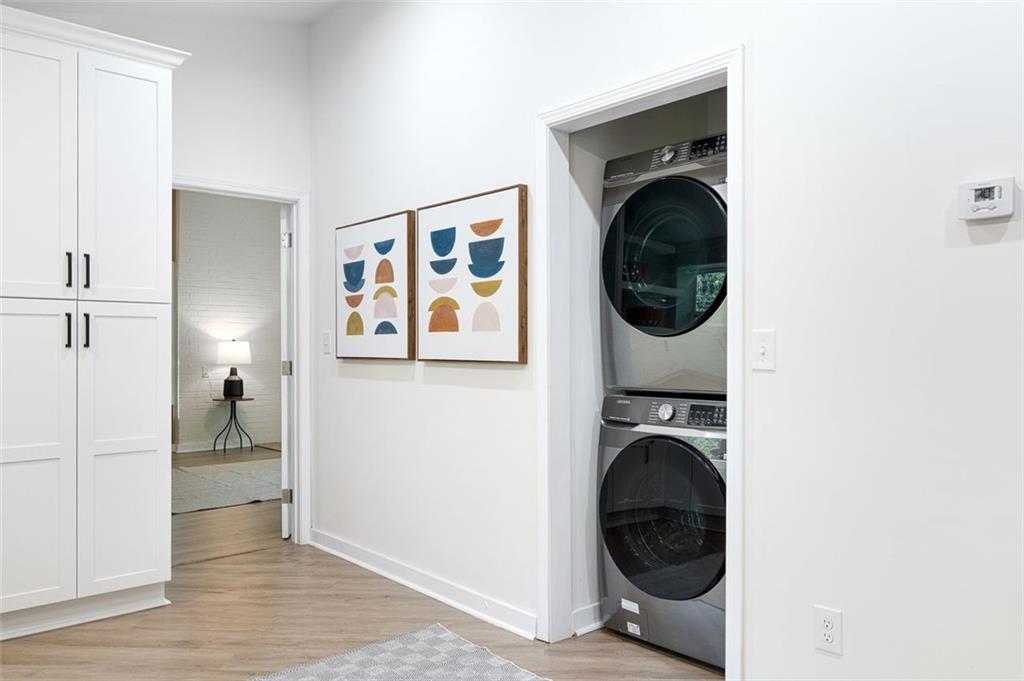
  • Laundry room Main Level
  • Flooring Ceramic Tile, Vinyl
  • Fireplace Master Bedroom
  • APPLIANCES Dishwasher, Dryer, Electric Range, Electric Water Heater, ENERGY STAR Qualified Appliances, Microwave, Refrigerator, Washer
  • other interior Features Beamed Ceilings, Bookcases, Cathedral Ceiling(s), Entrance Foyer, High Ceilings 9 ft Main

Area & Lot

  • Status Sold
  • Date Sold June 20, 2025
  • Living Area2,336 Sq.Ft.
  • Total Area2,336 Sq.Ft.
  • Lot Area0.4 Acres
  • MLS® ID7592236
  • TypeResidential
  • YEAR BUILT1961
  • Architecture StylesMid-Century Modern, Ranch
  • Water FrontageNone
  • View DescriptionCity
  • Elementary SchoolHawthorne - Dekalb
  • Middle SchoolHenderson - Dekalb
  • High SchoolLakeside - Dekalb

Exterior

  • STORIES1
  • water SourcePublic
  • utilitiesElectricity Available, Natural Gas Available, Phone Available, Sewer Available, Water Available
  • PoolNone
  • roofShingle
  • lot featuresCul-De-Sac
  • parkingAttached
  • HEAT TYPECentral, Natural Gas
  • AIR CONDITIONINGCeiling Fan(s), Central Air
  • sewerPublic Sewer
  • SubstructureBlock, Brick/Mortar
  • Disability FeaturesNone
  • security FeaturesNone
  • Green featuresNone
  • other exterior FeaturesPrivate Entrance, Private Yard, Other

Financial

  • Sales Price$690,000
  • Real Estate Tax $1,063/yr
View Virtual Tour

Connect With Me

Start Your Home Search