Leave a Message

Thank you for your message. I will be in touch with you shortly.

222 12th Street NE Unit 2108
SEE ALL PHOTOS
222 12th Street NE Unit 2108
Courtesy of Above Atlanta, LLC.
Leased

222 12th Street NE Unit 2108

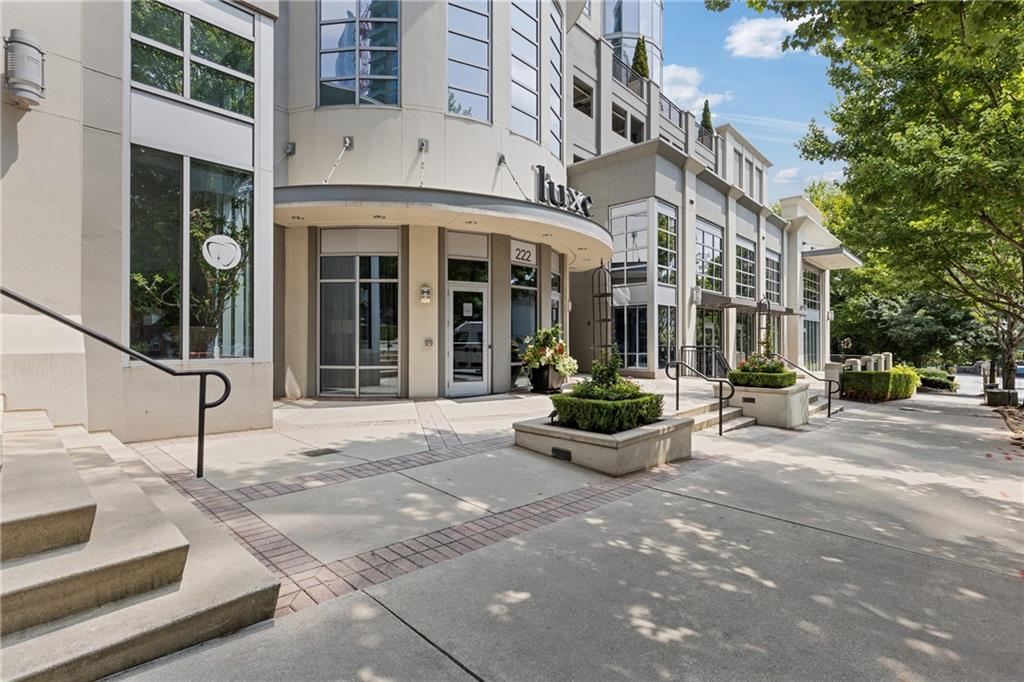
222 12th Street NE Unit 2108, Atlanta, GA 30309

$3,900/month
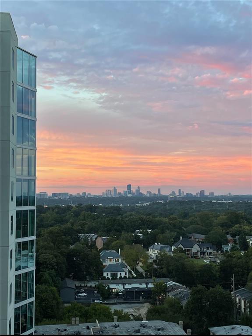
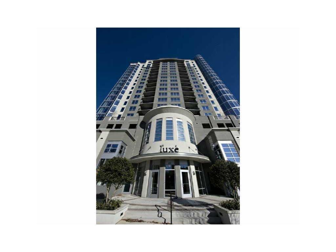
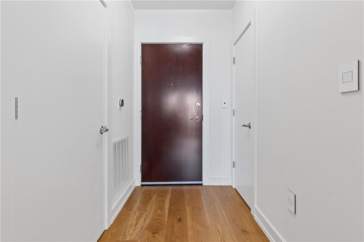
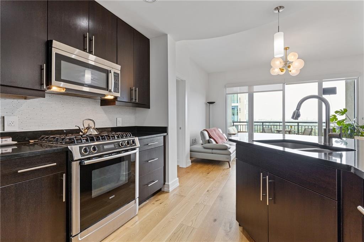
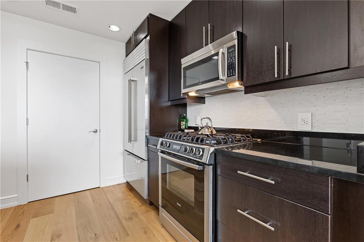
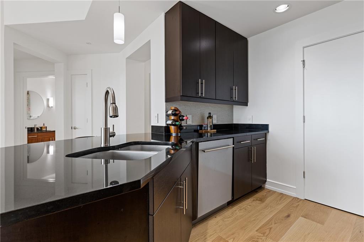
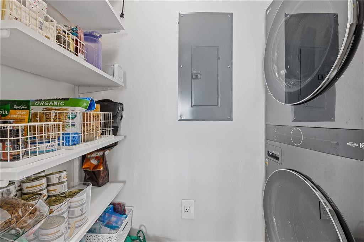
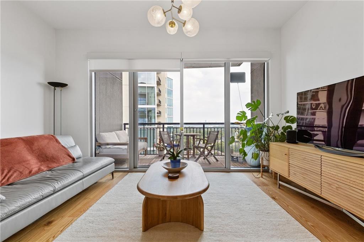
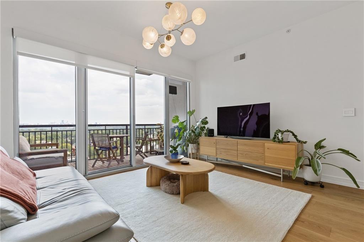
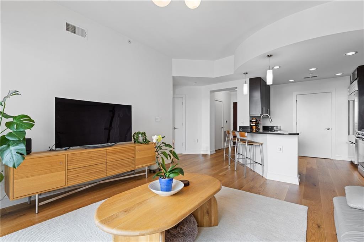
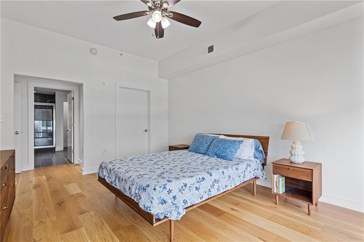
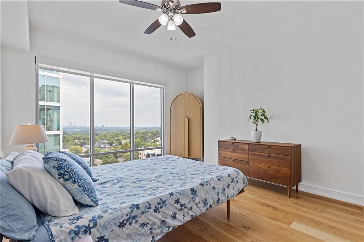
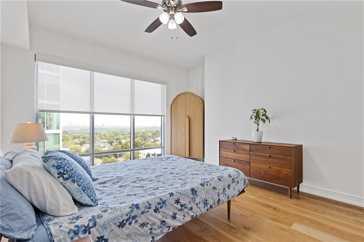
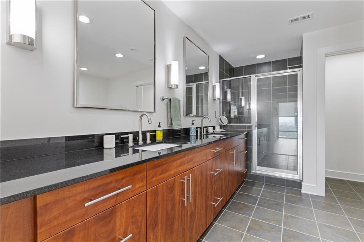
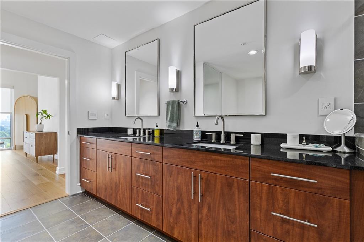
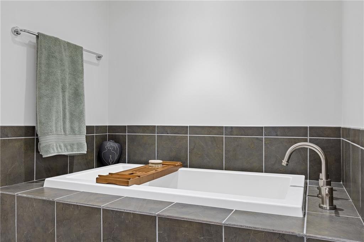
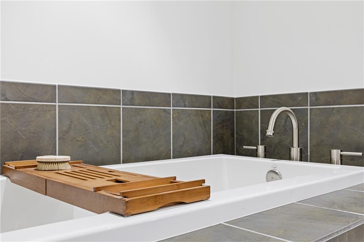
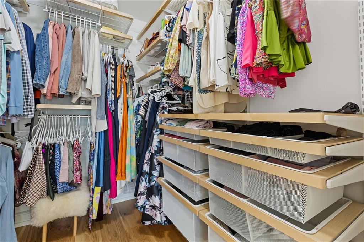
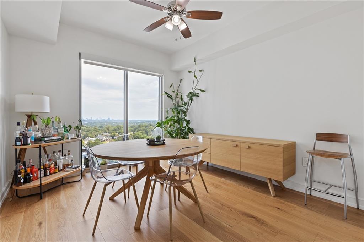
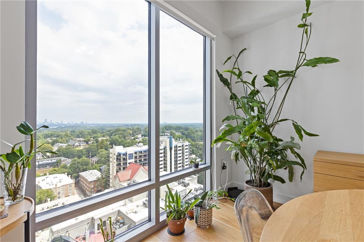
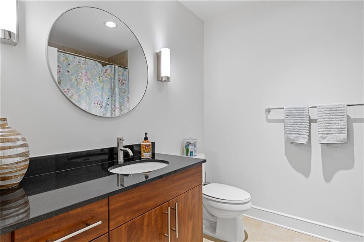
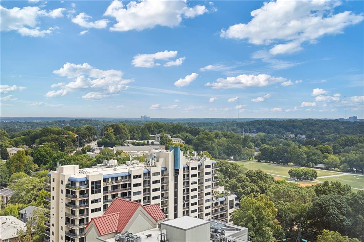
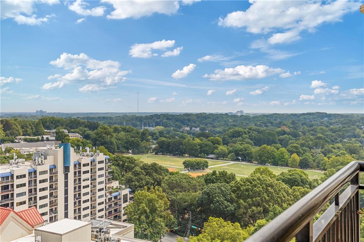
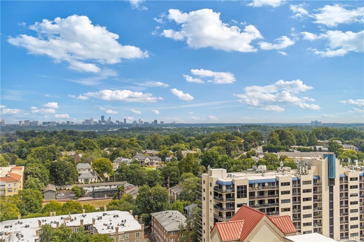
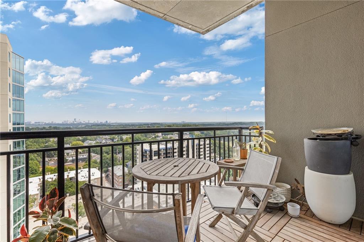
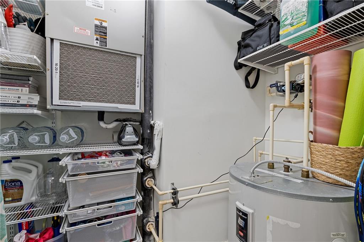
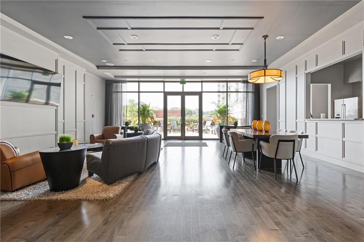
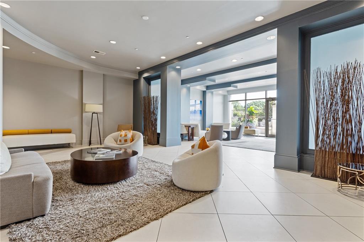
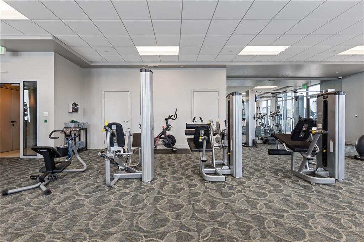
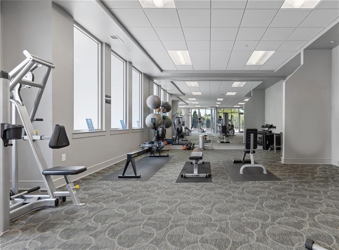
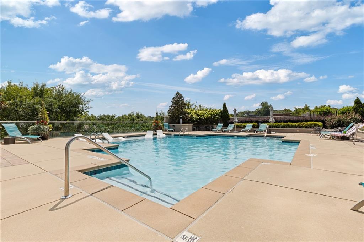
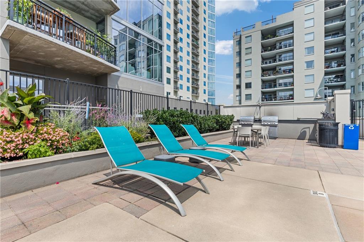
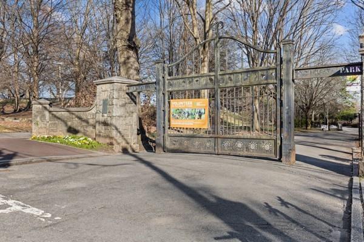
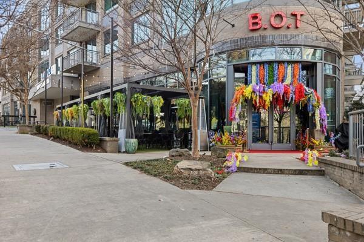
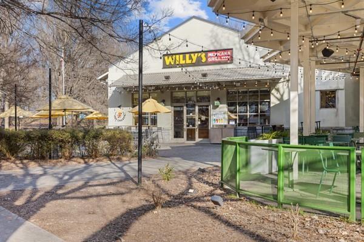
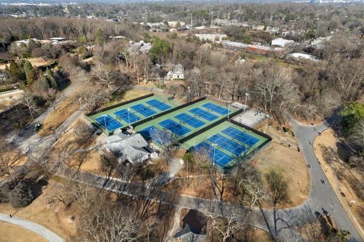
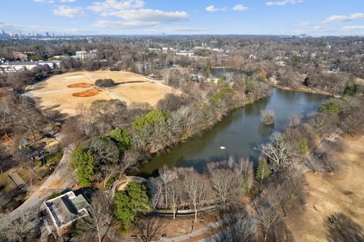
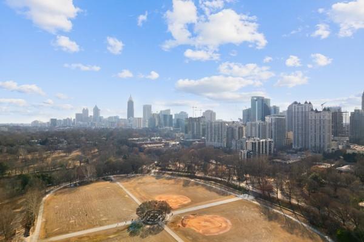
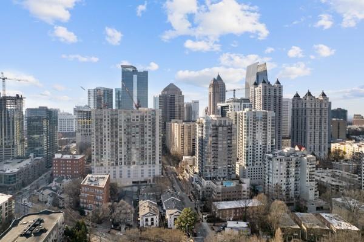
Most Sought After Building in Midtown within Walking Distance from Piedmont Park! This Spacious 2 Bdrm/2 Ba comes with AMAZING North Facing Skyline Views along with Views of Piedmont Park. Home Features Hardwood Floors Through-out (tile in both baths), Stainless Steel Applicances (SubZero Frig, Asko Dishwasher, LG Washer/Dryer), Gas Cooking, Granite Countertops, Ceiling to Floor Windows, Custome Elfa Walk-In Closets in Both Bedrooms & Utility Closet, Front Entry Closet, Master Bath has Separate Glass Door Shower & Tub, Double Vanity Sinks, Remote Curtains in Master Bedroom, Touch Light Controls, Nest Thermostat, Upgraded Teak Patio Flooring, & TWO Side by Side Covered Secured Parking Spaces in the Garage! Amenities Galore: 24/7 Concierge, Outdoor Pool, Spacious Fitness Area, Clubroom, Plus a Private Guest Suite! Walk to Everything - Piedmont Park, Botanical Gardens, Alliance Theatre, Restaurants, BeltLine, Marta, The Woodruff Arts, Colony Square, Grocery Stores (Midtown's Publix & Whole Foods) and MORE!

2
beds

2
baths

1,329 Sq.Ft. LIVING AREA

Will  Letton

Will Letton

Features & Amenities

Interior

  • total bedrooms2
  • Total bathrooms2
  • full bathrooms2
  • Laundry room Laundry Room
  • Flooring Hardwood
  • Fireplace None
  • APPLIANCES Dishwasher, Disposal, Dryer, Gas Range, Microwave, Refrigerator, Washer
  • other interior Features Entrance Foyer, High Ceilings 10 ft Main, Walk-In Closet(s), Other

Area & Lot

  • Status Leased
  • Date Leased October 1, 2024
  • Living Area1,329 Sq.Ft.
  • Total Area1,329 Sq.Ft.
  • MLS® ID7441098
  • TypeCondo
  • YEAR BUILT2008
  • NeighborhoodMidtown Atlanta
  • Architecture StylesHigh Rise (6 or more stories)
  • Water FrontageNone
  • View DescriptionCity, Park/Greenbelt, Other
  • Elementary SchoolSpringdale Park
  • Middle SchoolDavid T Howard
  • High SchoolMidtown

Exterior

  • STORIES1
  • utilitiesCable Available, Electricity Available, Natural Gas Available, Sewer Available, Underground Utilities, Water Available
  • PoolIn Ground
  • roofComposition
  • lot featuresLandscaped, Other
  • parkingAssigned, Covered, Drive Under Main Level
  • HEAT TYPECentral, Electric
  • AIR CONDITIONINGCeiling Fan(s), Central Air
  • Disability FeaturesAccessible Entrance
  • security FeaturesFire Alarm, Fire Sprinkler System, Key Card Entry, Secured Garage/Parking, Security Gate
  • other exterior FeaturesBalcony, Other

Financial

  • Lease Price$3,900/mo
  • Lease Term 12 MONTHS

Connect With Me

Start Your Home Search