Leave a Message

Thank you for your message. I will be in touch with you shortly.

205 Chiswick Close
205 Chiswick Close
205 Chiswick Close
205 Chiswick Close
205 Chiswick Close
205 Chiswick Close
205 Chiswick Close
205 Chiswick Close
205 Chiswick Close
205 Chiswick Close
205 Chiswick Close
205 Chiswick Close
205 Chiswick Close
205 Chiswick Close
205 Chiswick Close
205 Chiswick Close
205 Chiswick Close
205 Chiswick Close
205 Chiswick Close
205 Chiswick Close
205 Chiswick Close
205 Chiswick Close
205 Chiswick Close
205 Chiswick Close
205 Chiswick Close
205 Chiswick Close
205 Chiswick Close
205 Chiswick Close
205 Chiswick Close
205 Chiswick Close
205 Chiswick Close
205 Chiswick Close
205 Chiswick Close
205 Chiswick Close
205 Chiswick Close
205 Chiswick Close
205 Chiswick Close
205 Chiswick Close
205 Chiswick Close
205 Chiswick Close
205 Chiswick Close
205 Chiswick Close
205 Chiswick Close
205 Chiswick Close
205 Chiswick Close
205 Chiswick Close
205 Chiswick Close
205 Chiswick Close
205 Chiswick Close
205 Chiswick Close
205 Chiswick Close
205 Chiswick Close
205 Chiswick Close
205 Chiswick Close
205 Chiswick Close
205 Chiswick Close
205 Chiswick Close
205 Chiswick Close
205 Chiswick Close
205 Chiswick Close
SEE ALL PHOTOS
205 Chiswick Close
205 Chiswick Close
205 Chiswick Close
205 Chiswick Close
205 Chiswick Close
205 Chiswick Close
205 Chiswick Close
205 Chiswick Close
205 Chiswick Close
205 Chiswick Close
205 Chiswick Close
205 Chiswick Close
205 Chiswick Close
205 Chiswick Close
205 Chiswick Close
205 Chiswick Close
205 Chiswick Close
205 Chiswick Close
205 Chiswick Close
205 Chiswick Close
205 Chiswick Close
205 Chiswick Close
205 Chiswick Close
205 Chiswick Close
205 Chiswick Close
205 Chiswick Close
205 Chiswick Close
205 Chiswick Close
205 Chiswick Close
205 Chiswick Close
205 Chiswick Close
205 Chiswick Close
205 Chiswick Close
205 Chiswick Close
205 Chiswick Close
205 Chiswick Close
205 Chiswick Close
205 Chiswick Close
205 Chiswick Close
205 Chiswick Close
205 Chiswick Close
205 Chiswick Close
205 Chiswick Close
205 Chiswick Close
205 Chiswick Close
205 Chiswick Close
205 Chiswick Close
205 Chiswick Close
205 Chiswick Close
205 Chiswick Close
205 Chiswick Close
205 Chiswick Close
205 Chiswick Close
205 Chiswick Close
205 Chiswick Close
205 Chiswick Close
205 Chiswick Close
205 Chiswick Close
205 Chiswick Close
205 Chiswick Close
Courtesy of Keller Williams Realty Chattahoochee North, LLC
Sold

205 Chiswick Close

205 Chiswick Close, Johns Creek, GA 30022

$825,000
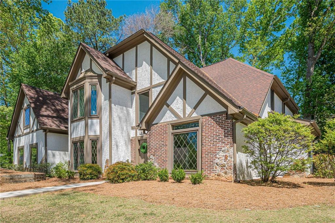
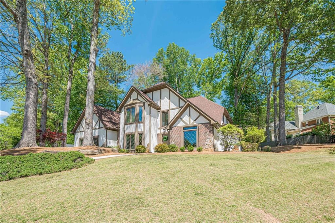
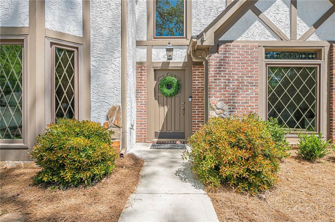
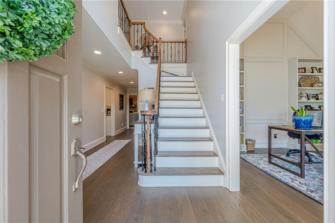
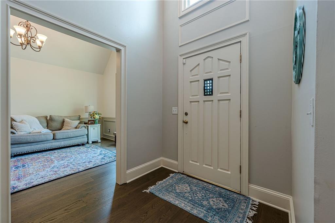
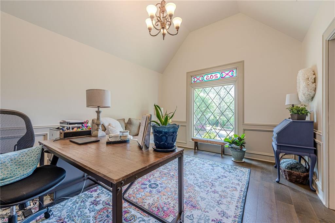
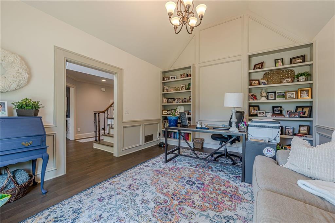
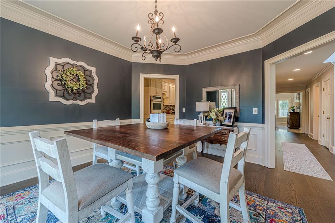
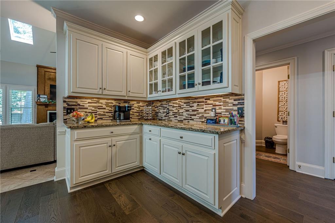
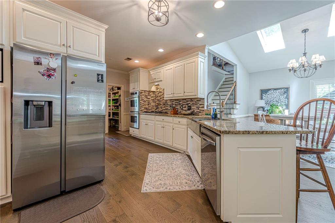
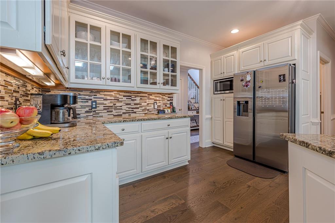
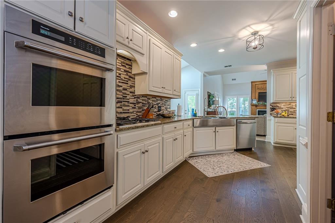
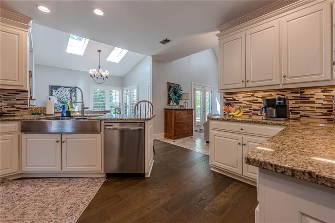
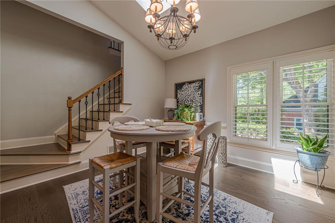
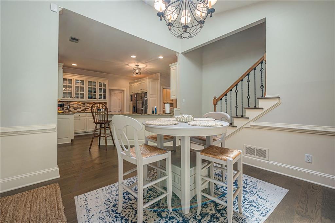
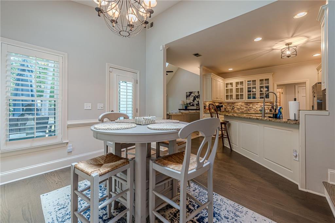
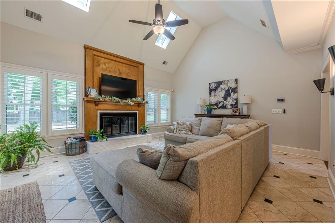
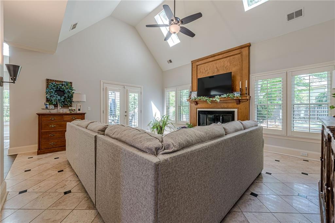
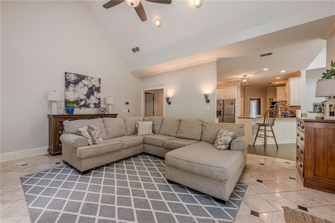
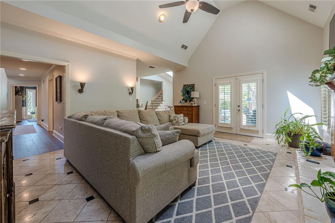
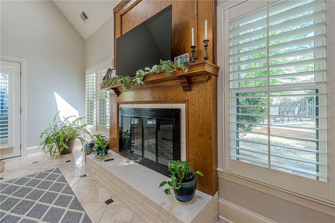
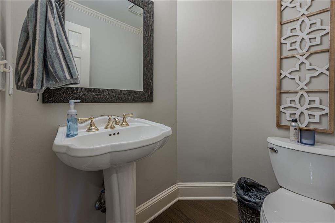
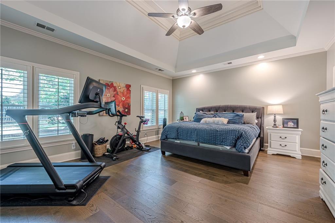
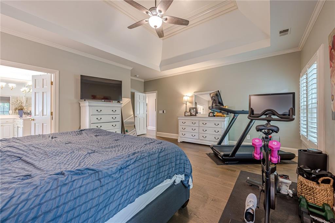
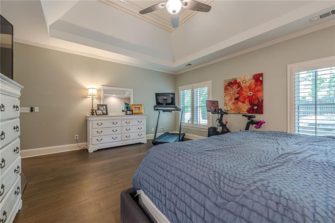
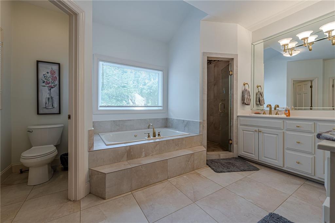
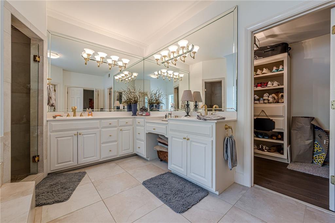
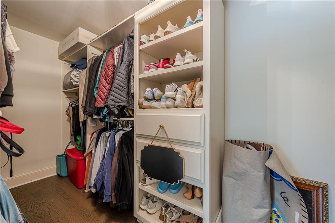
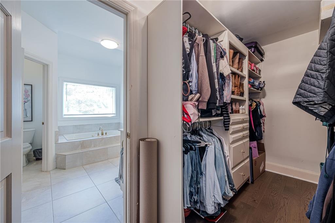
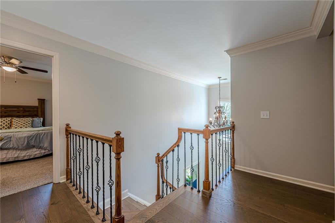
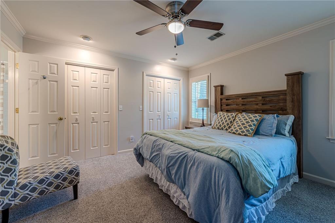
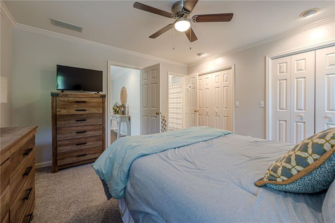
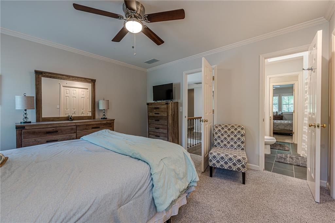
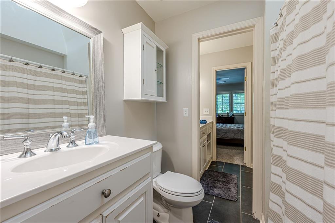
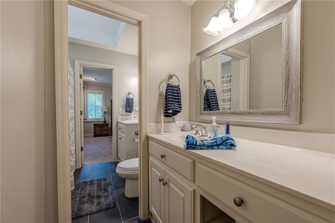
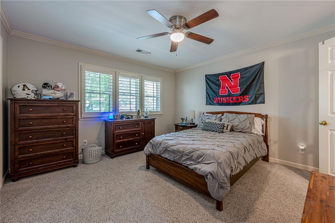
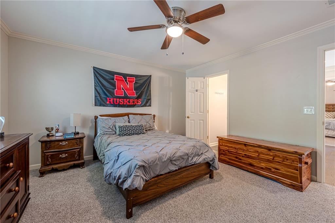
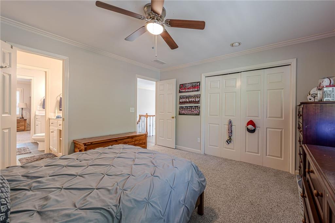
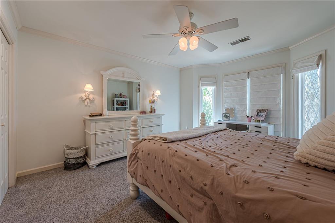
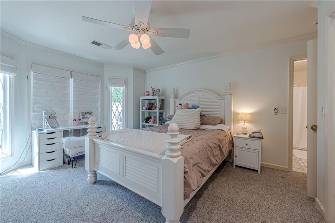
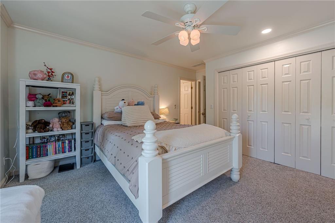
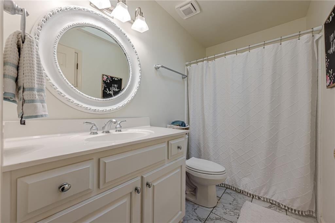
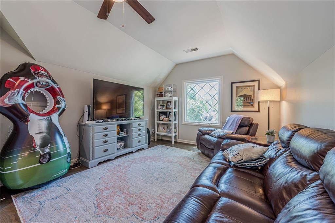
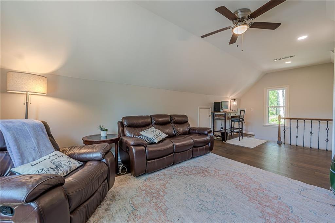
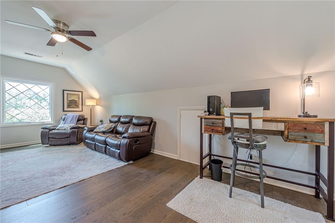
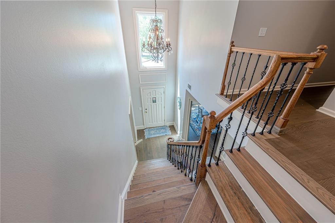
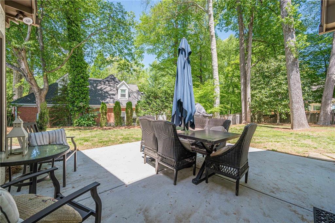
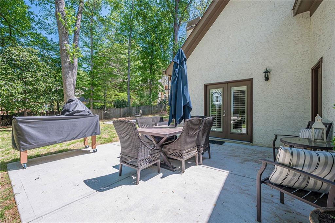
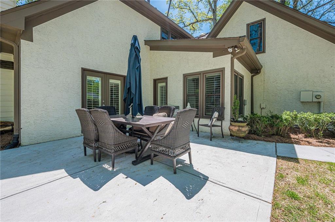
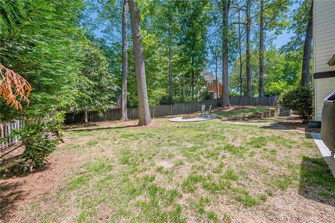
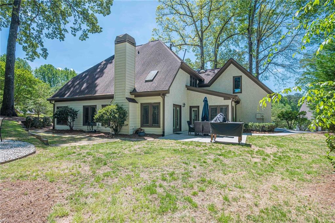
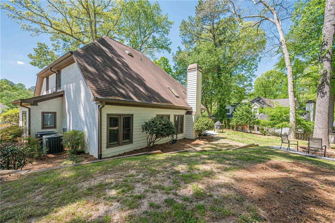
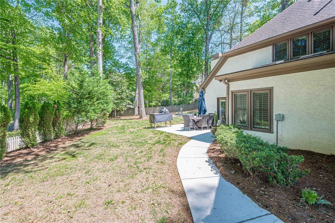
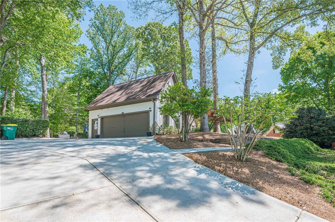
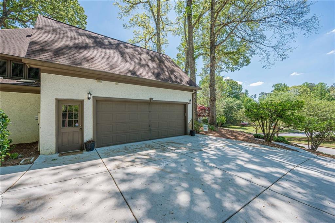
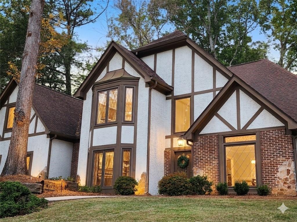
Incredible opportunity to own a meticulously updated Cottage-Style Tudor on large corner lot in the premier Medlock Bridge subdivision, featuring a fresh professionally painted interior, plantation shutters, and gleaming hardwoods throughout. This move-in-ready gem boasts a Grand Foyer opening to a private home office with built-in bookcases, and elegant wrought iron spindles on both staircases leading to generous-sized rooms throughout. The heart of the home is the Chef's Kitchen, featuring refreshed cabinets, granite counters, double Thermador ovens, an updated farmhouse sink, and a sun-drenched breakfast area with skylights. Large family room includes cozy fireplace. Updated lighting throughout. Retreat to the oversized Master on Main, complete with dual trey ceilings and a large custom closet. Upstairs, you will find an amazing, oversized bonus room perfect for a playroom or media space, alongside spacious secondary bedrooms with freshened bathrooms. Extensive high-ticket upgrades provide total peace of mind, including newer Pinnacle windows, recently painted Rhino Shield waterproof exterior paint, a sealed attic, newer driveway, sidewalks, and patio, newer roof and systems, and irrigation system. The professionally opened-up backyard maximizes level green space and features a fire pit area perfect for entertaining. Enjoy exceptional amenities including a community walking trail, 2 swimming pools with upcoming splashpad, a waterslide, 12 tennis courts, basketball court, soccer, 2 playgrounds, a lake, 2 clubhouses, swim team, tennis teams, pickleball, and volleyball. This coveted highly in demand neighborhood has ongoing fantastic year round social events, clubs, and activities for all. This amazing neighborhood is located in the recently rated #1 City of Johns Creek. The vibrant community, includes top schools, is walking distance to Top Rated Johns Creek High School and Medlock Bridge elementary school! All close to shopping, restaurants and entertainment!

4
beds

4
baths

3,762 Sq.Ft. LIVING AREA

0.43 Acres lot

Kimberly Salamone

Kimberly Salamone

Features & Amenities

Interior

  • total bedrooms4
  • Total bathrooms4
  • full bathrooms3
  • half bathroom1
  • Laundry room Laundry Room, Main Level
  • Flooring Ceramic Tile, Hardwood
  • Fireplace Factory Built, Family Room, Gas Log, Gas Starter
  • APPLIANCES Dishwasher, Disposal, Double Oven, Dryer, Gas Cooktop, Gas Oven, Gas Water Heater, Microwave, Refrigerator, Self Cleaning Oven, Washer
  • other interior Features Bookcases, Cathedral Ceiling(s), Disappearing Attic Stairs, Entrance Foyer 2 Story, High Speed Internet, Tray Ceiling(s), Vaulted Ceiling(s), Walk-In Closet(s)

Area & Lot

  • Status Sold
  • Date Sold May 29, 2026
  • Living Area3,762 Sq.Ft.
  • Total Area3,762 Sq.Ft.
  • Lot Area0.43 Acres
  • MLS® ID7751470
  • TypeResidential
  • YEAR BUILT1988
  • NeighborhoodJohns Creek
  • Architecture StylesCottage, Tudor
  • Water FrontageNone
  • View DescriptionNeighborhood
  • Elementary SchoolMedlock Bridge
  • Middle SchoolAutrey Mill
  • High SchoolJohns Creek

Exterior

  • STORIES2
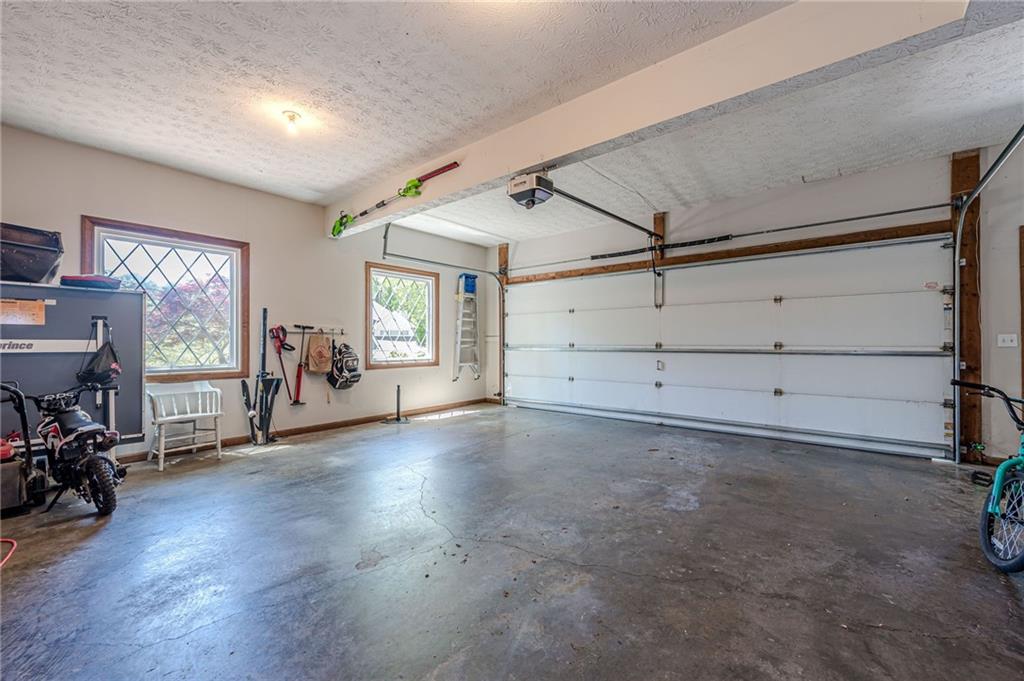
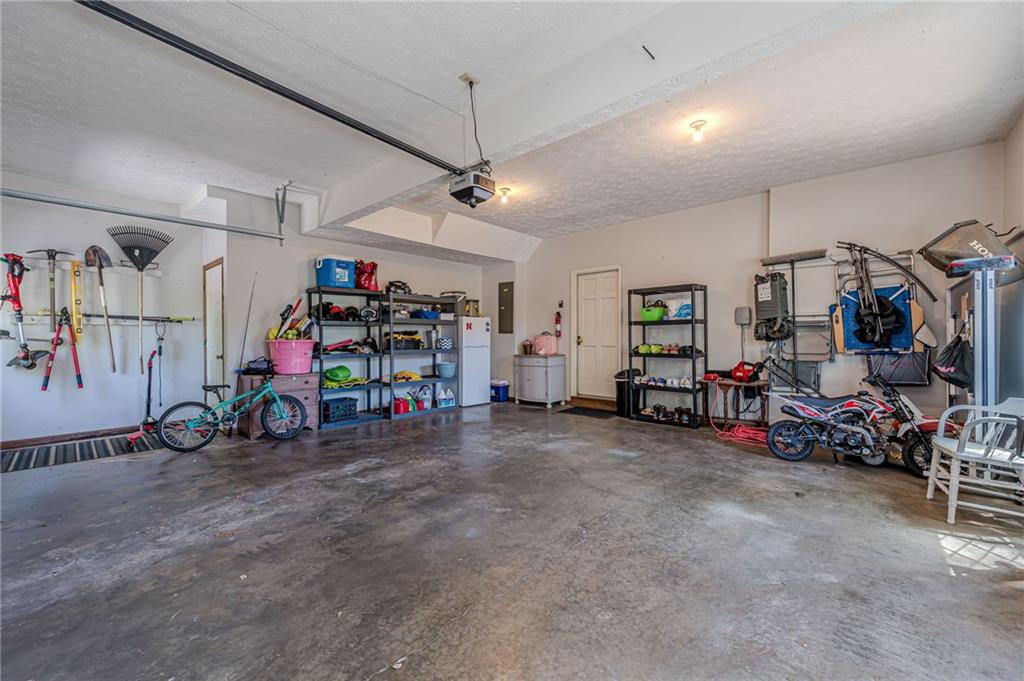
  • Garage Space2.0
  • water SourcePublic
  • utilitiesCable Available, Electricity Available, Natural Gas Available, Phone Available, Sewer Available, Underground Utilities, Water Available
  • PoolNone
  • roofComposition
  • lot featuresBack Yard, Cleared, Corner Lot, Cul-De-Sac, Front Yard, Landscaped
  • parkingAttached, Driveway, Garage, Garage Door Opener, Garage Faces Side, Kitchen Level
  • HEAT TYPECentral, Natural Gas
  • AIR CONDITIONINGCeiling Fan(s), Central Air, Electric, Zoned
  • sewerPublic Sewer
  • SubstructureSlab
  • Disability FeaturesNone
  • security FeaturesSecurity System Owned, Smoke Detector(s)
  • Green featuresNone
  • other exterior FeaturesPrivate Entrance, Private Yard, None

Financial

  • Sales Price$825,000
  • Real Estate Tax $7,480/yr
  • HOA $774

Connect With Me

Start Your Home Search