Leave a Message

Thank you for your message. I will be in touch with you shortly.

1826 E Ramble Court
1826 E Ramble Court
1826 E Ramble Court
1826 E Ramble Court
1826 E Ramble Court
1826 E Ramble Court
1826 E Ramble Court
1826 E Ramble Court
1826 E Ramble Court
1826 E Ramble Court
1826 E Ramble Court
1826 E Ramble Court
1826 E Ramble Court
1826 E Ramble Court
1826 E Ramble Court
1826 E Ramble Court
1826 E Ramble Court
1826 E Ramble Court
1826 E Ramble Court
1826 E Ramble Court
1826 E Ramble Court
1826 E Ramble Court
1826 E Ramble Court
1826 E Ramble Court
1826 E Ramble Court
1826 E Ramble Court
1826 E Ramble Court
1826 E Ramble Court
1826 E Ramble Court
1826 E Ramble Court
1826 E Ramble Court
1826 E Ramble Court
1826 E Ramble Court
1826 E Ramble Court
1826 E Ramble Court
1826 E Ramble Court
1826 E Ramble Court
SEE ALL PHOTOS
1826 E Ramble Court
1826 E Ramble Court
1826 E Ramble Court
1826 E Ramble Court
1826 E Ramble Court
1826 E Ramble Court
1826 E Ramble Court
1826 E Ramble Court
1826 E Ramble Court
1826 E Ramble Court
1826 E Ramble Court
1826 E Ramble Court
1826 E Ramble Court
1826 E Ramble Court
1826 E Ramble Court
1826 E Ramble Court
1826 E Ramble Court
1826 E Ramble Court
1826 E Ramble Court
1826 E Ramble Court
1826 E Ramble Court
1826 E Ramble Court
1826 E Ramble Court
1826 E Ramble Court
1826 E Ramble Court
1826 E Ramble Court
1826 E Ramble Court
1826 E Ramble Court
1826 E Ramble Court
1826 E Ramble Court
1826 E Ramble Court
1826 E Ramble Court
1826 E Ramble Court
1826 E Ramble Court
1826 E Ramble Court
1826 E Ramble Court
1826 E Ramble Court
Courtesy of Ansley Real Estate
Sold

1826 E Ramble Court

1826 E Ramble Court, Decatur, GA 30033

$640,000
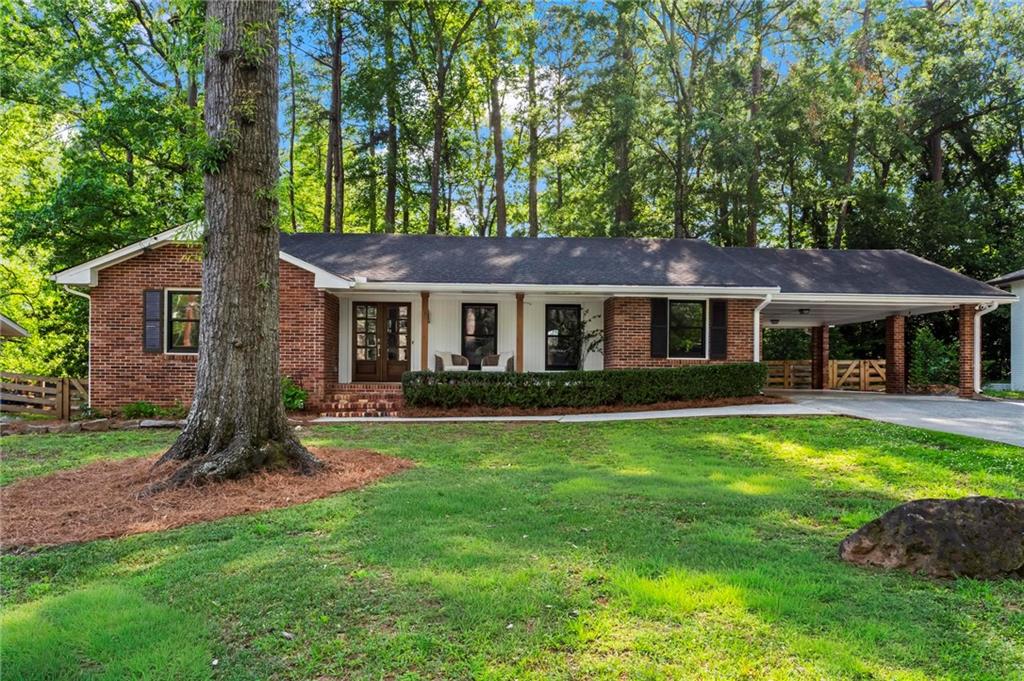
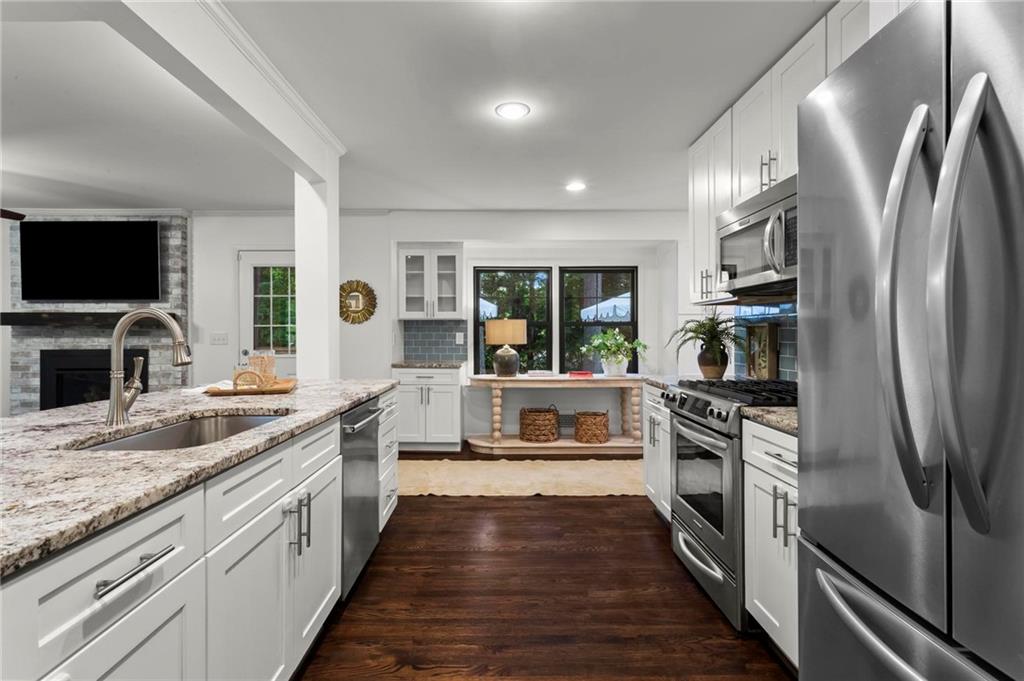
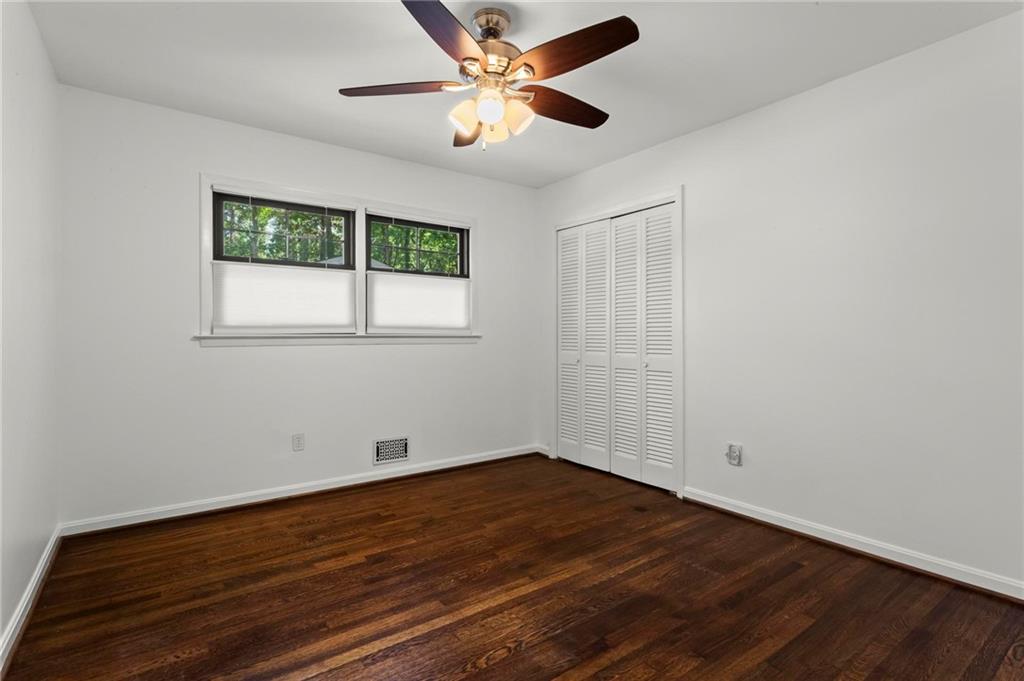
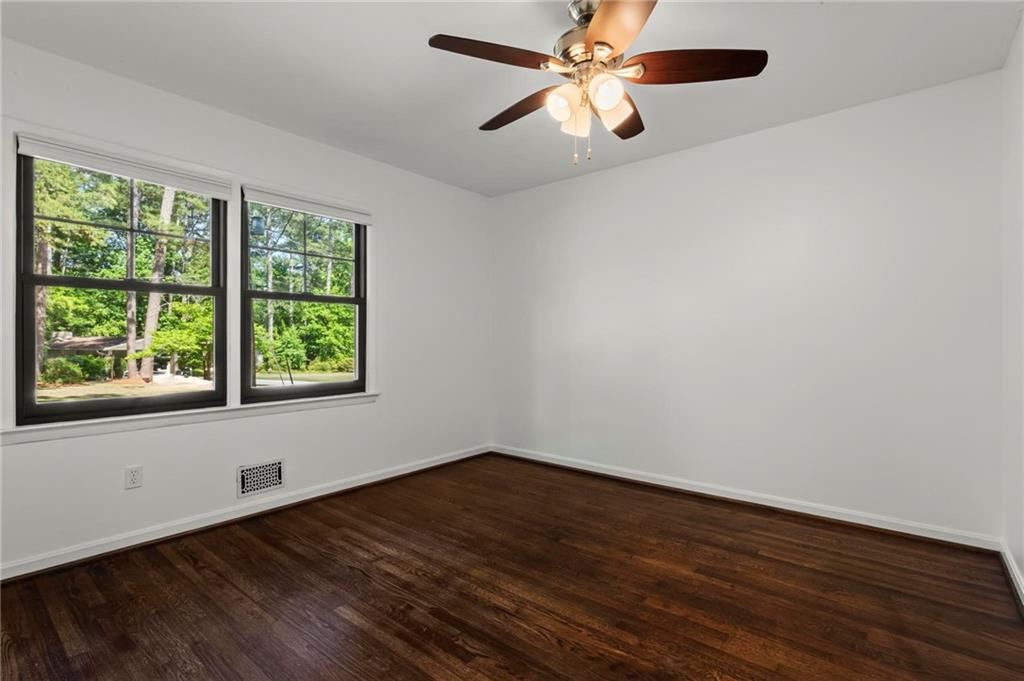
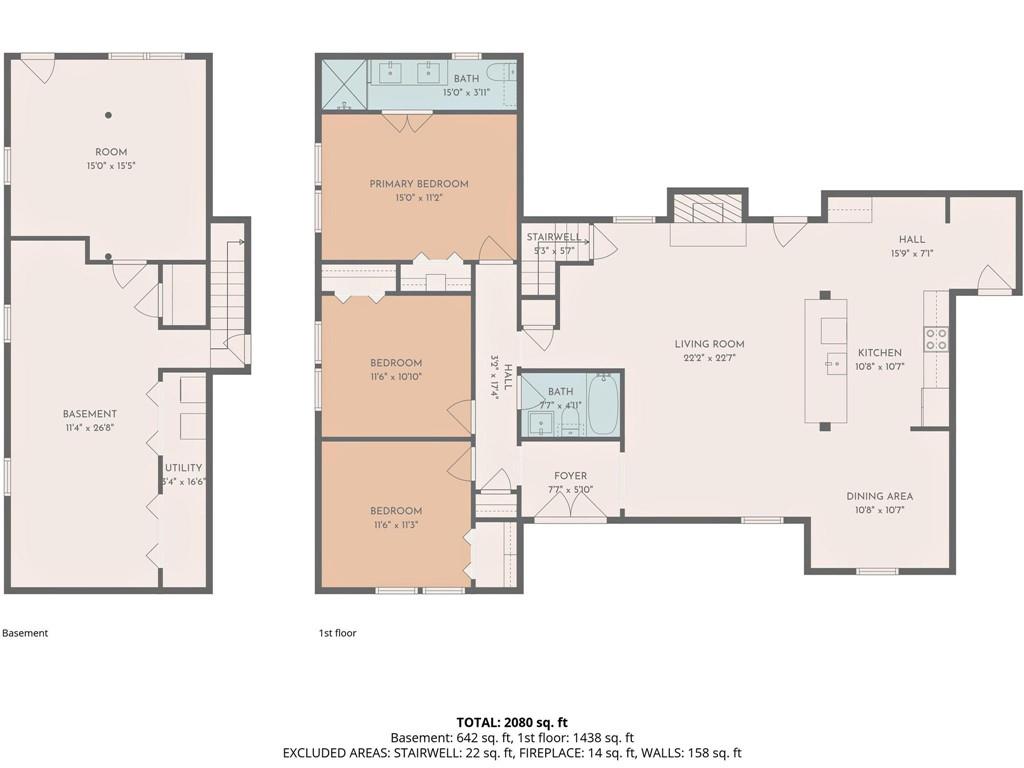
Nestled on a quiet cul-de-sac in desirable North Decatur, this move-in ready ranch with a finished basement blends timeless charm with thoughtful modern updates. Beautifully improved over the years, this home offers the perfect combination of comfort, functionality, and style.
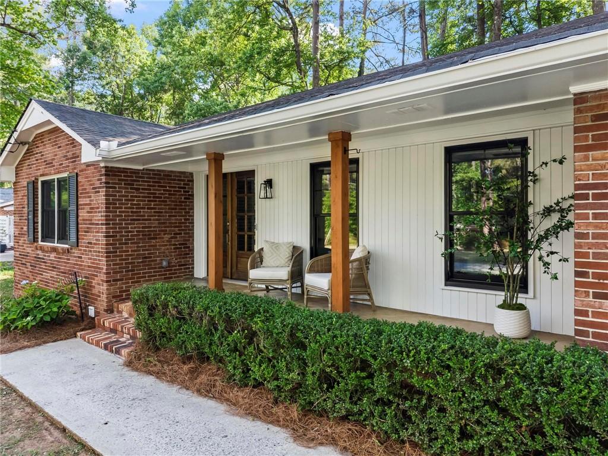
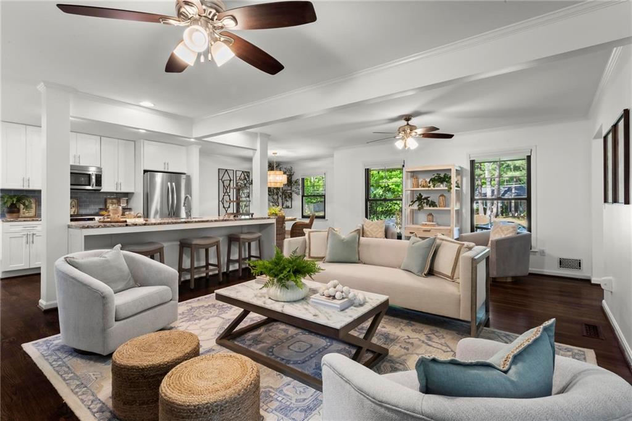
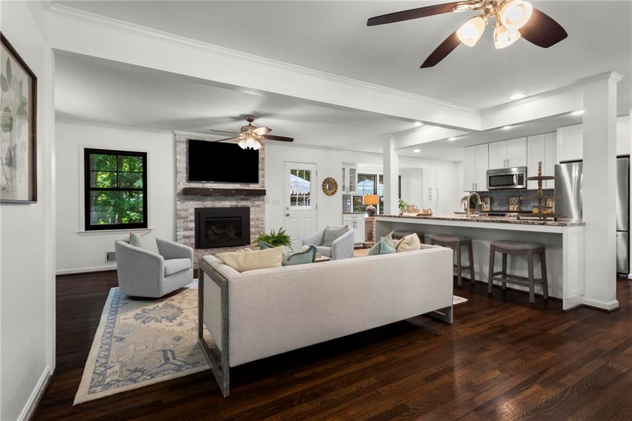
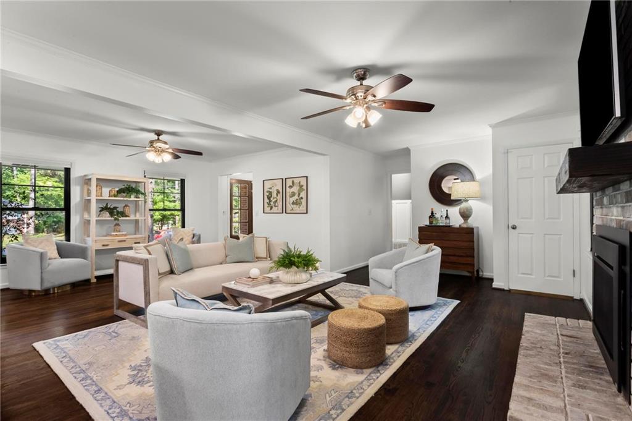
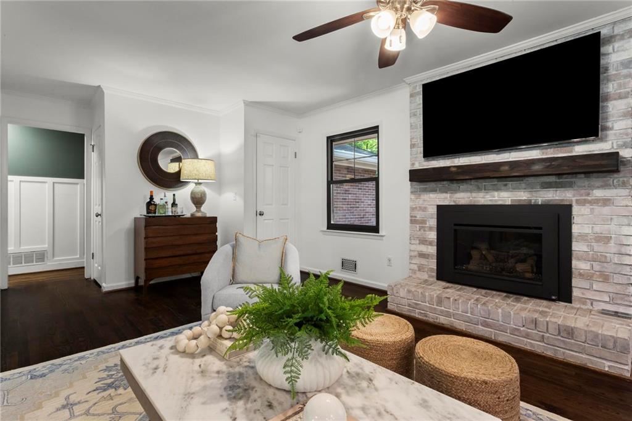
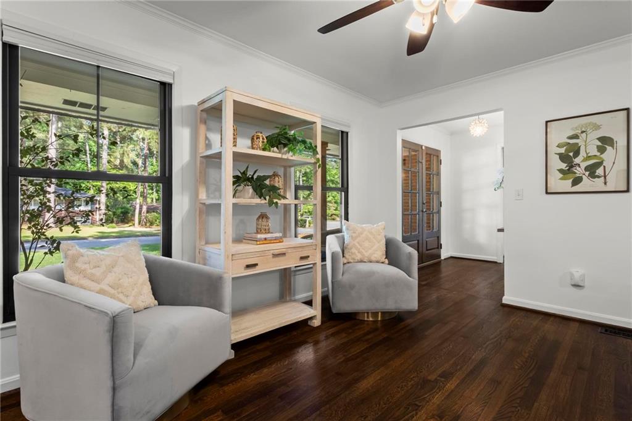
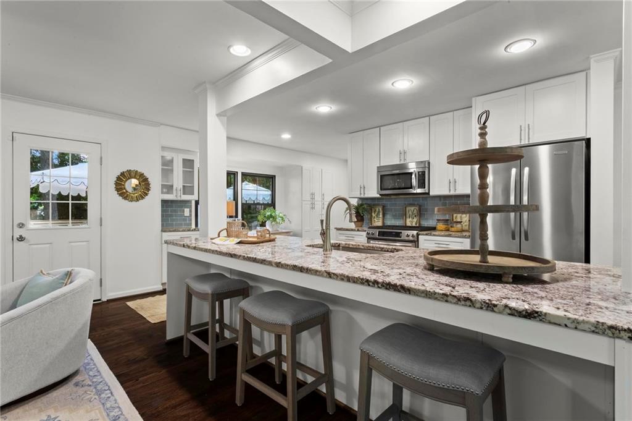
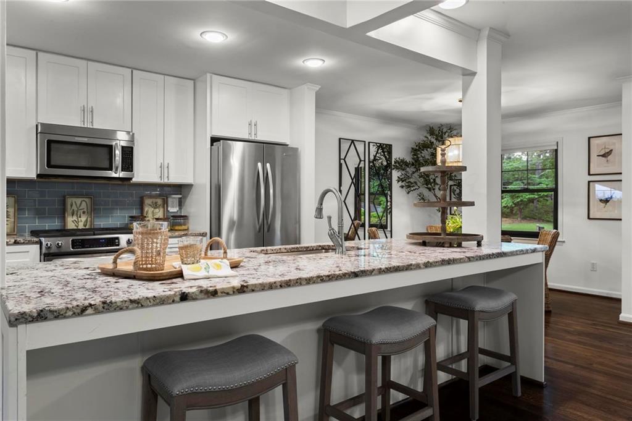
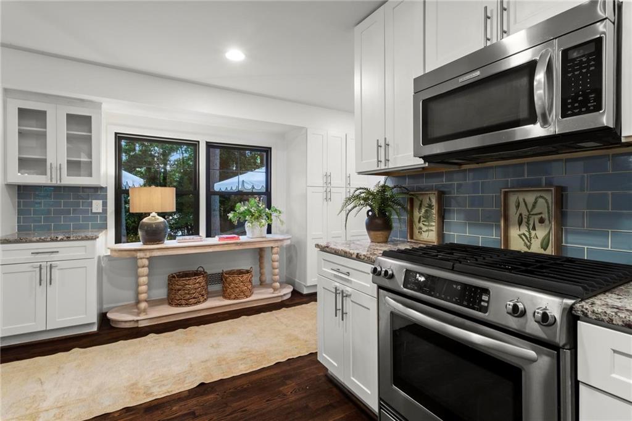
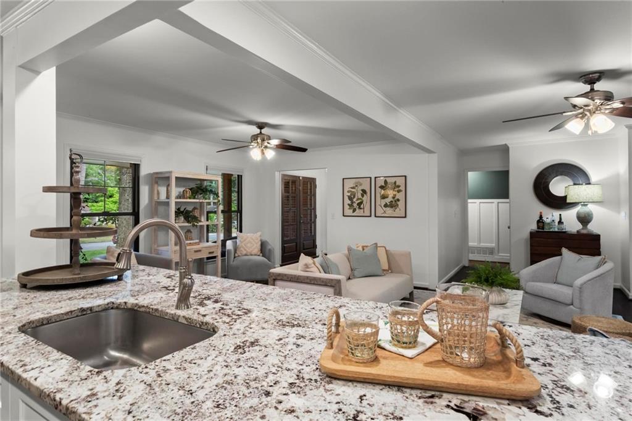
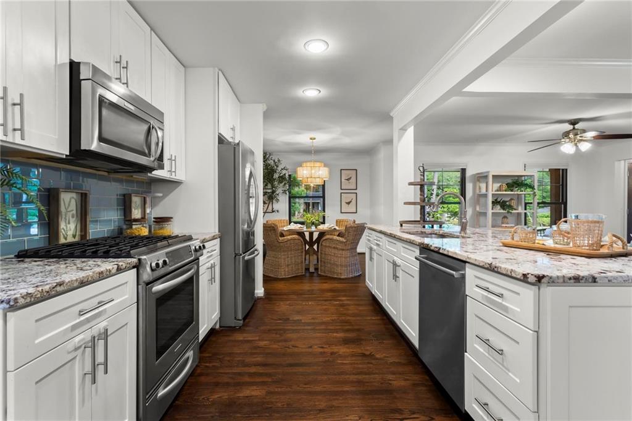
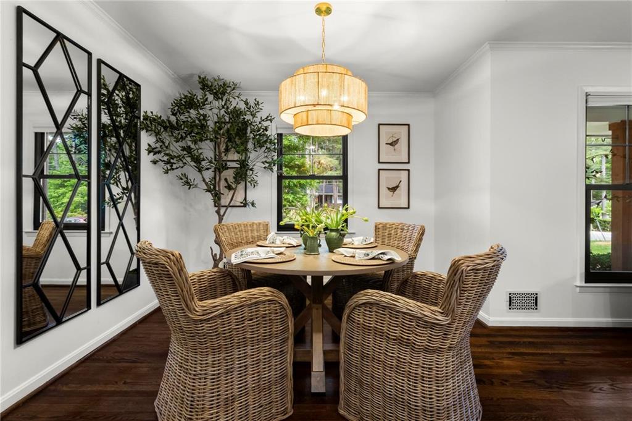
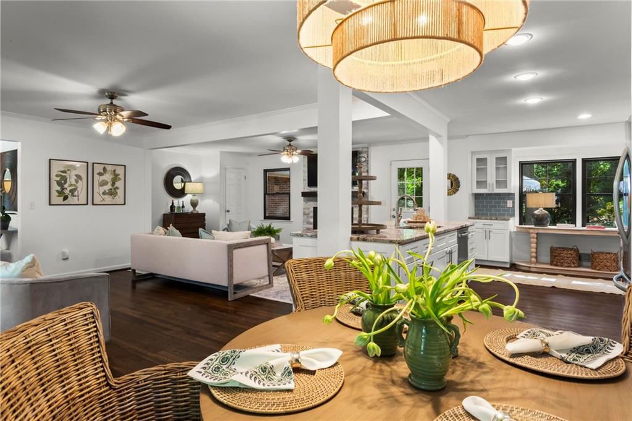
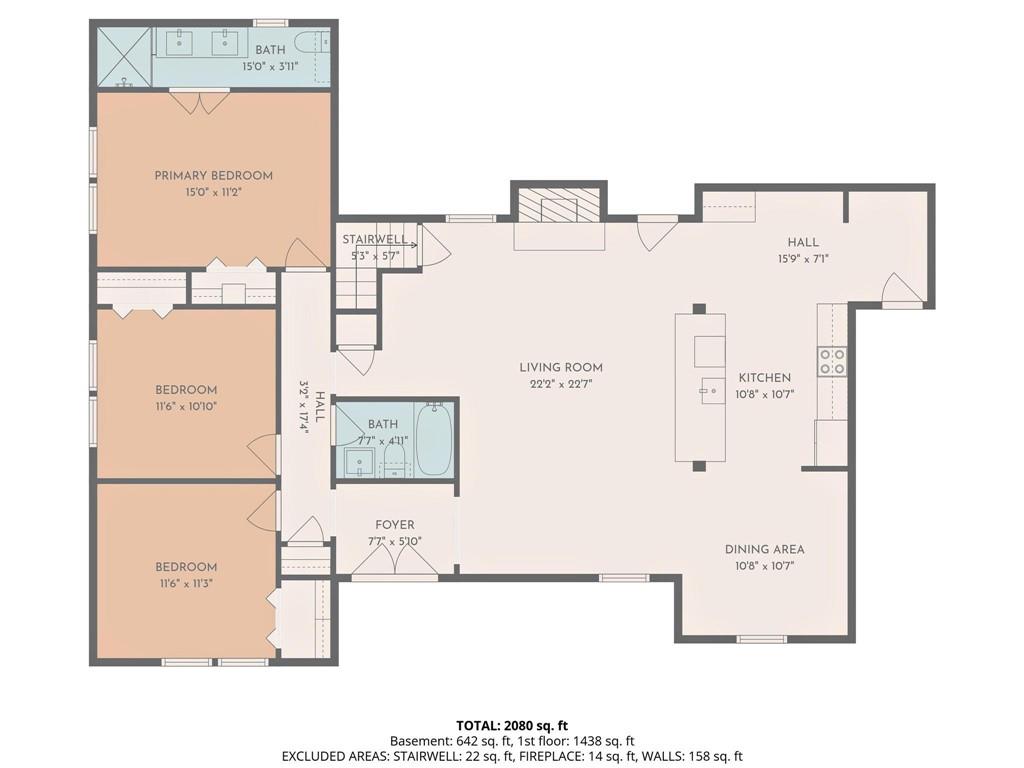
A welcoming front porch overlooks the flat front yard and sets the tone for the warm, inviting interior. Inside, the open-concept main living area has been redesigned for today's lifestyle with a seamless flow between the kitchen, dining and living spaces!
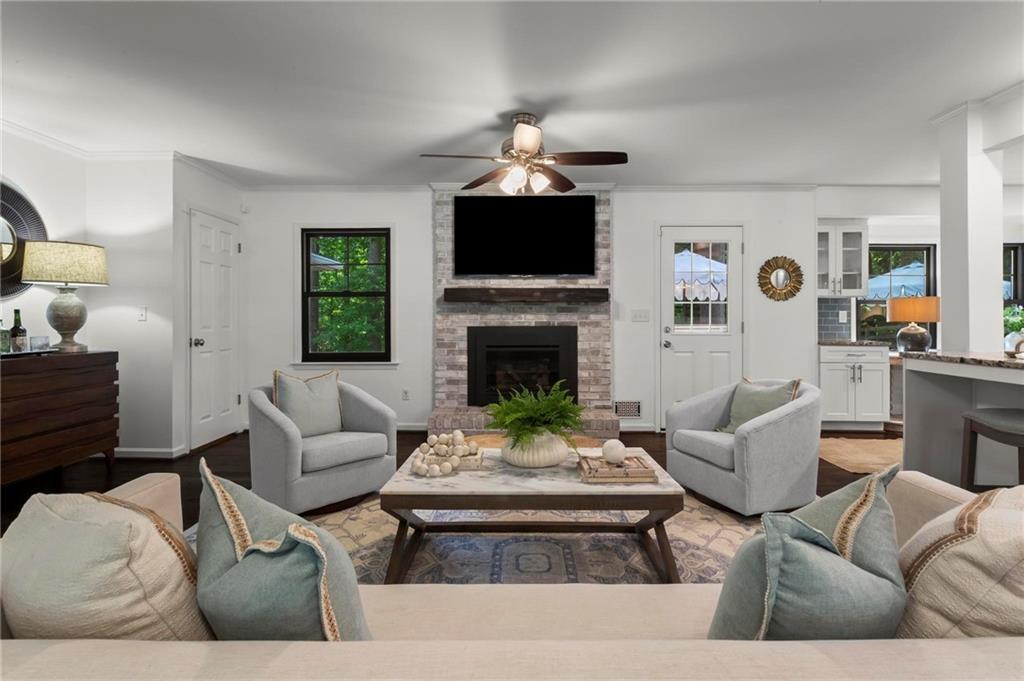
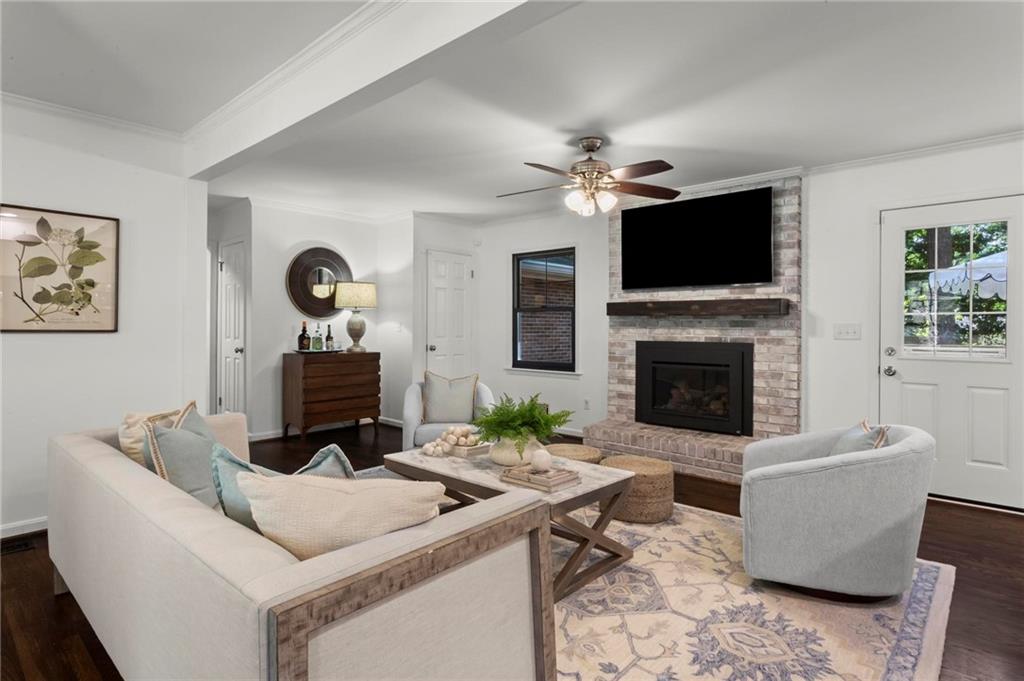
The living room is anchored by a cozy gas-log fireplace creating instant ambiance at the touch of a button. Large, energy-efficient double-pane windows throughout the home fill the space with natural light.
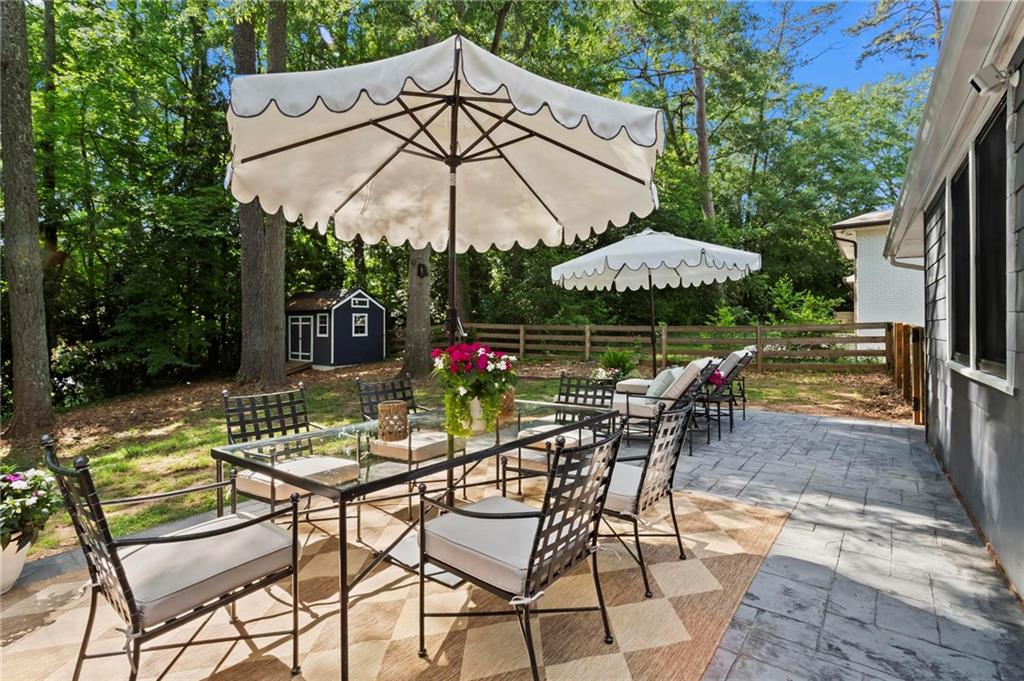
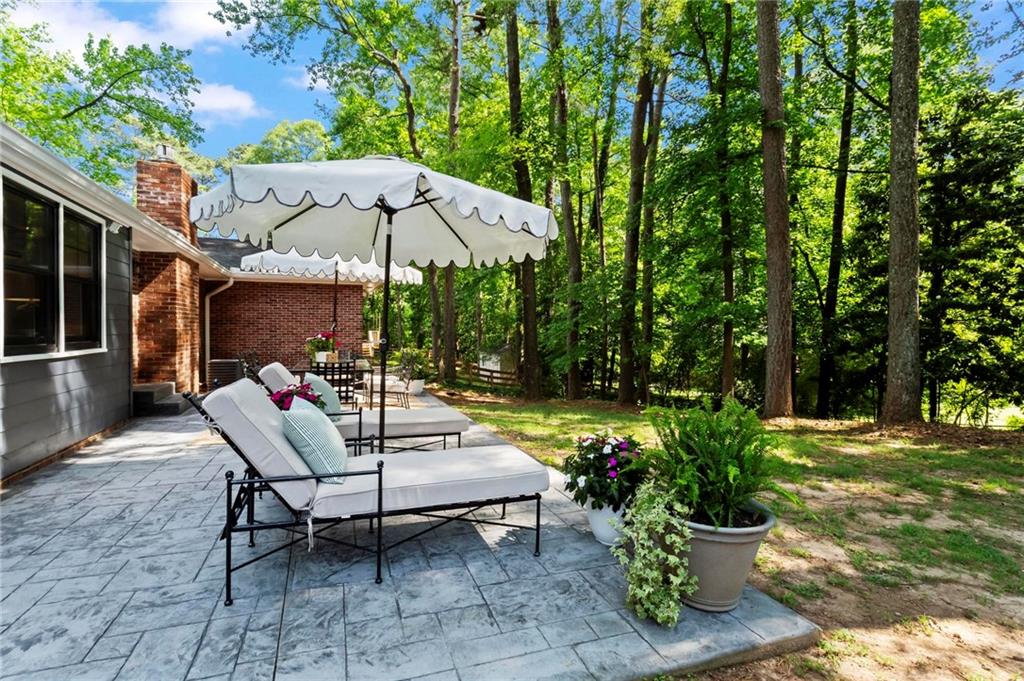
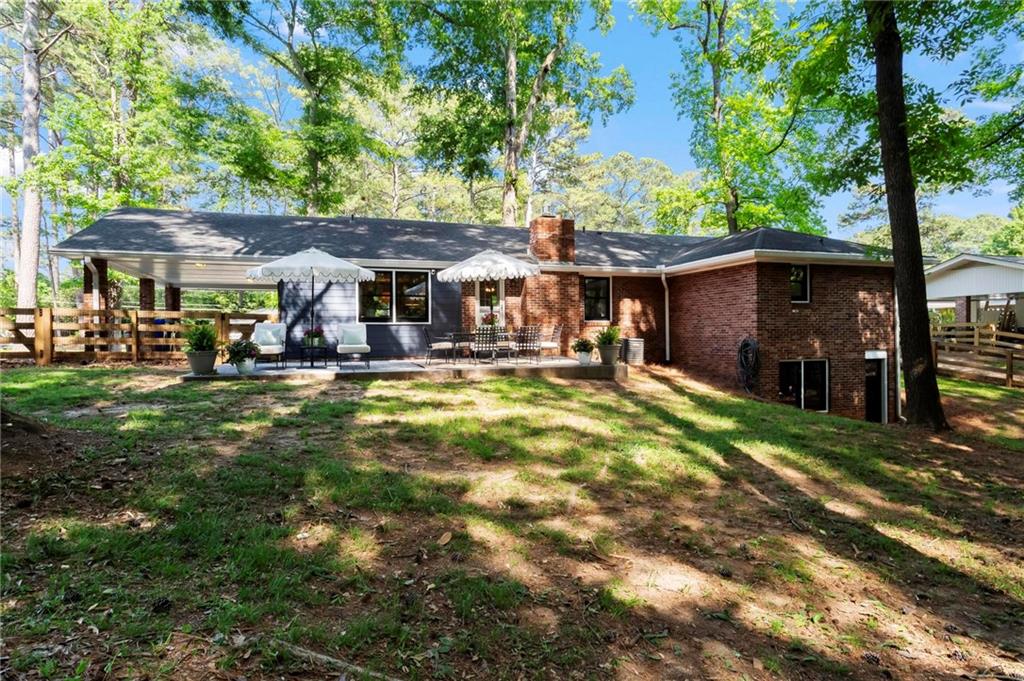
Step outside to enjoy the private wooded backyard featuring a spacious 30x16 stamped concrete patio--perfect for hosting gatherings, grilling out or relaxing in your own peaceful retreat.
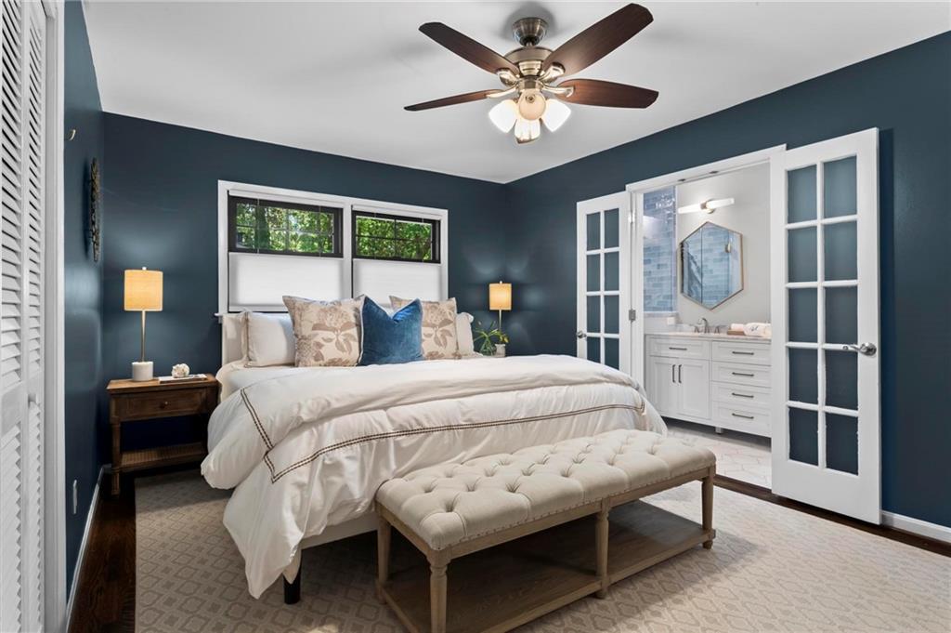
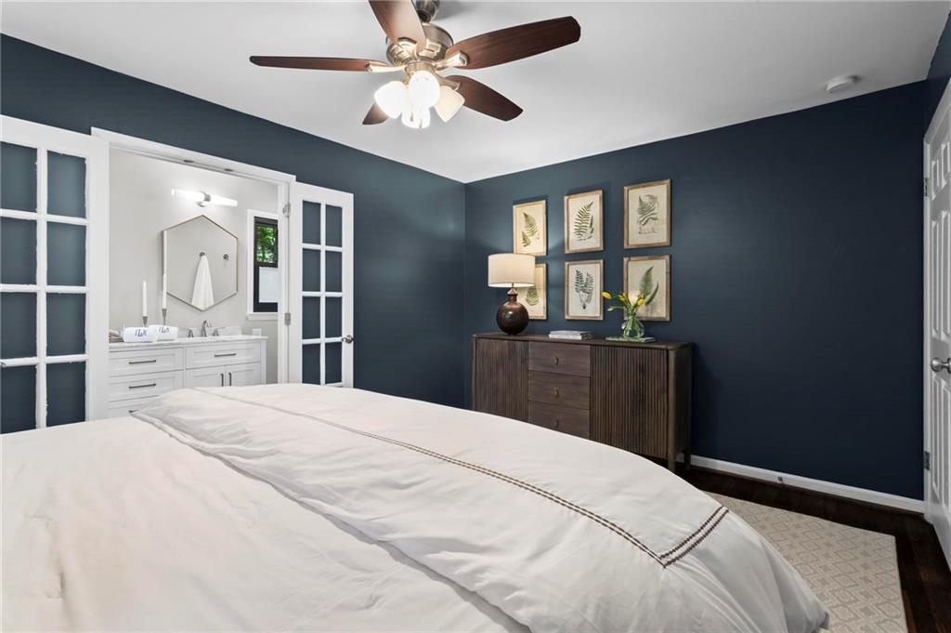
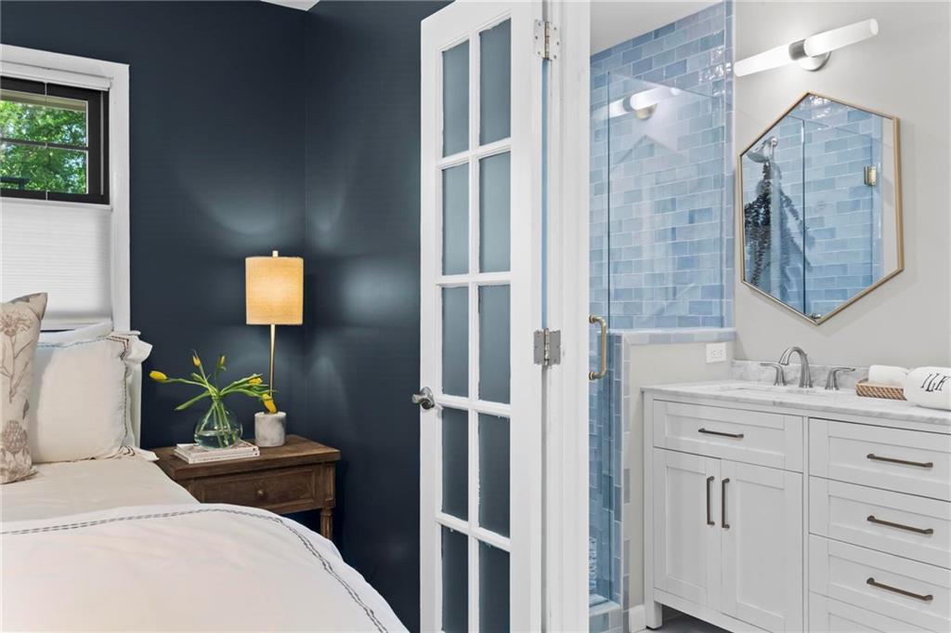
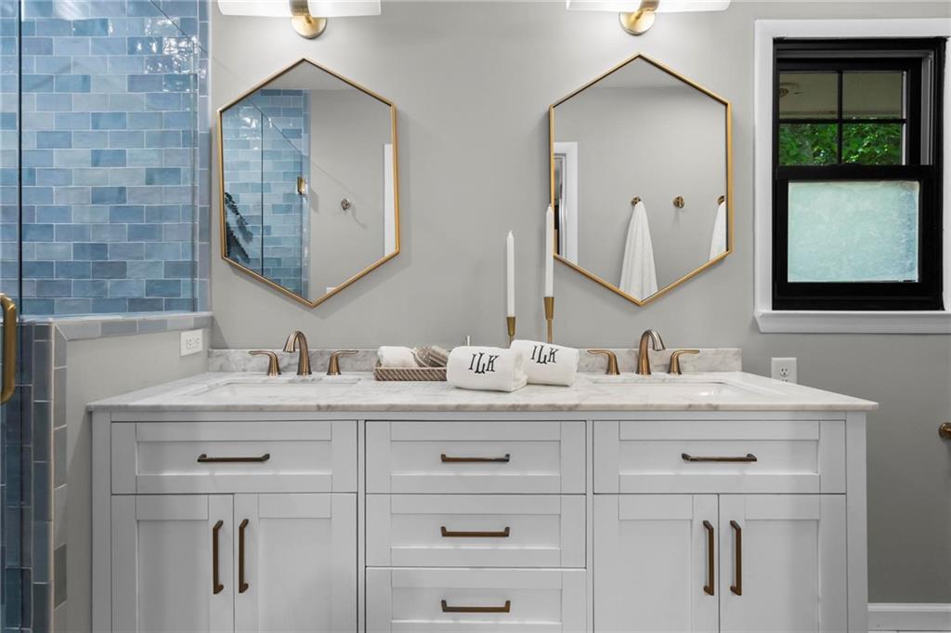
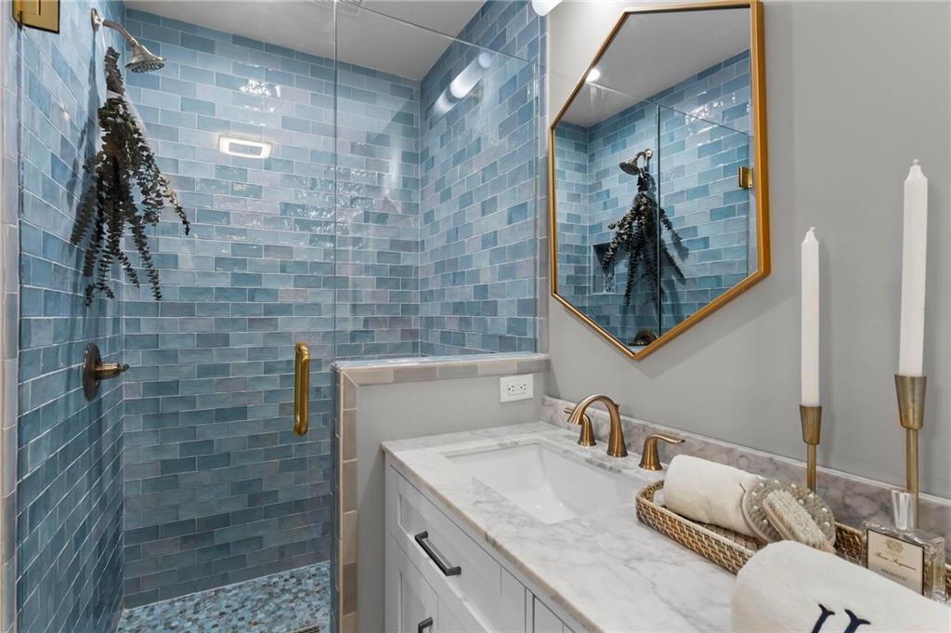
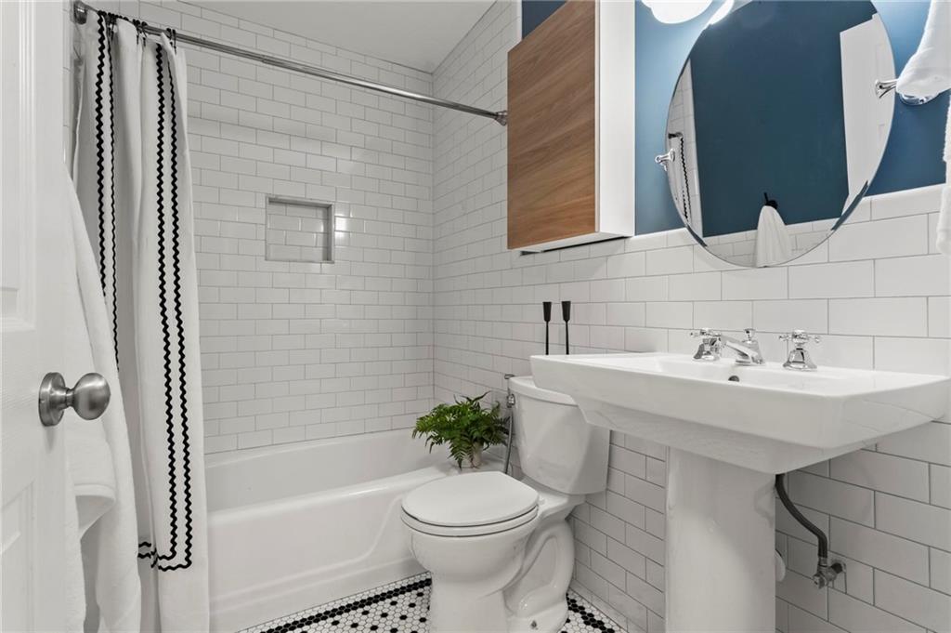
The main level includes two secondary bedrooms and a spacious completely renovated owner's suite with designer spa-inspired tile.
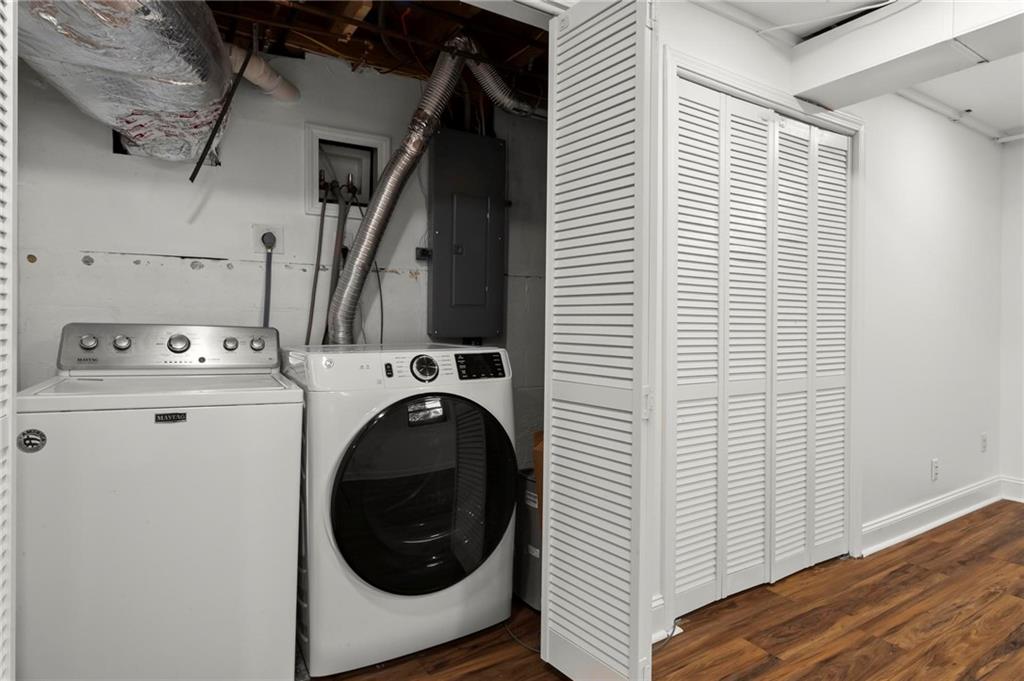
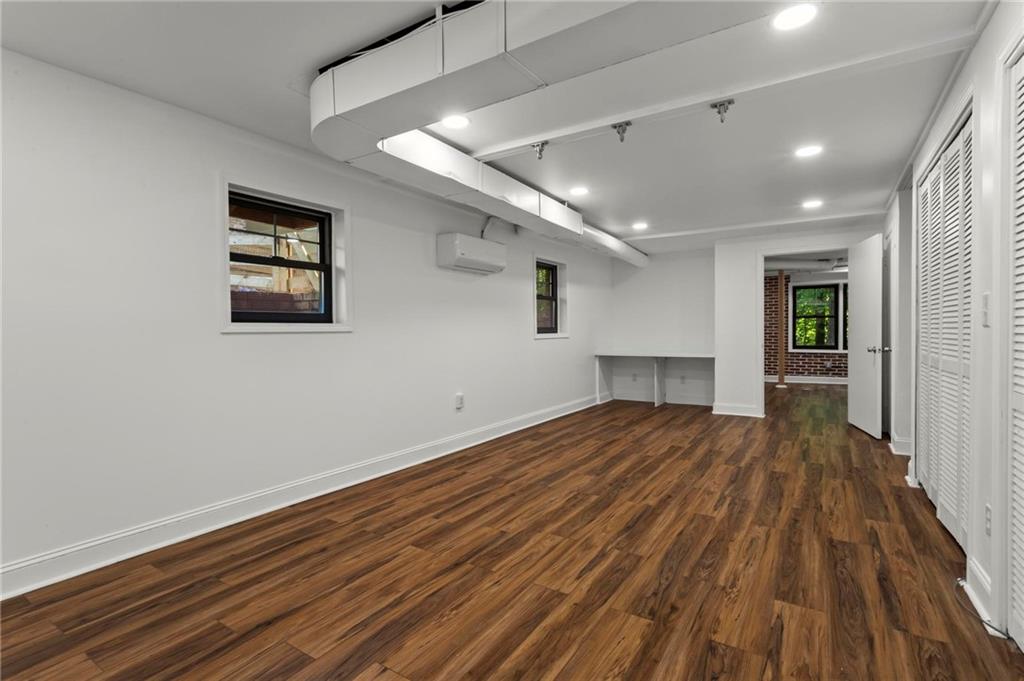
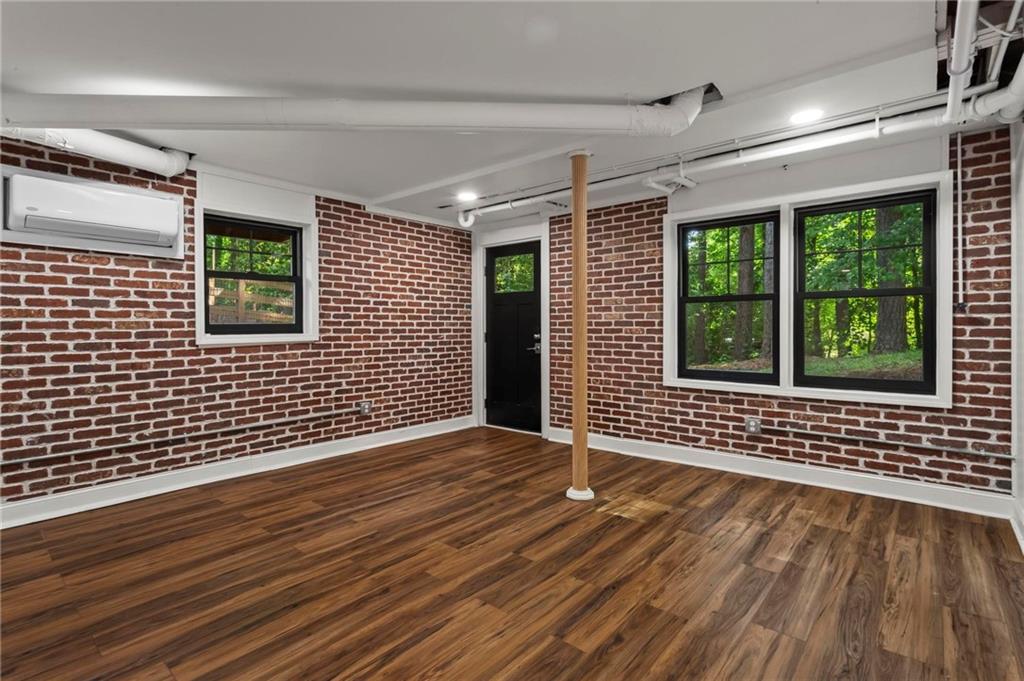
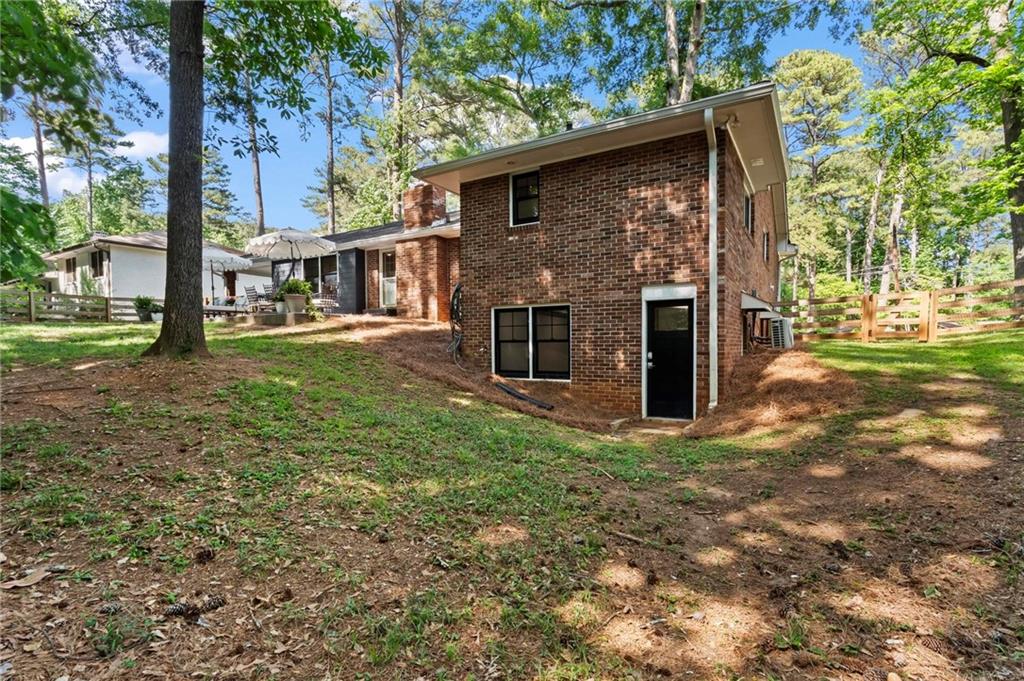
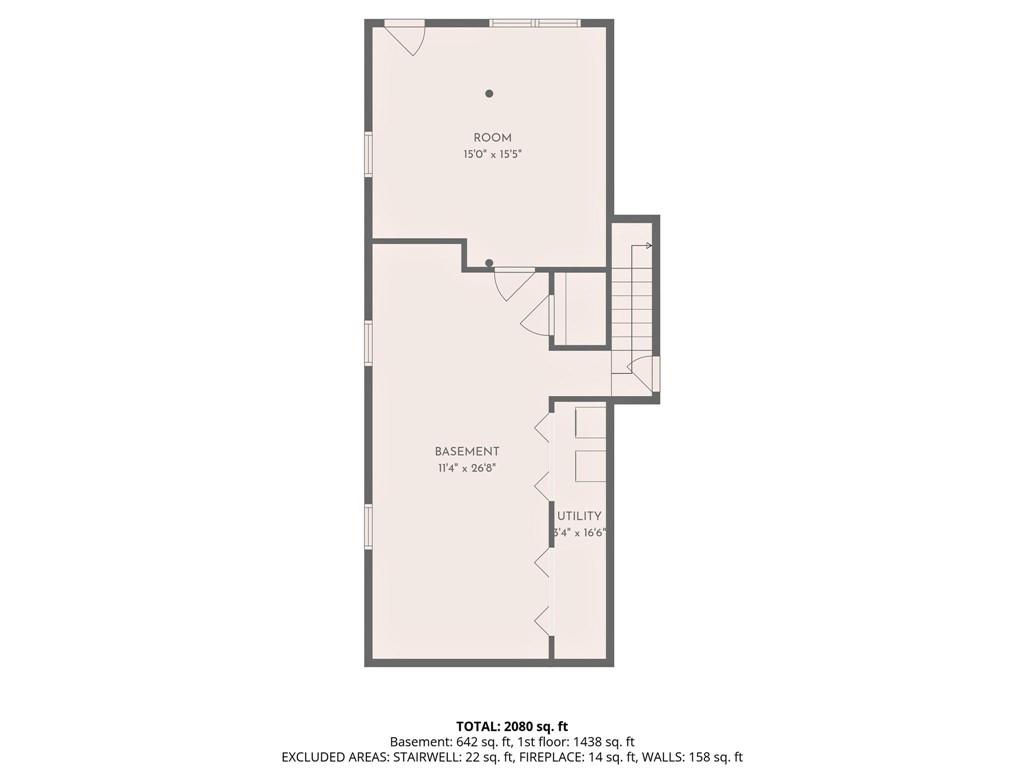
Downstairs, the refinished basement expands the living space with durable LVP flooring, fresh paint and dual mini-split systems for year-round comfort. Whether used as a media room, home office, gym, or guest space, the basement offers incredible flexibility.
Conveniently located just minutes from Decatur, Emory, CHOA and everyone's favorite spot David's Produce Market, this home offers quick access to easy amenities while maintaining the peace and charm of suburban living. Zoned for highly regarded public schools, this is an exceptional opportunity in one of the area's most sought-after locations.

3
beds

2
baths

2,471 Sq.Ft. LIVING AREA

0.4 Acres lot

Will  Letton

Will Letton

Features & Amenities

Interior

  • total bedrooms3
  • Total bathrooms2
  • full bathrooms2
  • Laundry room Common Area, In Basement
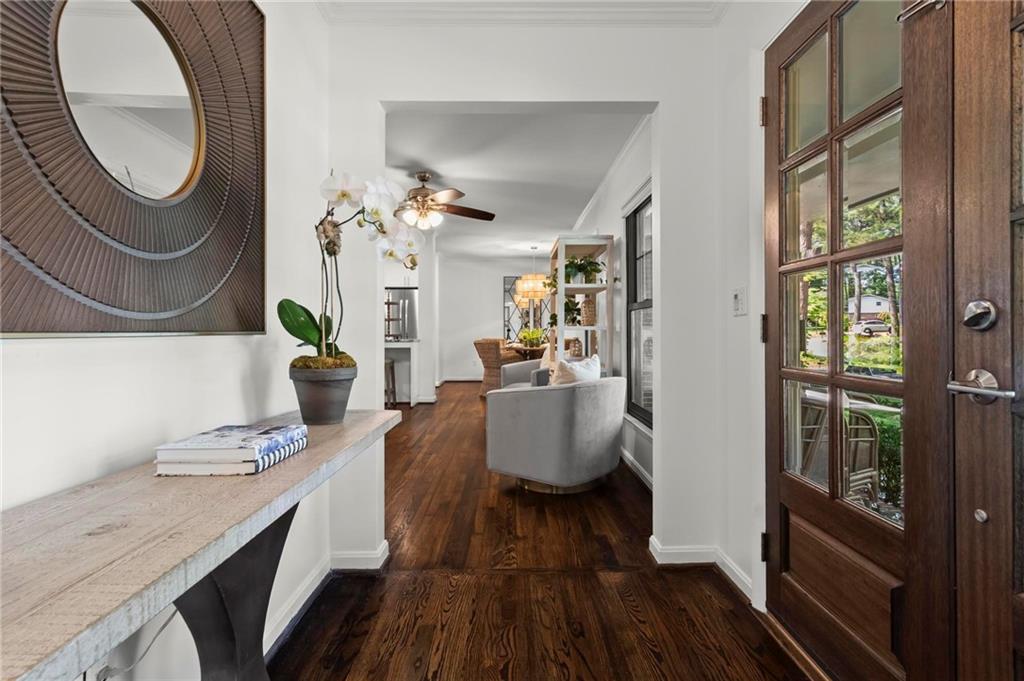
  • Flooring Ceramic Tile, Hardwood
  • Fireplace Gas Log, Living Room
  • APPLIANCES Dishwasher, Dryer, Gas Range, Microwave, Refrigerator, Tankless Water Heater, Washer
  • other interior Features Entrance Foyer

Area & Lot

  • Status Sold
  • Date Sold June 5, 2026
  • Living Area2,471 Sq.Ft.
  • Total Area2,471 Sq.Ft.
  • Lot Area0.4 Acres
  • MLS® ID7768340
  • TypeResidential
  • YEAR BUILT1963
  • NeighborhoodDecatur
  • Architecture StylesRanch, Traditional
  • Water FrontageNone
  • View DescriptionNeighborhood, Trees/Woods
  • Elementary SchoolBriarlake
  • Middle SchoolHenderson - Dekalb
  • High SchoolLakeside - Dekalb

Exterior

  • STORIES2
  • water SourcePublic
  • utilitiesCable Available, Electricity Available, Natural Gas Available, Phone Available, Sewer Available, Water Available
  • PoolNone
  • roofShingle
  • lot featuresBack Yard, Front Yard, Level, Sloped
  • parkingCarport, Driveway
  • HEAT TYPECentral, Forced Air, Natural Gas
  • AIR CONDITIONINGCeiling Fan(s), Central Air
  • sewerPublic Sewer
  • SubstructureConcrete Perimeter
  • Disability FeaturesNone
  • security FeaturesCarbon Monoxide Detector(s), Smoke Detector(s)
  • Green featuresNone
  • other exterior FeaturesPrivate Yard

Financial

  • Sales Price$640,000
  • Real Estate Tax $10,288/yr
View Virtual Tour

Connect With Me

Start Your Home Search