
Leave a Message

Thank you for your message. I will be in touch with you shortly.

153 Norcross Street
153 Norcross Street
153 Norcross Street
153 Norcross Street
153 Norcross Street
153 Norcross Street
153 Norcross Street
153 Norcross Street
153 Norcross Street
153 Norcross Street
153 Norcross Street
153 Norcross Street
153 Norcross Street
153 Norcross Street
153 Norcross Street
153 Norcross Street
153 Norcross Street
153 Norcross Street
153 Norcross Street
153 Norcross Street
153 Norcross Street
153 Norcross Street
153 Norcross Street
153 Norcross Street
153 Norcross Street
153 Norcross Street
153 Norcross Street
153 Norcross Street
153 Norcross Street
153 Norcross Street
153 Norcross Street
153 Norcross Street
153 Norcross Street
153 Norcross Street
153 Norcross Street
153 Norcross Street
153 Norcross Street
153 Norcross Street
153 Norcross Street
153 Norcross Street
153 Norcross Street
153 Norcross Street
153 Norcross Street
153 Norcross Street
153 Norcross Street
153 Norcross Street
153 Norcross Street
153 Norcross Street
153 Norcross Street
153 Norcross Street
153 Norcross Street
153 Norcross Street
153 Norcross Street
153 Norcross Street
153 Norcross Street
153 Norcross Street
153 Norcross Street
153 Norcross Street
153 Norcross Street
153 Norcross Street
153 Norcross Street
153 Norcross Street
153 Norcross Street
153 Norcross Street
153 Norcross Street
153 Norcross Street
153 Norcross Street
153 Norcross Street
153 Norcross Street
153 Norcross Street
153 Norcross Street
153 Norcross Street
153 Norcross Street
153 Norcross Street
SEE ALL PHOTOS
153 Norcross Street
153 Norcross Street
153 Norcross Street
153 Norcross Street
153 Norcross Street
153 Norcross Street
153 Norcross Street
153 Norcross Street
153 Norcross Street
153 Norcross Street
153 Norcross Street
153 Norcross Street
153 Norcross Street
153 Norcross Street
153 Norcross Street
153 Norcross Street
153 Norcross Street
153 Norcross Street
153 Norcross Street
153 Norcross Street
153 Norcross Street
153 Norcross Street
153 Norcross Street
153 Norcross Street
153 Norcross Street
153 Norcross Street
153 Norcross Street
153 Norcross Street
153 Norcross Street
153 Norcross Street
153 Norcross Street
153 Norcross Street
153 Norcross Street
153 Norcross Street
153 Norcross Street
153 Norcross Street
153 Norcross Street
153 Norcross Street
153 Norcross Street
153 Norcross Street
153 Norcross Street
153 Norcross Street
153 Norcross Street
153 Norcross Street
153 Norcross Street
153 Norcross Street
153 Norcross Street
153 Norcross Street
153 Norcross Street
153 Norcross Street
153 Norcross Street
153 Norcross Street
153 Norcross Street
153 Norcross Street
153 Norcross Street
153 Norcross Street
153 Norcross Street
153 Norcross Street
153 Norcross Street
153 Norcross Street
153 Norcross Street
153 Norcross Street
153 Norcross Street
153 Norcross Street
153 Norcross Street
153 Norcross Street
153 Norcross Street
153 Norcross Street
153 Norcross Street
153 Norcross Street
153 Norcross Street
153 Norcross Street
153 Norcross Street
153 Norcross Street
Courtesy of Keller Williams North Atlanta
Sold

153 Norcross Street

153 Norcross Street, Roswell, GA 30075

$995,000
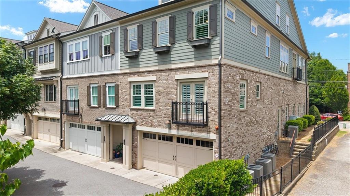
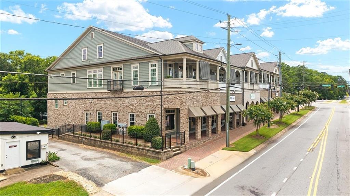
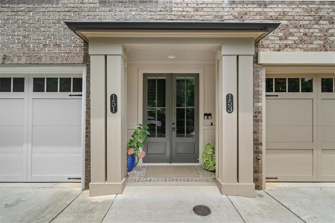
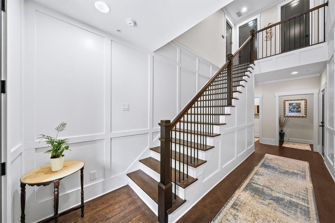
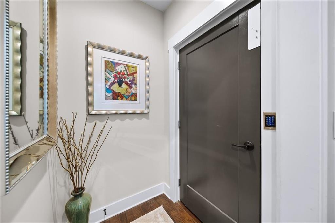
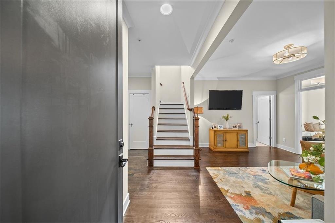
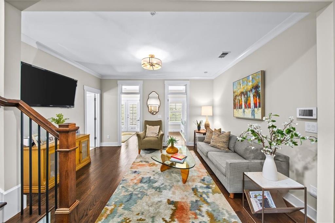
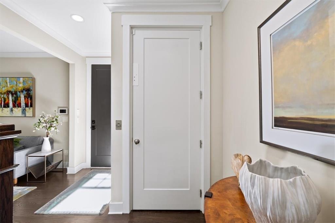
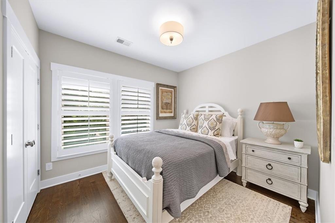
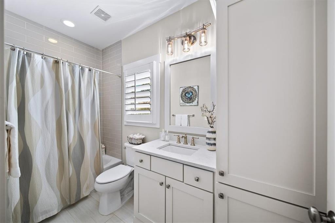
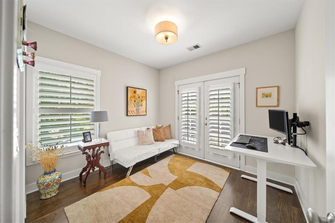
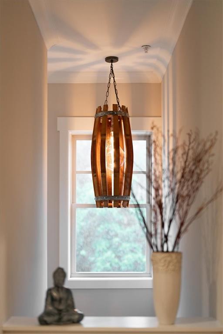
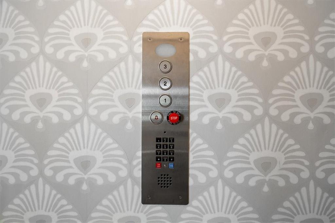
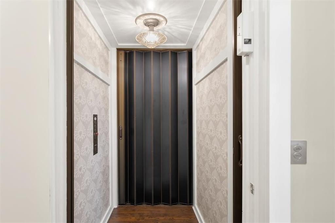
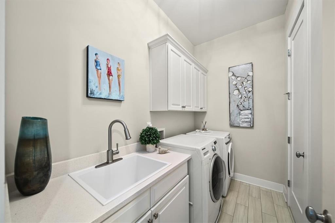
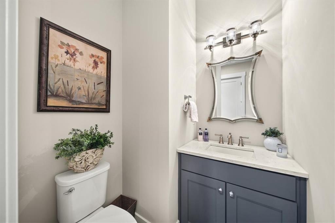
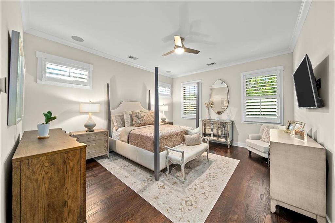
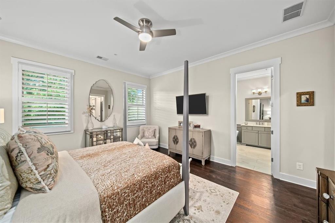
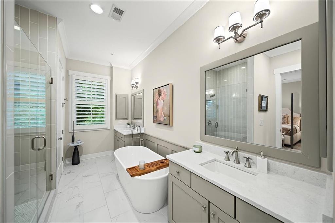
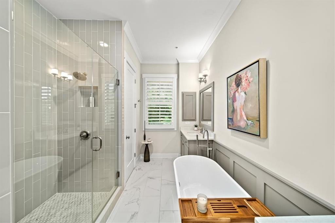
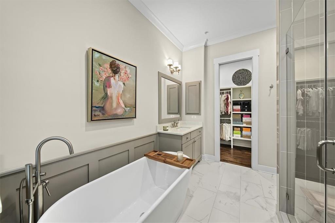
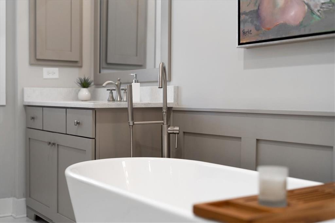
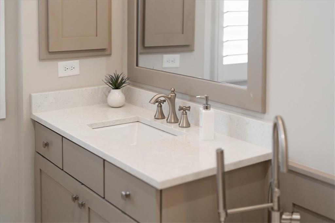
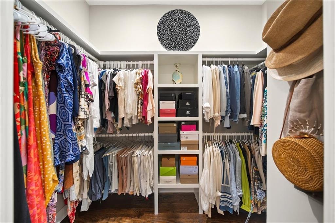
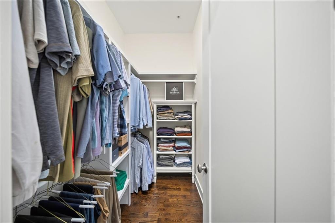
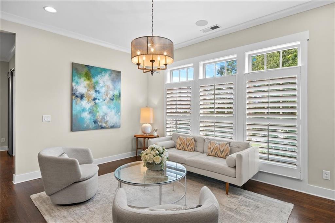
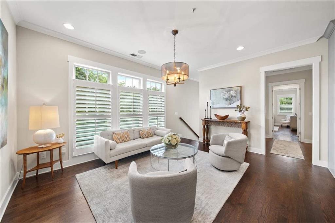
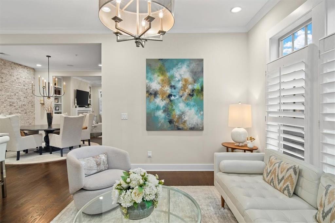
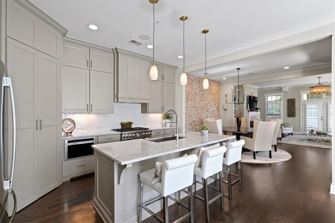
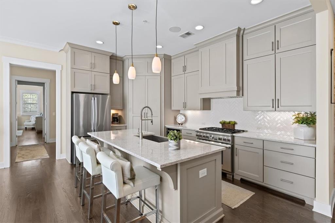
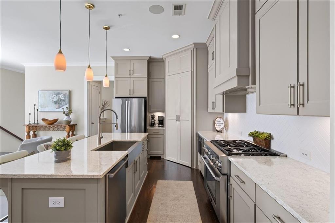
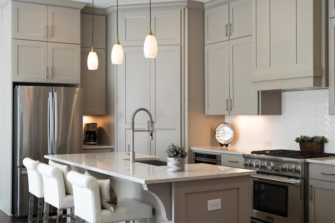
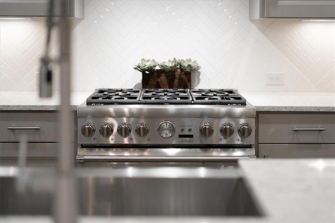
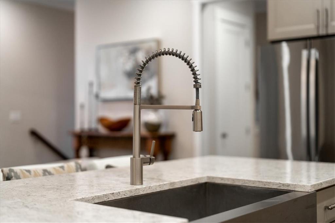
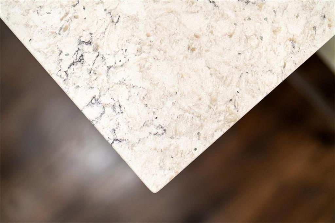
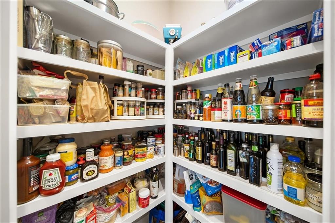
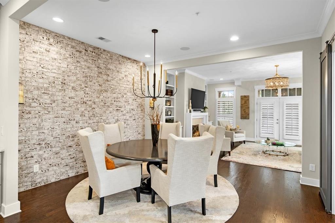
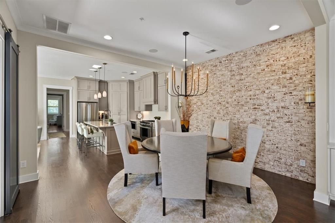
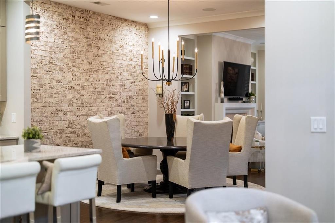
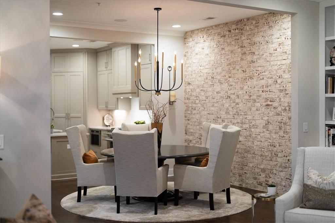
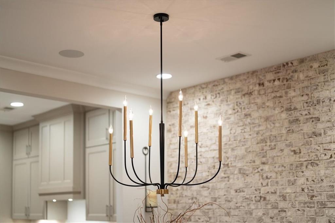
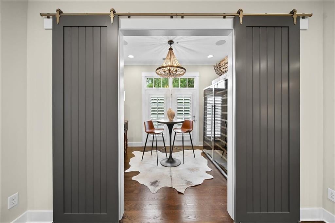
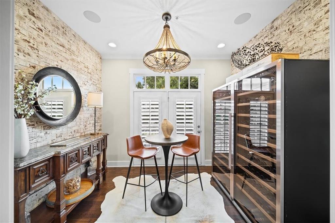
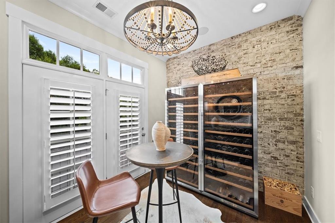
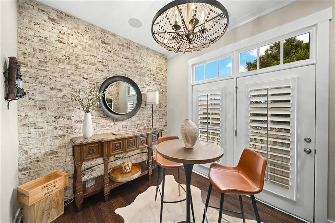
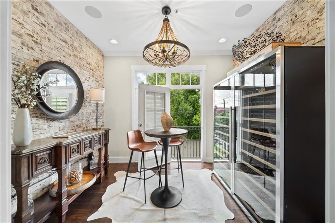
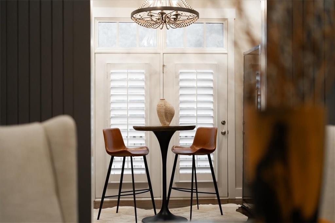
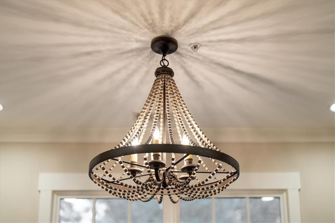
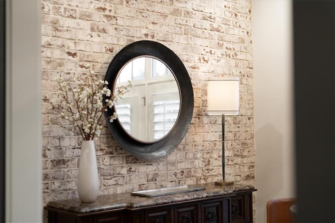
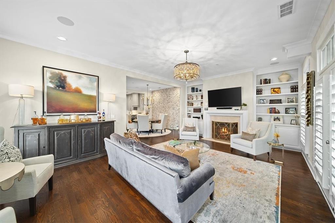
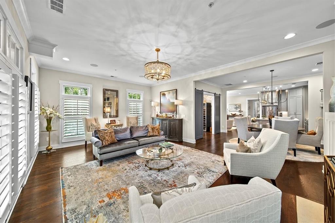
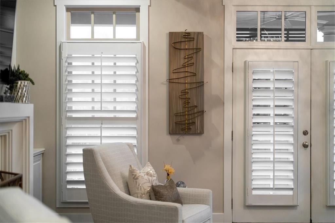
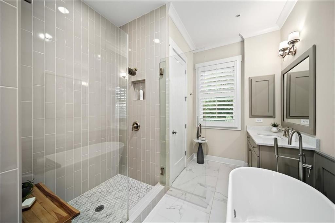
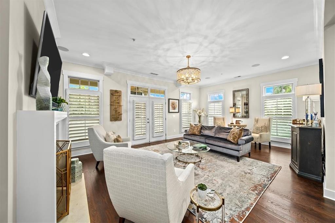
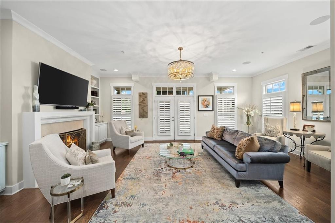
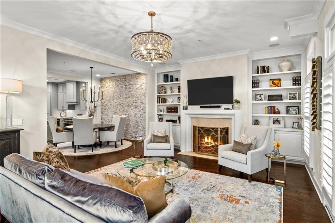
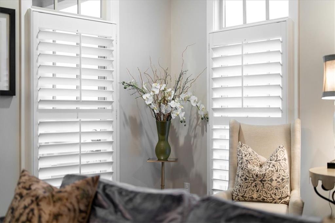
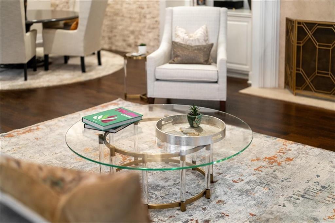
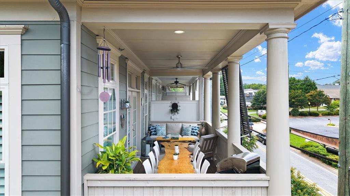
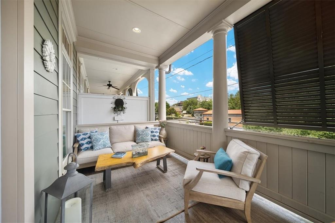
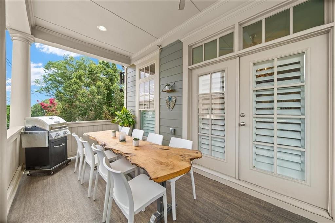
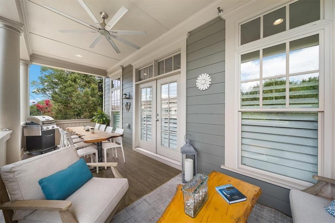
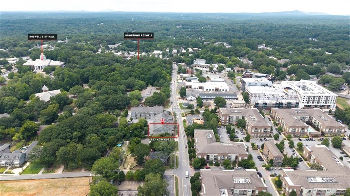
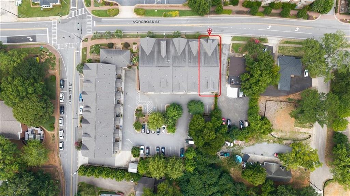
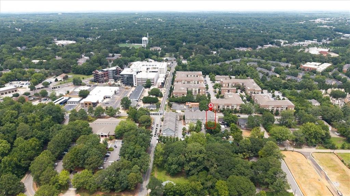
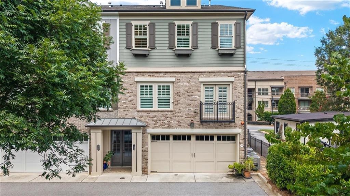
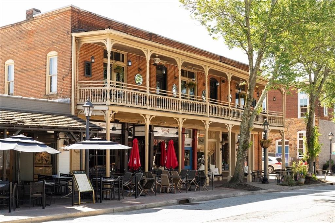
Highly sought after walkable Roswell location, nestled on a picturesque tree filled street offering a private entrance with an abundance of that special community feel. This is "the" once in a lifetime quintessential home that boasts exquisite sophisticated craftsmanship with superior architectural design and symmetry. Refined with well-balanced interiors, this home affords a rare look into modern upscale living meets southern hospitality. The welcoming two-story private entry foyer is flanked with hardwood floors and wainscoting. From here you can decide to take your personal elevator up to floors 2 and 3 or utilize the grand staircase up to the 2nd floor entry. The ground floor boasts an oversized 2.5 car garage complete with two utility closets, wall and ceiling hung shelving/storage, utility sink and additional lighting. Entering the 2nd floor, you are greeted with a 9 ft ceilings and a separate family room, two bedrooms and full bathroom with quartz counters and custom tile. This level is perfect as a teen or guest suite, in-law suite or office area as it affords privacy, comfort and an urban living vibe. The most exciting floor is the 3rd level and is the showstopper of the town home. The open staircase with custom light fixture leads you to the gourmet kitchen and keeping room which integrates captivating entertaining with ease & features quartz counters, stainless steel farmhouse sink, commercial appliances, and custom cabinetry. A crafted walk-in pantry affords the ultimate in storage and organization. A well-appointed half bath is just off the kitchen area. This level boasts 10-foot ceilings and is light & bright and is a true entertainer's home! The footprint is open and inviting with a distinctive owner's suite offering his and hers custom closets, the spa-like bath with soaking tub, separate tiled shower, separate vanities with quartz counters complete with John Weiland's trademark finishing touches and upgrades. The laundry room with sink and storage closet is adjacent to the suite. The open concept dining room with custom brick wall and distinguished lighting both recessed and hanging celebrate the area. Duo barn doors invite you to the wine room, perfect for intimate gatherings and cozy dinners with matching brick walls, lighting and balcony. The two 600 total bottle wine coolers are negotiable with the sale. Enjoy your fireside great room with custom built-ins, leading to a private and cozy deck which is a true experience in opulence as you overlook downtown Roswell, The Southern Post, City Walk, Variant Brewing and more! The deck spanning the entire back of the home offers 2-way seating guaranteeing an experience in outdoor living! Extraordinary amenities include hardwood floors throughout the home including bedrooms and closets, 4.5-inch plantation shutters throughout, 10-foot + soaring ceilings, designer lighting, extensive millwork, custom cabinetry, custom in ceiling speakers throughout the entire 3rd floor plus so many special and unique touches. Every piece of cabinetry and drawer is soft close, the elevator has its own dedicated electrical system, the wine coolers are on a separate circuit, Juliette balconies on the all brick end unit exterior. Uncompromising quality and craftsmanship keynote this distinctive home.

3
beds

3
baths

3,049 Sq.Ft. LIVING AREA

827.64 Sq.Ft. lot

Harrison Clymer

Harrison Clymer

Features & Amenities

Interior

  • total bedrooms3
  • Total bathrooms3
  • full bathrooms2
  • half bathroom1
  • Laundry room Laundry Room, Sink, Upper Level
  • Flooring Ceramic Tile, Hardwood, Stone, Tile
  • Fireplace Gas Log, Gas Starter, Great Room
  • APPLIANCES Dishwasher, Disposal, ENERGY STAR Qualified Water Heater, Gas Cooktop, Gas Range, Gas Water Heater, Microwave, Range Hood, Refrigerator, Self Cleaning Oven, Other
  • other interior Features Bookcases, Coffered Ceiling(s), Crown Molding, Disappearing Attic Stairs, Elevator, Entrance Foyer 2 Story, High Ceilings 9 ft Main, High Ceilings 10 ft Lower, High Ceilings 10 ft Upper, His and Hers Closets, Sound System, Walk-In Closet(s)

Area & Lot

  • Status Sold
  • Date Sold September 8, 2025
  • Living Area3,049 Sq.Ft.
  • Total Area3,049 Sq.Ft.
  • Lot Area827.64 Sq.Ft.
  • MLS® ID7615998
  • TypeCondo
  • YEAR BUILT2017
  • NeighborhoodRoswell
  • Architecture StylesTownhouse, Traditional
  • Water FrontageNone
  • View DescriptionCity
  • Elementary SchoolVickery Mill
  • Middle SchoolCrabapple
  • High SchoolRoswell

Exterior

  • STORIES3
  • Garage Space2.0
  • water SourcePublic
  • utilitiesCable Available, Electricity Available, Natural Gas Available, Underground Utilities, Water Available, Other
  • PoolNone
  • roofShingle
  • lot featuresCorner Lot, Landscaped, Level, Other
  • parkingGarage, Garage Faces Rear, Parking Lot
  • HEAT TYPENatural Gas, Zoned
  • AIR CONDITIONINGCeiling Fan(s), Central Air, Zoned
  • sewerPublic Sewer
  • SubstructureBrick/Mortar, Slab
  • Disability FeaturesAccessible Elevator Installed
  • security FeaturesCarbon Monoxide Detector(s), Fire Alarm, Fire Sprinkler System, Key Card Entry, Secured Garage/Parking, Security Lights, Security System Owned, Smoke Detector(s)
  • Green featuresNone
  • other exterior FeaturesOther

Financial

  • Sales Price$995,000
  • Real Estate Tax $4,919/yr
  • HOA $340/mo
View Virtual Tour

Connect With Me

Start Your Home Search