Leave a Message

Thank you for your message. I will be in touch with you shortly.

130 Hamilton Way
130 Hamilton Way
130 Hamilton Way
130 Hamilton Way
130 Hamilton Way
130 Hamilton Way
130 Hamilton Way
130 Hamilton Way
130 Hamilton Way
130 Hamilton Way
130 Hamilton Way
130 Hamilton Way
130 Hamilton Way
130 Hamilton Way
130 Hamilton Way
130 Hamilton Way
130 Hamilton Way
130 Hamilton Way
130 Hamilton Way
130 Hamilton Way
130 Hamilton Way
130 Hamilton Way
130 Hamilton Way
130 Hamilton Way
130 Hamilton Way
130 Hamilton Way
130 Hamilton Way
130 Hamilton Way
130 Hamilton Way
130 Hamilton Way
130 Hamilton Way
130 Hamilton Way
130 Hamilton Way
130 Hamilton Way
130 Hamilton Way
130 Hamilton Way
130 Hamilton Way
130 Hamilton Way
130 Hamilton Way
130 Hamilton Way
130 Hamilton Way
130 Hamilton Way
130 Hamilton Way
130 Hamilton Way
130 Hamilton Way
130 Hamilton Way
130 Hamilton Way
130 Hamilton Way
130 Hamilton Way
130 Hamilton Way
130 Hamilton Way
130 Hamilton Way
130 Hamilton Way
130 Hamilton Way
130 Hamilton Way
130 Hamilton Way
130 Hamilton Way
130 Hamilton Way
130 Hamilton Way
130 Hamilton Way
130 Hamilton Way
130 Hamilton Way
130 Hamilton Way
130 Hamilton Way
130 Hamilton Way
130 Hamilton Way
130 Hamilton Way
130 Hamilton Way
130 Hamilton Way
130 Hamilton Way
130 Hamilton Way
130 Hamilton Way
130 Hamilton Way
130 Hamilton Way
130 Hamilton Way
130 Hamilton Way
130 Hamilton Way
130 Hamilton Way
130 Hamilton Way
130 Hamilton Way
130 Hamilton Way
130 Hamilton Way
130 Hamilton Way
130 Hamilton Way
130 Hamilton Way
130 Hamilton Way
130 Hamilton Way
130 Hamilton Way
130 Hamilton Way
130 Hamilton Way
130 Hamilton Way
130 Hamilton Way
130 Hamilton Way
130 Hamilton Way
130 Hamilton Way
130 Hamilton Way
130 Hamilton Way
SEE ALL PHOTOS
130 Hamilton Way
130 Hamilton Way
130 Hamilton Way
130 Hamilton Way
130 Hamilton Way
130 Hamilton Way
130 Hamilton Way
130 Hamilton Way
130 Hamilton Way
130 Hamilton Way
130 Hamilton Way
130 Hamilton Way
130 Hamilton Way
130 Hamilton Way
130 Hamilton Way
130 Hamilton Way
130 Hamilton Way
130 Hamilton Way
130 Hamilton Way
130 Hamilton Way
130 Hamilton Way
130 Hamilton Way
130 Hamilton Way
130 Hamilton Way
130 Hamilton Way
130 Hamilton Way
130 Hamilton Way
130 Hamilton Way
130 Hamilton Way
130 Hamilton Way
130 Hamilton Way
130 Hamilton Way
130 Hamilton Way
130 Hamilton Way
130 Hamilton Way
130 Hamilton Way
130 Hamilton Way
130 Hamilton Way
130 Hamilton Way
130 Hamilton Way
130 Hamilton Way
130 Hamilton Way
130 Hamilton Way
130 Hamilton Way
130 Hamilton Way
130 Hamilton Way
130 Hamilton Way
130 Hamilton Way
130 Hamilton Way
130 Hamilton Way
130 Hamilton Way
130 Hamilton Way
130 Hamilton Way
130 Hamilton Way
130 Hamilton Way
130 Hamilton Way
130 Hamilton Way
130 Hamilton Way
130 Hamilton Way
130 Hamilton Way
130 Hamilton Way
130 Hamilton Way
130 Hamilton Way
130 Hamilton Way
130 Hamilton Way
130 Hamilton Way
130 Hamilton Way
130 Hamilton Way
130 Hamilton Way
130 Hamilton Way
130 Hamilton Way
130 Hamilton Way
130 Hamilton Way
130 Hamilton Way
130 Hamilton Way
130 Hamilton Way
130 Hamilton Way
130 Hamilton Way
130 Hamilton Way
130 Hamilton Way
130 Hamilton Way
130 Hamilton Way
130 Hamilton Way
130 Hamilton Way
130 Hamilton Way
130 Hamilton Way
130 Hamilton Way
130 Hamilton Way
130 Hamilton Way
130 Hamilton Way
130 Hamilton Way
130 Hamilton Way
130 Hamilton Way
130 Hamilton Way
130 Hamilton Way
130 Hamilton Way
130 Hamilton Way
Courtesy of Harry Norman Realtors
Sold

130 Hamilton Way

130 Hamilton Way, Roswell, GA 30075

$1,000,000
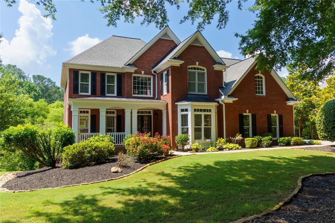
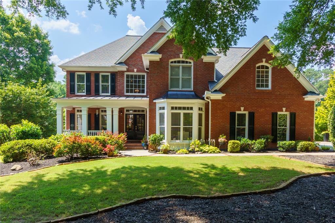
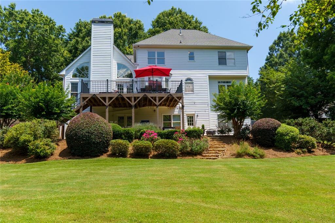
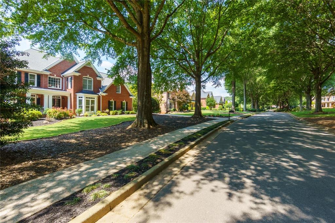
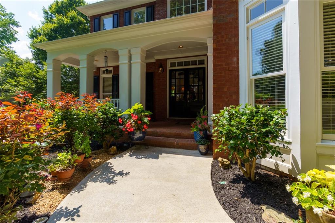
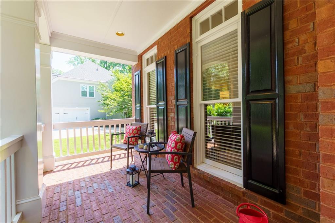
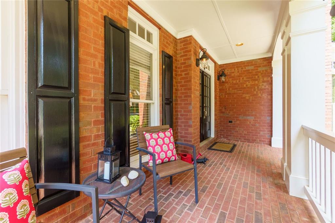
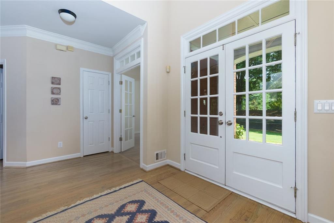
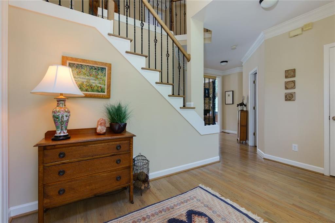
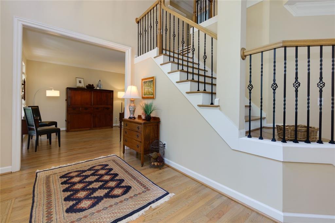
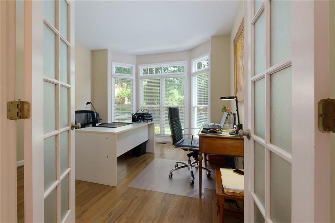
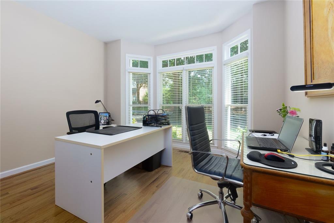
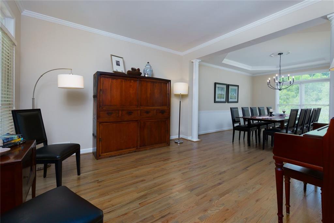
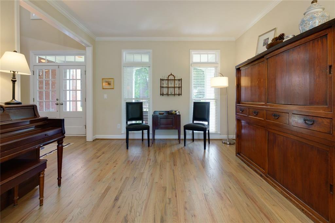
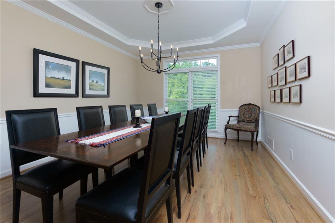
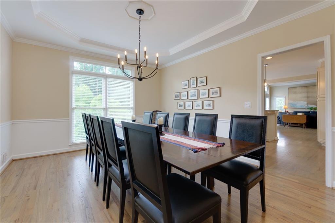
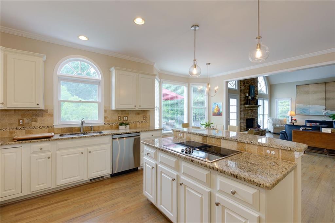
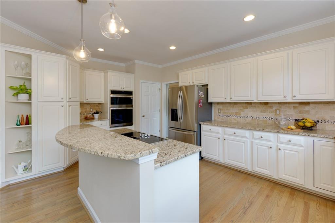
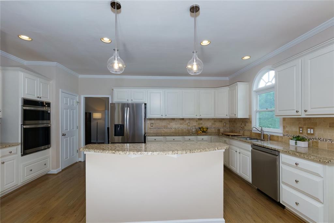
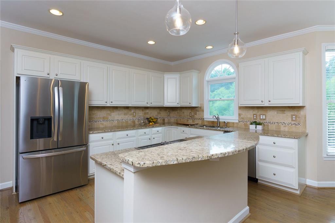
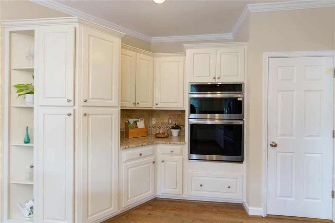
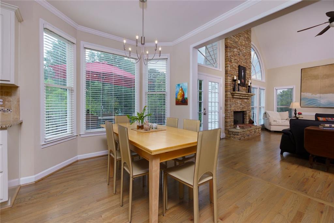
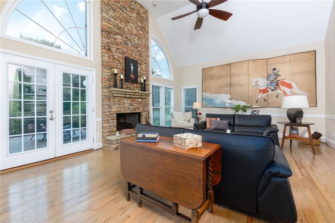
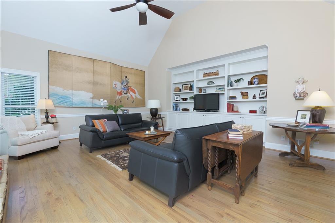
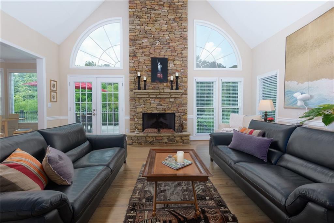
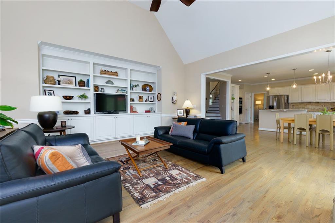
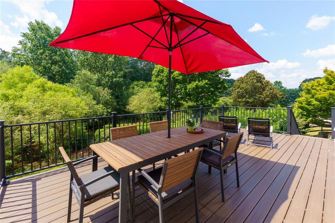
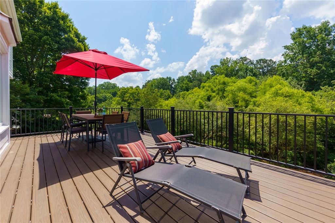
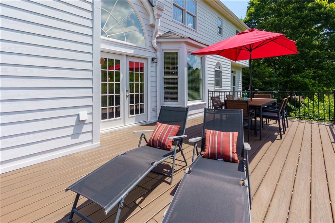
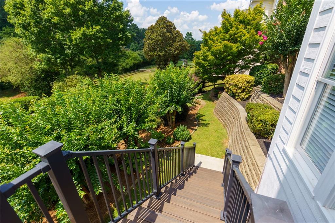
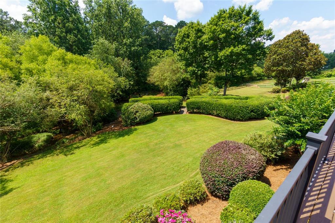
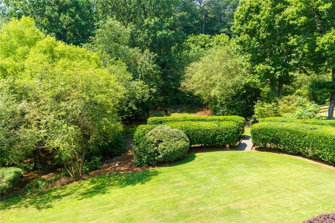
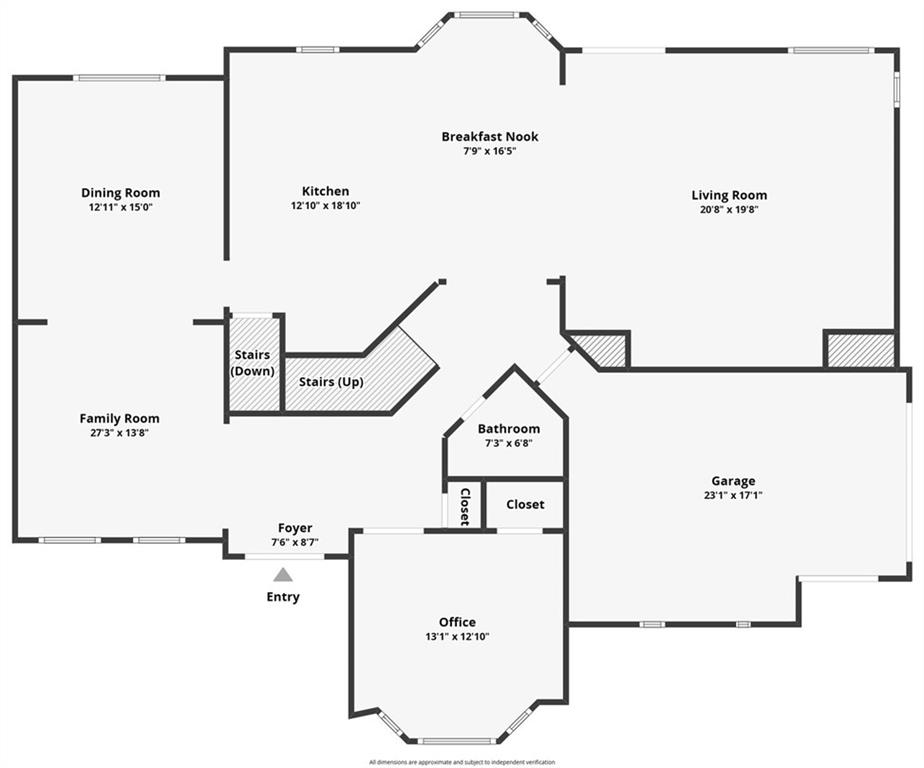
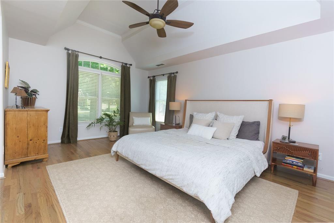
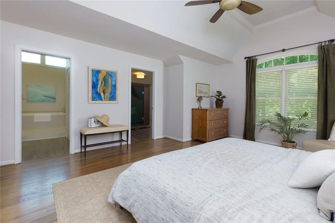
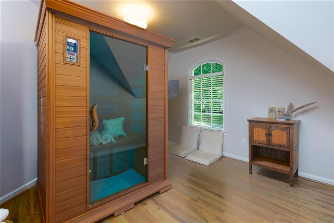
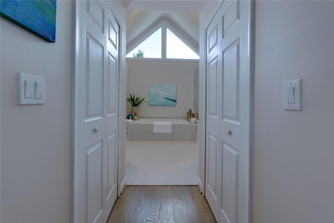
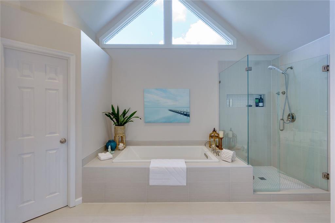
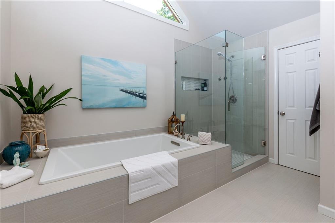
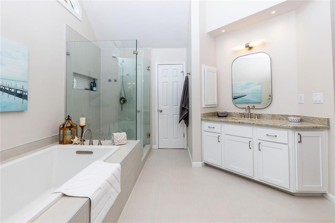
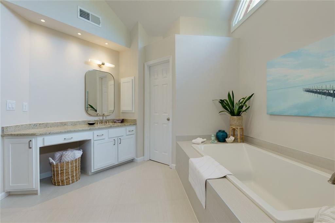
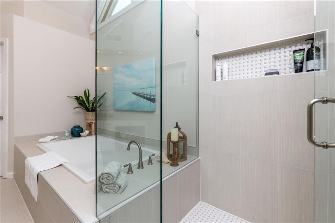
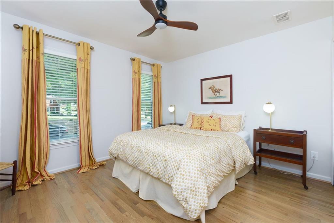
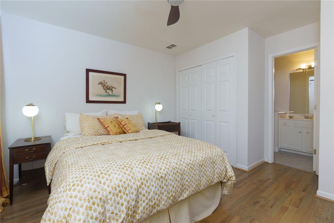
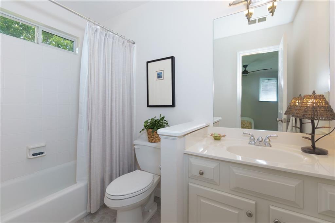
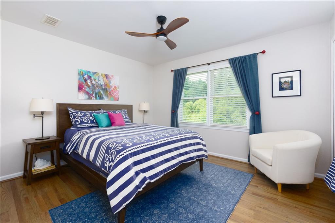
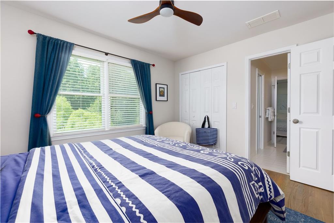
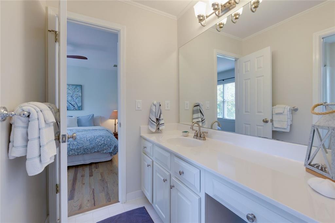
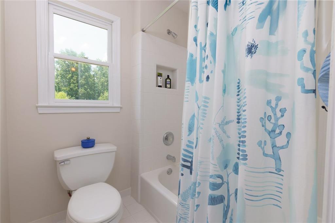
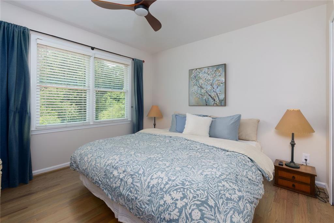
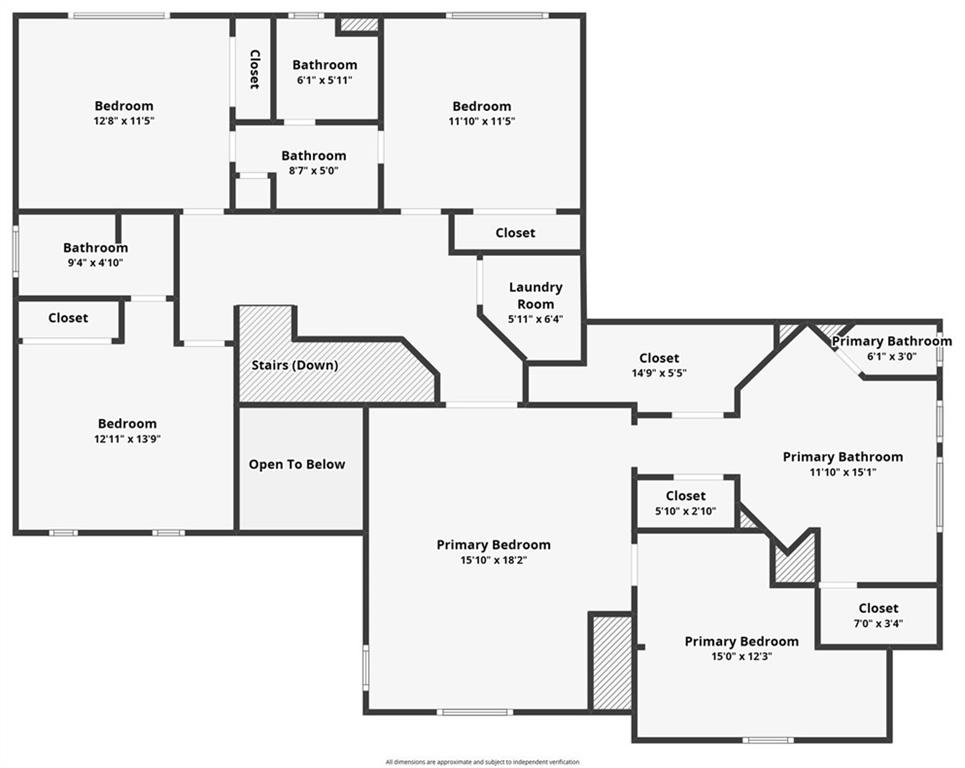
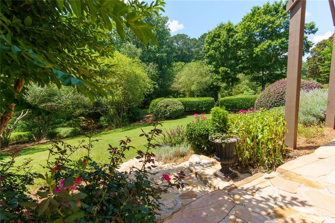
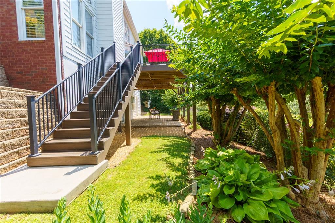
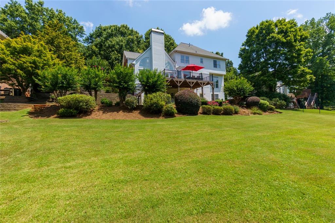
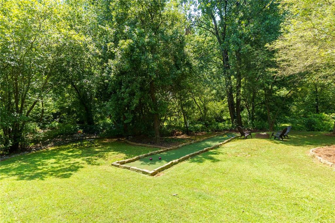
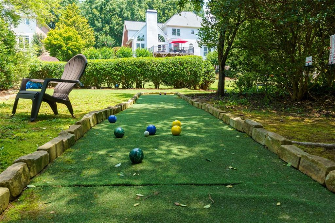
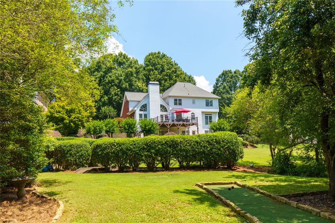
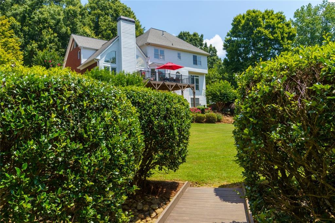
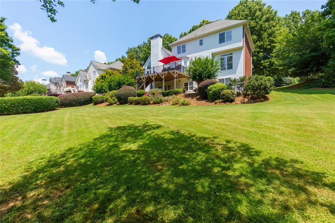
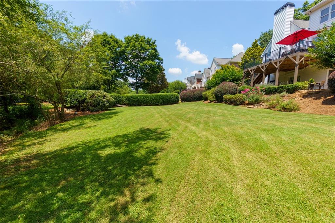
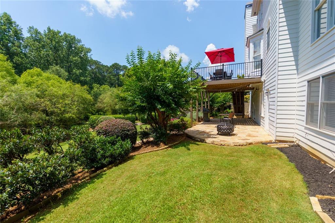
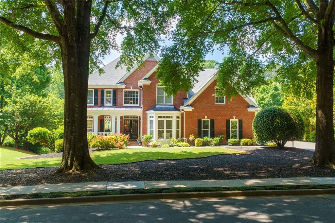
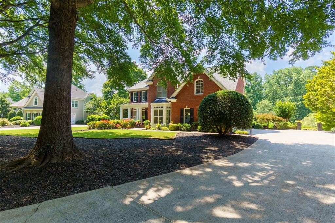
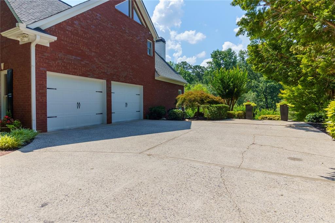
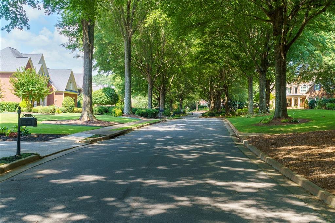
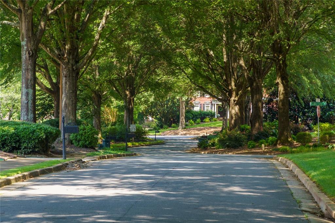
Stunning John Wieland Brick Home with Private Backyard Retreat in Lakeside at Hamilton Commons. Nestled on a quiet, tree-lined street in the desirable Lakeside at Hamilton Commons, this elegant 3-sided brick home sits on over 3/4 of an acre of beautifully manicured, level grounds. Enjoy total backyard privacy, long-range views, and a tranquil wildlife sanctuary--all just minutes from Historic Roswell, Crabapple Market in Milton and Downtown Alpharetta/Avalon. The inviting two-story foyer opens to formal living and dining rooms, as well as a versatile main-level office or guest bedroom. Sunlight pours through the home, filling the open-concept layout with warmth and energy throughout the day. The main level is finished with rich hardwood floors, adding timeless charm and cohesion to each space. The spacious chef's kitchen features granite countertops, an island, abundant white cabinetry, and new stainless steel appliances. Just beyond, a bright breakfast nook flows into the expansive 2-story family room, anchored by a floor-to-ceiling stone fireplace and a wall of custom built-ins. Step outside to a Trex composite deck with sleek aluminum railings, overlooking a park-like backyard ideal for morning coffee or evening gatherings. Upstairs, the luxurious primary suite includes a private sitting/flex room and a totally remodeled spa bathroom with heated tile floors, soaking tub, seamless glass shower, granite-topped vanities, and multiple closets. Three additional spacious bedrooms, two full baths, and a convenient laundry room complete the upper level --all finished with gleaming hardwood floors for a seamless, elegant look throughout.
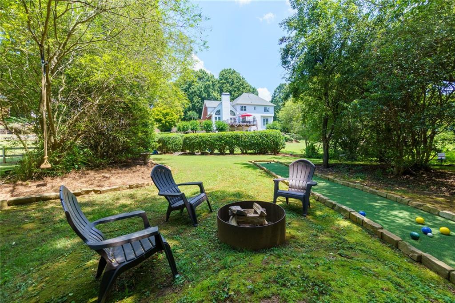
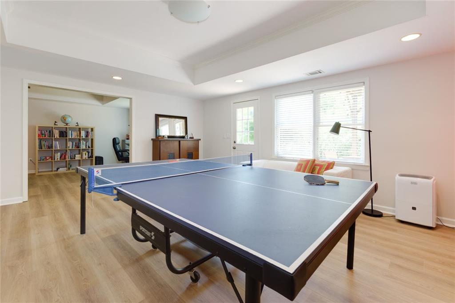
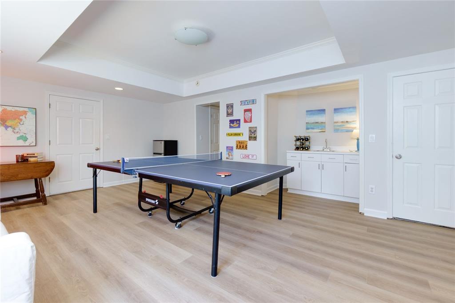
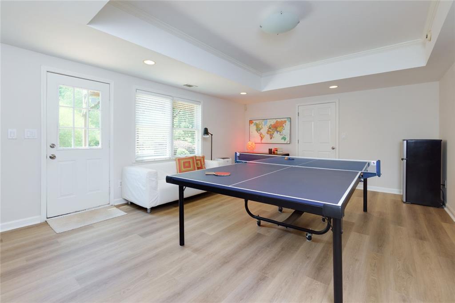
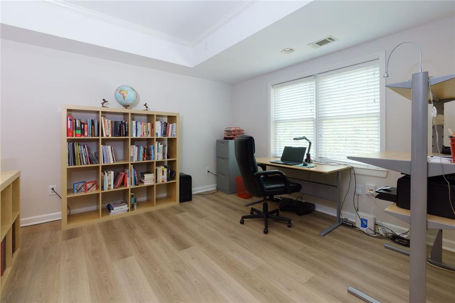
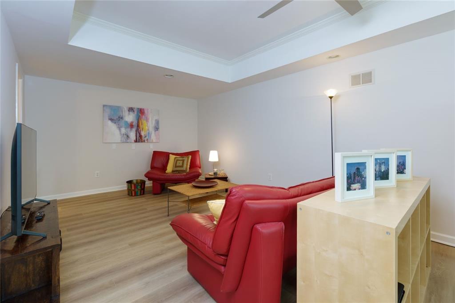
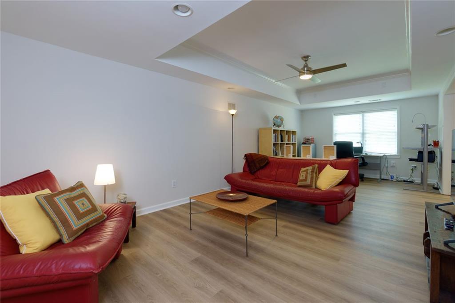
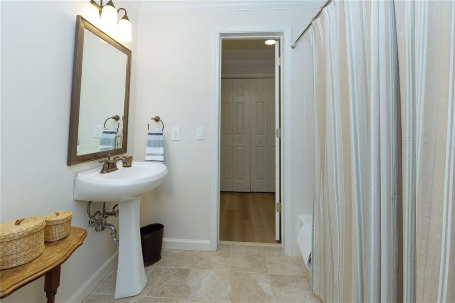
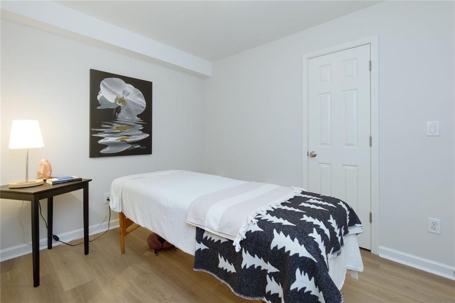
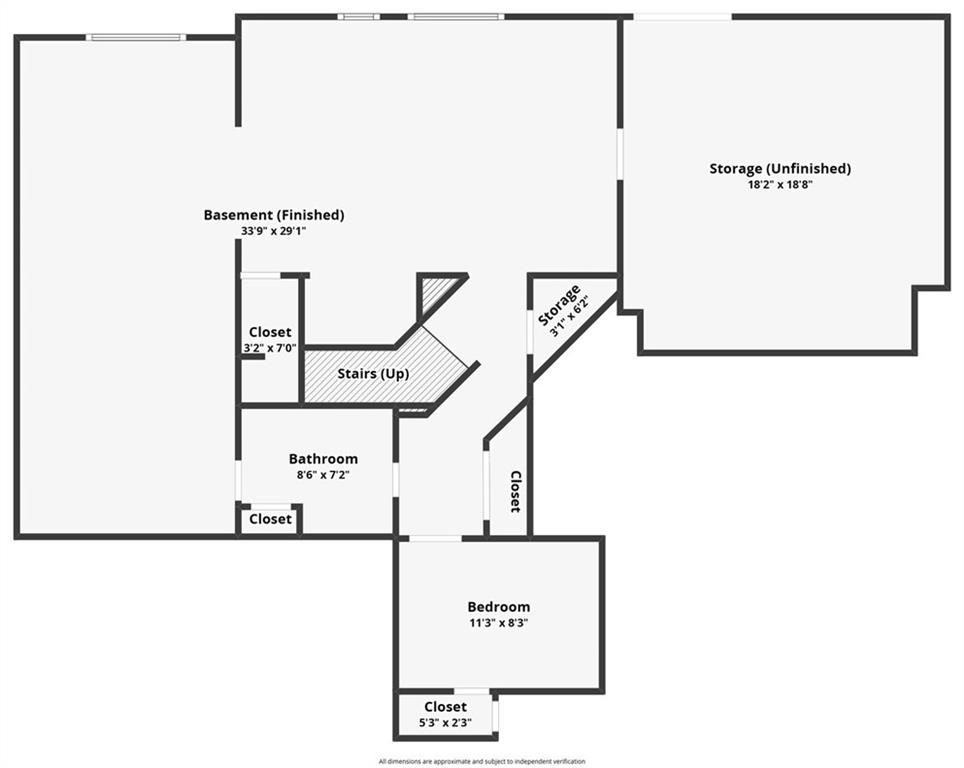
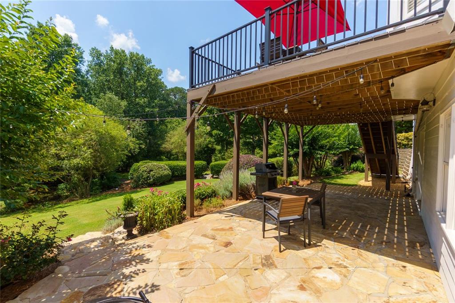
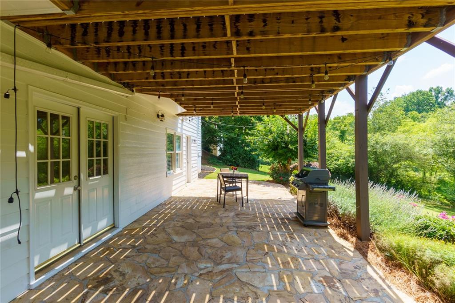
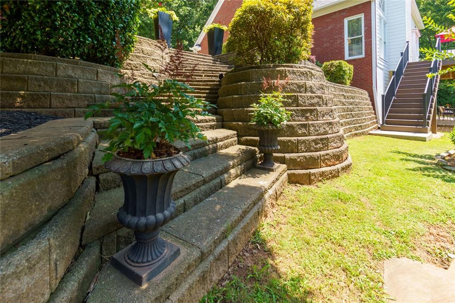
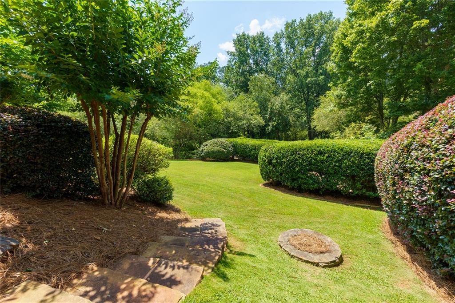
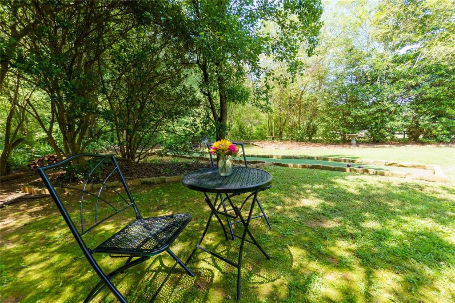
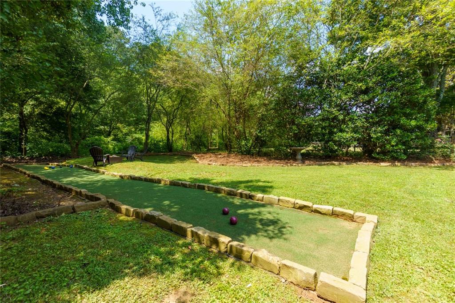
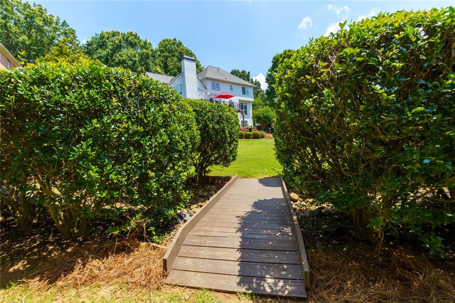
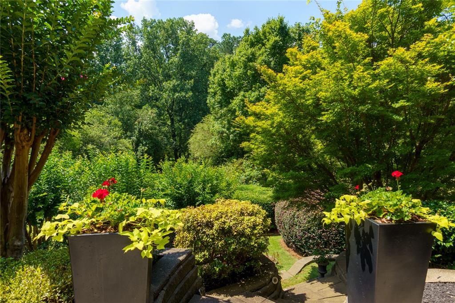
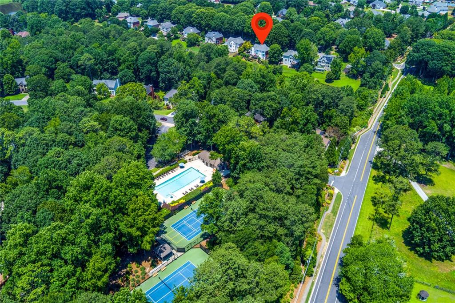
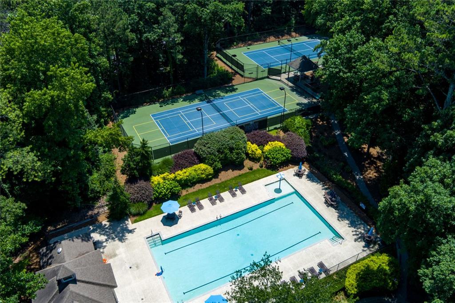
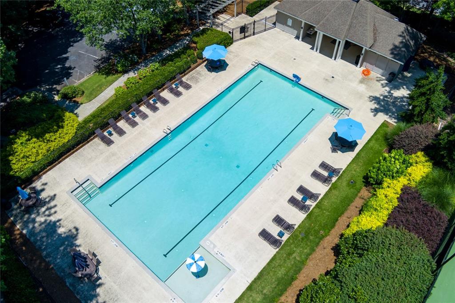
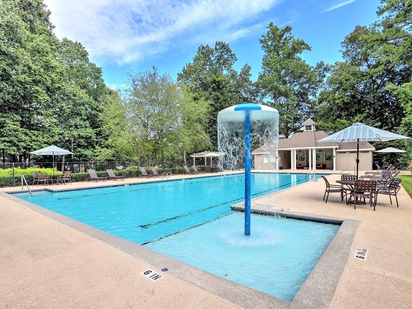
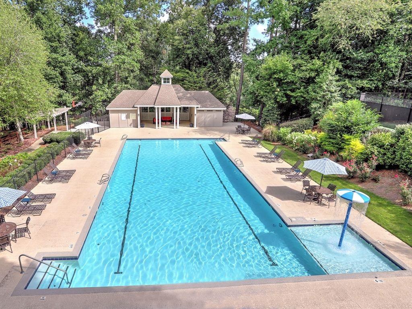
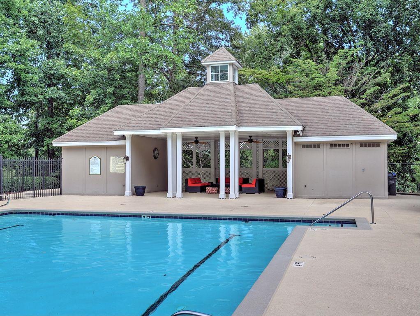
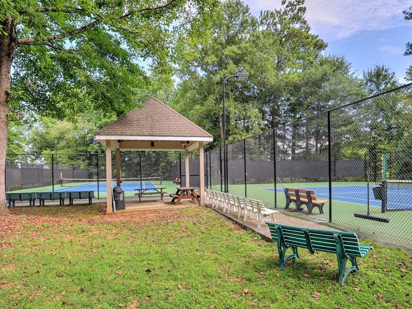
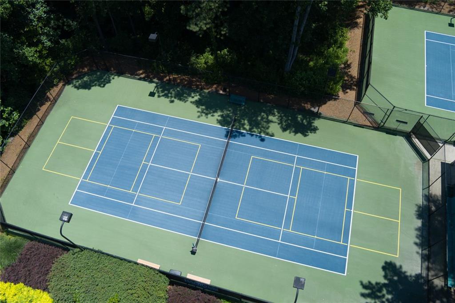
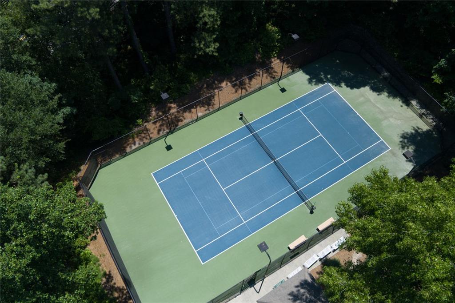
The finished terrace level offers even more living space, including a stylish recreation room, media room, flex room, and a full bathroom--all with durable LVP flooring. From here, walk out to an oversized flagstone patio surrounded by an English-inspired garden, and descend into your private backyard retreat featuring a firepit area tucked away at the far end of the property--perfect for starry nights and storytelling. Enjoy community swim, tennis, and pickleball amenities, all located within a top rated school district.

5
beds

5
baths

4,479 Sq.Ft. LIVING AREA

0.81 Acres lot

Harrison Clymer

Harrison Clymer

Features & Amenities

Interior

  • total bedrooms5
  • Total bathrooms5
  • full bathrooms4
  • half bathroom1
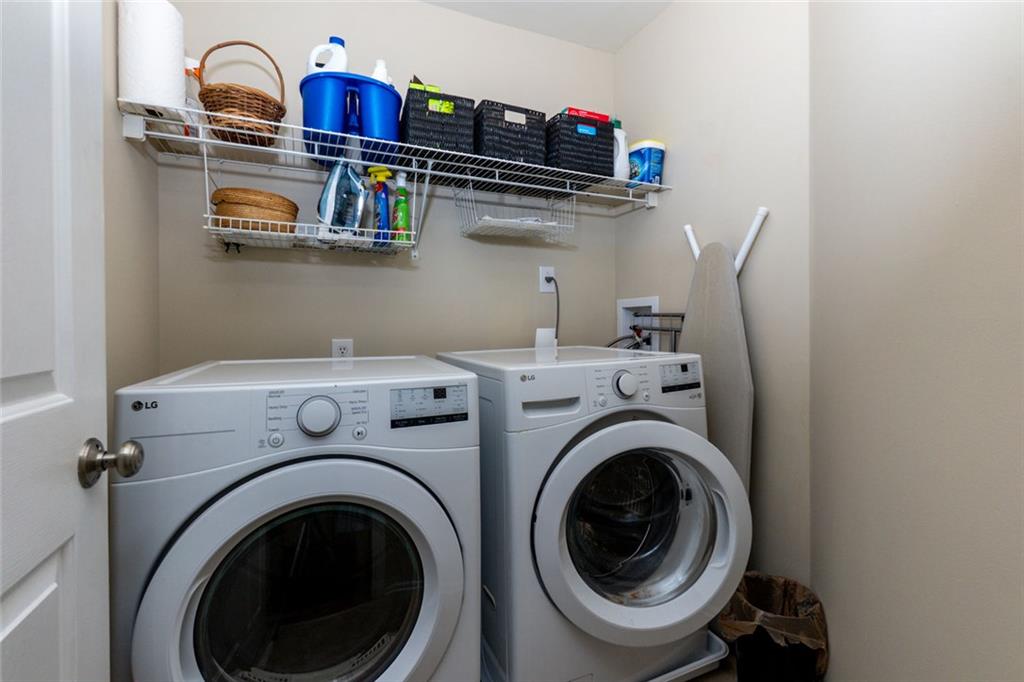
  • Laundry room Laundry Room, Upper Level
  • Flooring Hardwood, Ceramic Tile, Luxury Vinyl, Tile
  • Fireplace Family Room, Gas Log, Gas Starter
  • APPLIANCES Dishwasher, Disposal, Electric Cooktop, Electric Oven, Gas Water Heater, Microwave, Self Cleaning Oven
  • other interior Features Bookcases, Disappearing Attic Stairs, Entrance Foyer 2 Story, Crown Molding, High Ceilings 10 ft Main, High Ceilings 9 ft Upper, High Speed Internet, His and Hers Closets, Recessed Lighting, Tray Ceiling(s), Vaulted Ceiling(s), Walk-In Closet(s)

Area & Lot

  • Status Sold
  • Date Sold July 25, 2025
  • Living Area4,479 Sq.Ft.
  • Total Area4,479 Sq.Ft.
  • Lot Area0.81 Acres
  • MLS® ID7604227
  • TypeResidential
  • YEAR BUILT1996
  • NeighborhoodRoswell
  • Architecture StylesTraditional
  • Water FrontageCreek
  • View DescriptionOther
  • Elementary SchoolSweet Apple
  • Middle SchoolElkins Pointe
  • High SchoolRoswell

Exterior

  • STORIES2
  • Garage Space2.0
  • water SourcePublic
  • utilitiesCable Available, Electricity Available, Natural Gas Available, Phone Available, Sewer Available, Underground Utilities, Water Available
  • PoolNone
  • roofComposition
  • lot featuresBack Yard, Front Yard, Level, Landscaped
  • parkingAttached, Garage, Garage Door Opener, Garage Faces Side, Kitchen Level, Level Driveway
  • HEAT TYPEForced Air, Natural Gas, Zoned
  • AIR CONDITIONINGCeiling Fan(s), Central Air, Zoned
  • sewerPublic Sewer
  • SubstructureConcrete Perimeter
  • Disability FeaturesNone
  • security FeaturesSecurity System Owned, Smoke Detector(s)
  • Green featuresNone
  • other exterior FeaturesRear Stairs, Other

Financial

  • Sales Price$1,000,000
  • Real Estate Tax $5,159/yr
  • HOA $925
View Virtual Tour

Connect With Me

Start Your Home Search