Leave a Message

Thank you for your message. I will be in touch with you shortly.

12807 Doe Drive
12807 Doe Drive
12807 Doe Drive
12807 Doe Drive
12807 Doe Drive
12807 Doe Drive
12807 Doe Drive
12807 Doe Drive
12807 Doe Drive
12807 Doe Drive
12807 Doe Drive
12807 Doe Drive
12807 Doe Drive
12807 Doe Drive
12807 Doe Drive
12807 Doe Drive
12807 Doe Drive
12807 Doe Drive
12807 Doe Drive
12807 Doe Drive
12807 Doe Drive
12807 Doe Drive
12807 Doe Drive
12807 Doe Drive
12807 Doe Drive
12807 Doe Drive
12807 Doe Drive
12807 Doe Drive
12807 Doe Drive
12807 Doe Drive
12807 Doe Drive
12807 Doe Drive
12807 Doe Drive
SEE ALL PHOTOS
12807 Doe Drive
12807 Doe Drive
12807 Doe Drive
12807 Doe Drive
12807 Doe Drive
12807 Doe Drive
12807 Doe Drive
12807 Doe Drive
12807 Doe Drive
12807 Doe Drive
12807 Doe Drive
12807 Doe Drive
12807 Doe Drive
12807 Doe Drive
12807 Doe Drive
12807 Doe Drive
12807 Doe Drive
12807 Doe Drive
12807 Doe Drive
12807 Doe Drive
12807 Doe Drive
12807 Doe Drive
12807 Doe Drive
12807 Doe Drive
12807 Doe Drive
12807 Doe Drive
12807 Doe Drive
12807 Doe Drive
12807 Doe Drive
12807 Doe Drive
12807 Doe Drive
12807 Doe Drive
12807 Doe Drive
Courtesy of Keller Williams North Atlanta
Leased

12807 Doe Drive

12807 Doe Drive, Alpharetta, GA 30004

$2,950/month
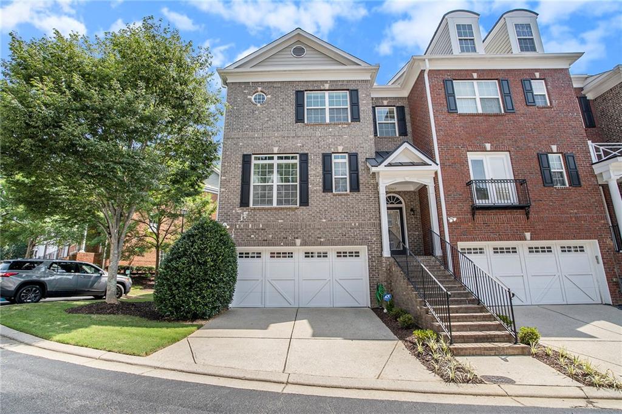
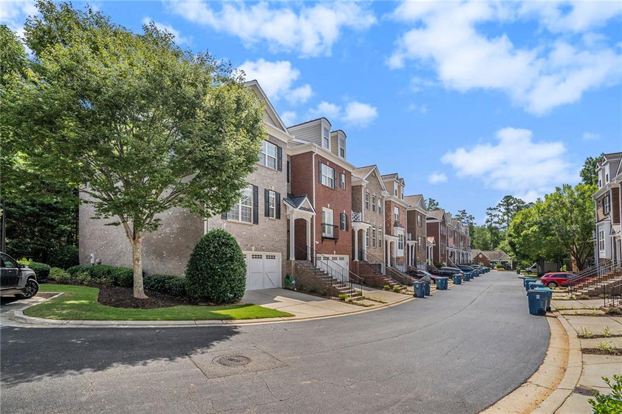
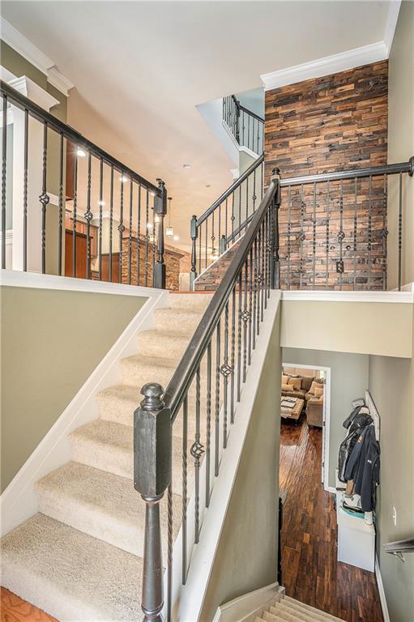
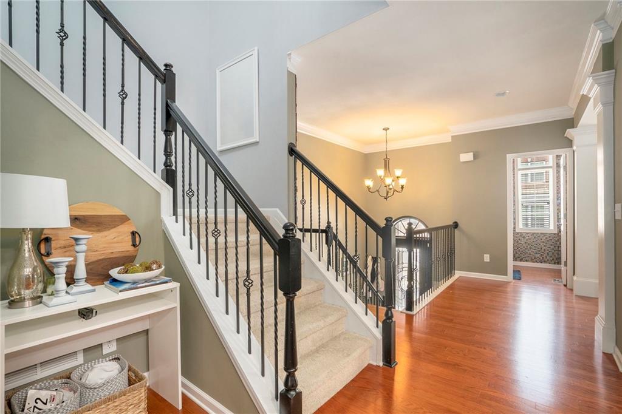
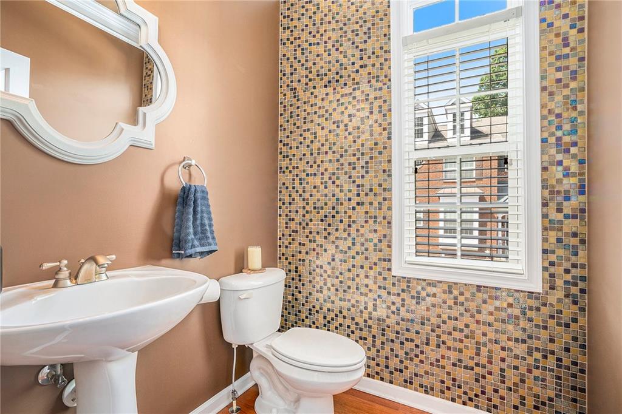
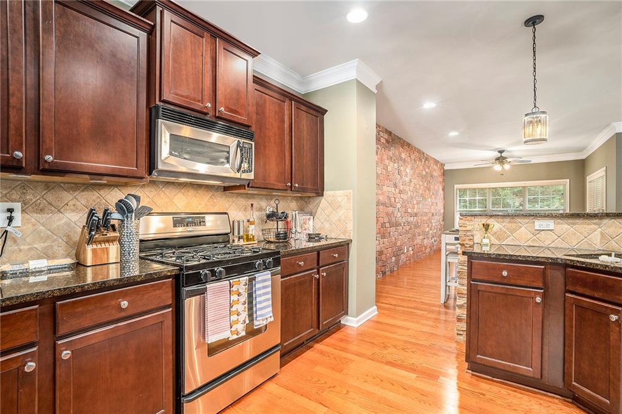
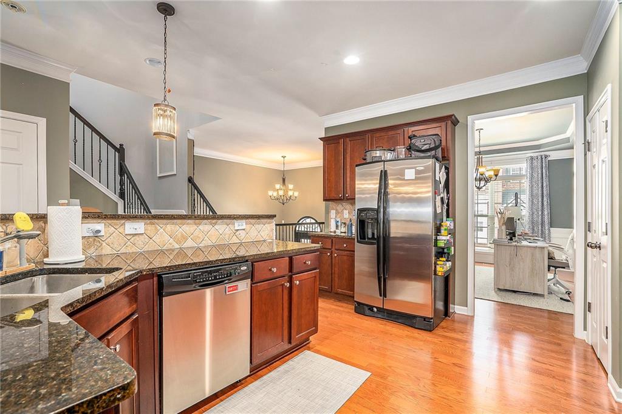
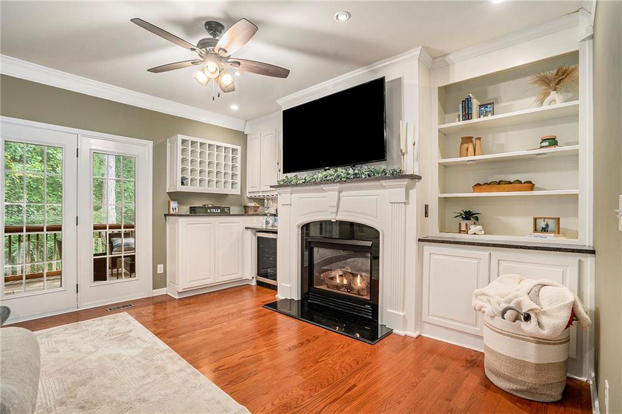
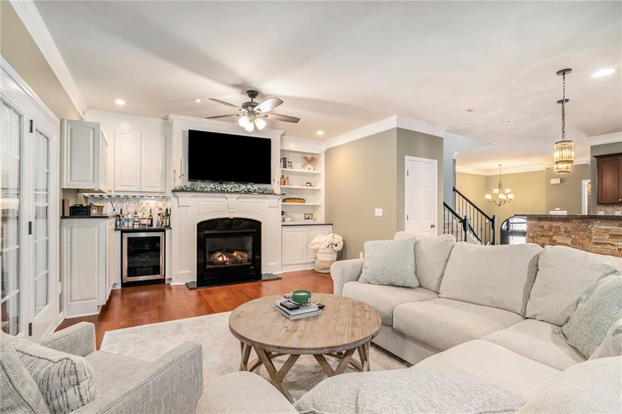
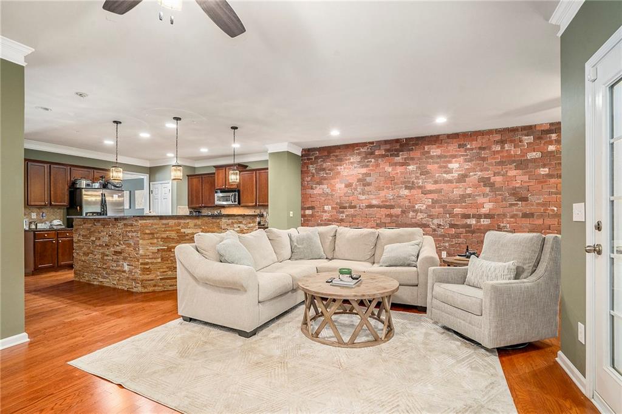
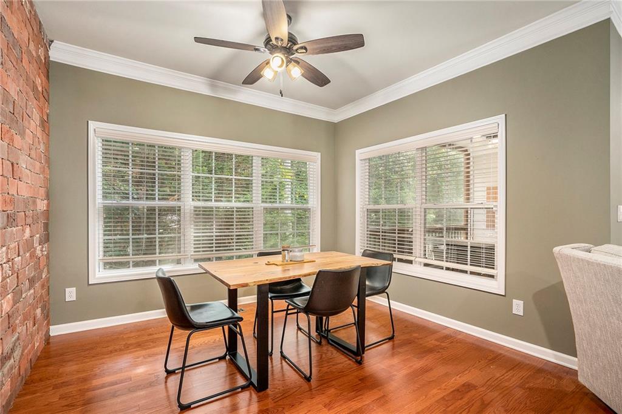
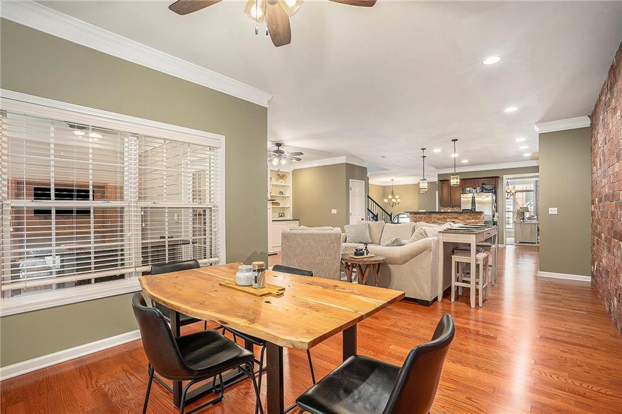
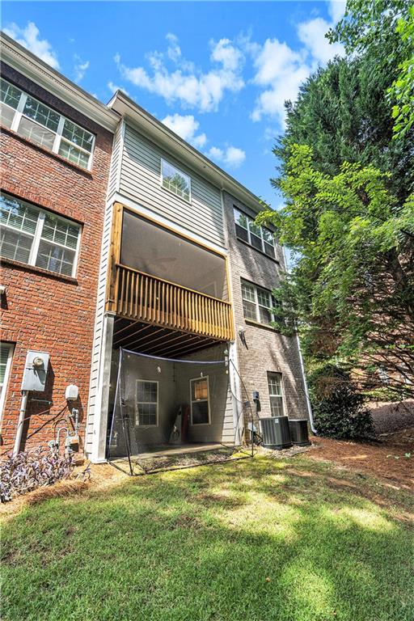
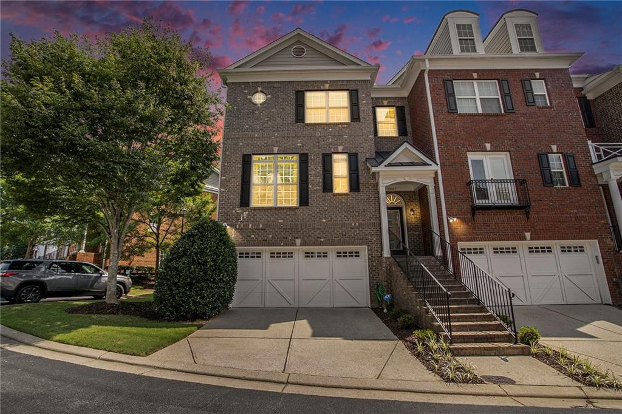
Immediate Availability. 3 BR/3.5 BA/2-Car Garage. Spacious Alpharetta End-Unit Townhome tucked away in the rear of Lake Deerfield subdivision. Experience luxury in this townhome, perfectly situated just 2 miles from Avalon and Alpharetta Town Square! Enjoy the convenience of top-rated schools and premier shopping, all within minutes from your doorstep. Townhome features top-of-the-line designer touches throughout, including custom paint, wall treatments, flooring, and lighting. The kitchen boasts extra storage, dark wood cabinetry, granite countertops, a tile backsplash, and a striking sandstone veneer wrapping around the island and breakfast bar. The eat-in area and hearth room feature a redbrick accent wall and large picture windows with serene forest views.
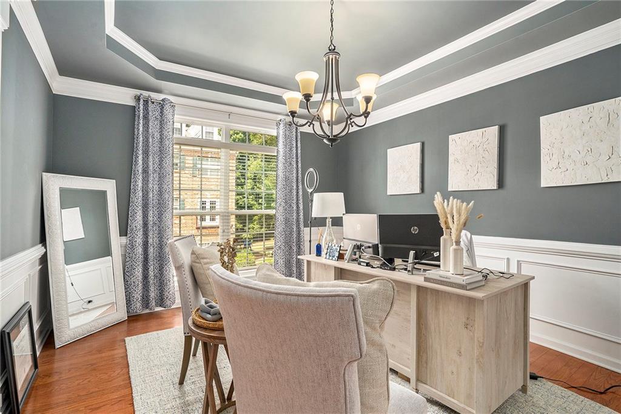
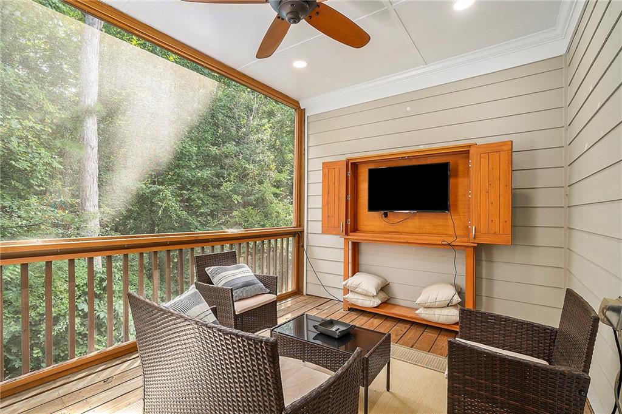
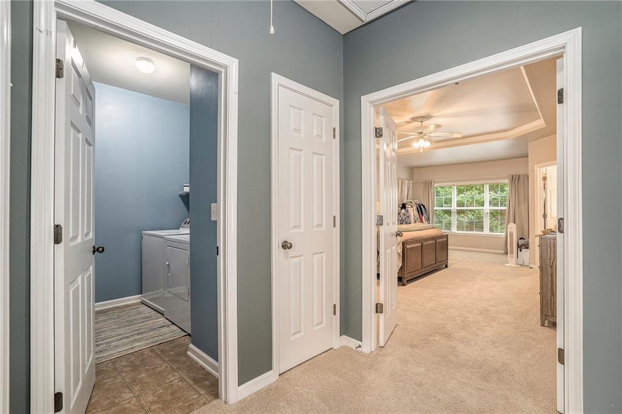
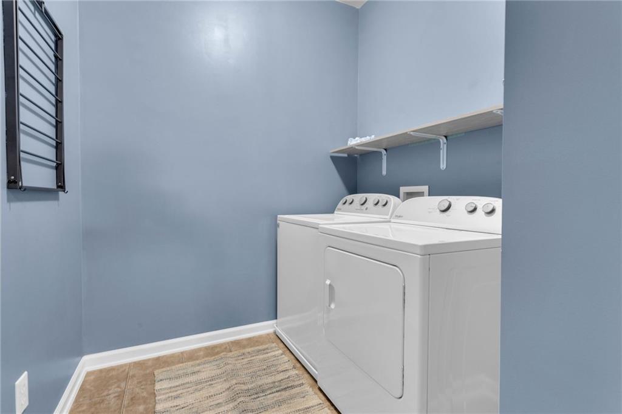
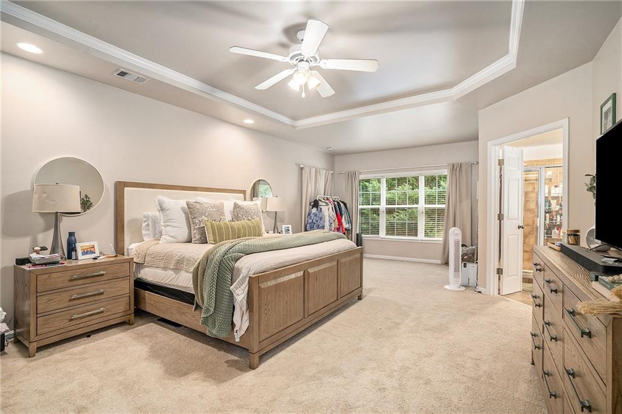
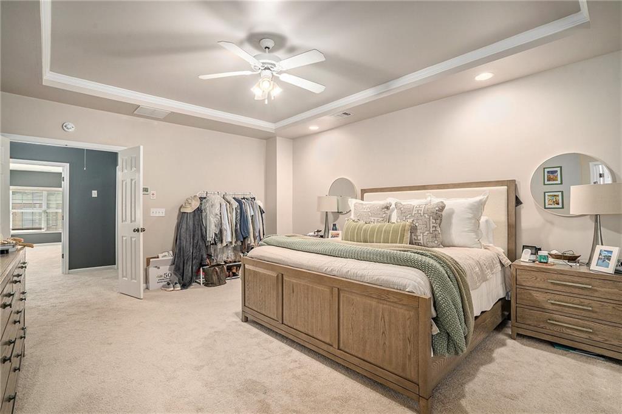
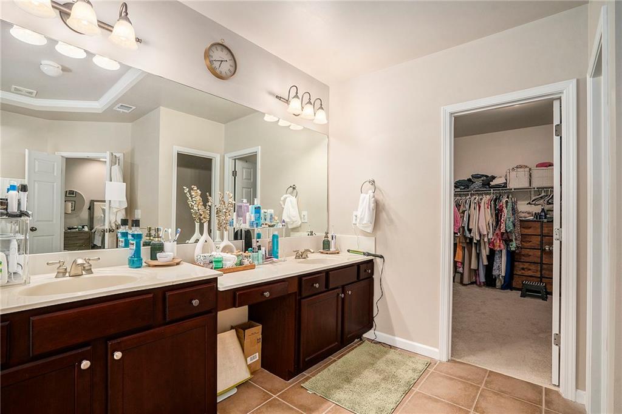
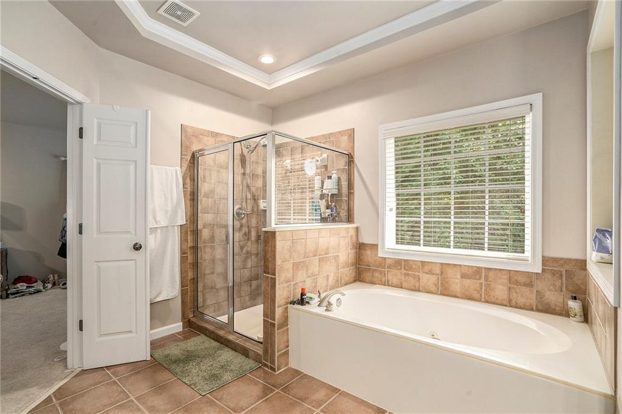
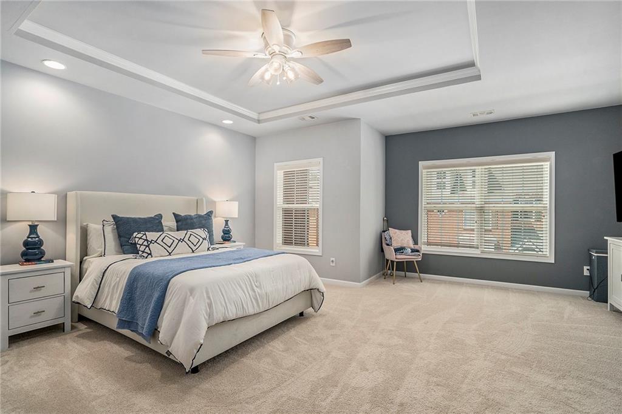
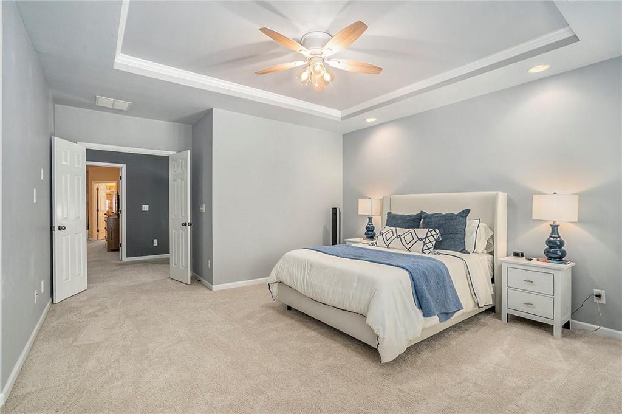
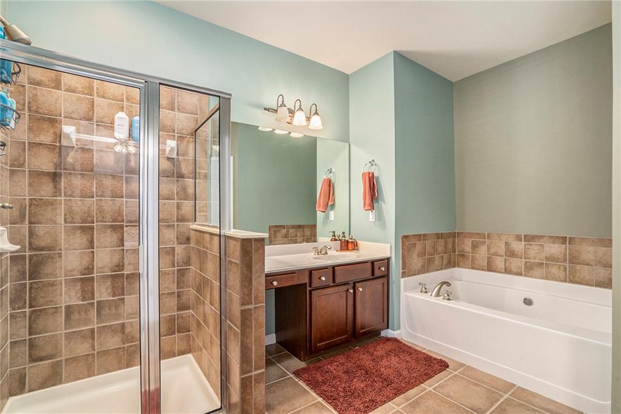
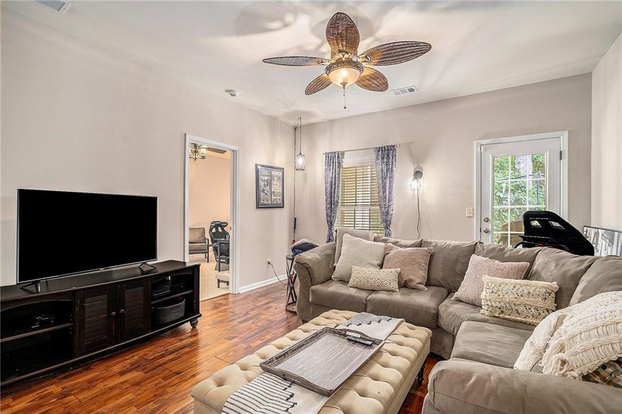
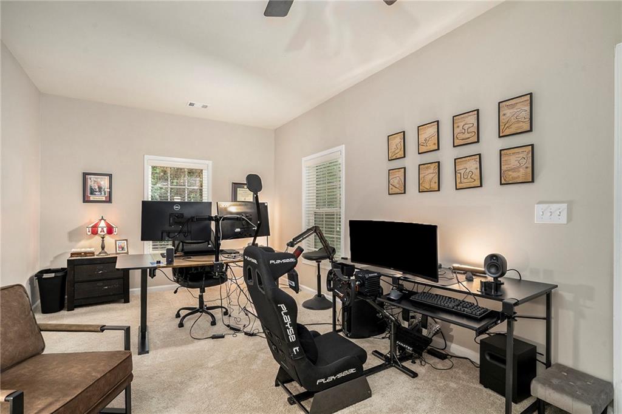
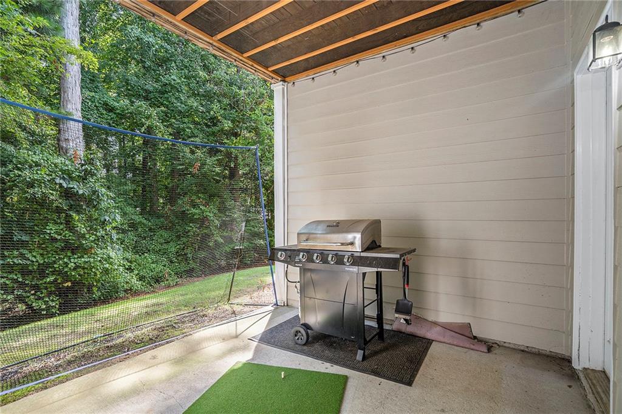
Open to the kitchen, the family room includes a gas fireplace, custom built-in bookcases, and wine fridge/cocktail bar area. Their is also a separate dining room, adorned with a designer chandelier, comfortably seats a dozen guests OR would also make a great home office space as seen in the pics! Family room walks out to a covered and screened deck with an exterior TV cabinet, perfect for entertaining or relaxing while overlooking a tranquil wooded green space. Upstairs features TWO oversized primary bedroom suites, each with sitting areas, ensuite bathrooms, and spacious walk-in closets. Convenient separate Laundry Room: Located on the upper level for added convenience between the bedrooms. Versatile Basement/Terrace Level: Includes a private guest bedroom, full bathroom, ample storage, separate living space/family room -- it's all ideal for a guest suite, in-law suite, a teenager's retreat, office or private game room. This level also has its own private covered patio with wooded views. Small pet under 25 lbs may be accepted on a case-by-case basis. Don't miss this incredible opportunity to rent a custom end-unit townhome in one of Alpharetta's most desirable locations! Reach out today to schedule a viewing!

3
beds

4
baths

2,800 Sq.Ft. LIVING AREA

1,306.8 Sq.Ft. lot

Shari Simpson

Shari Simpson

Features & Amenities

Interior

  • total bedrooms3
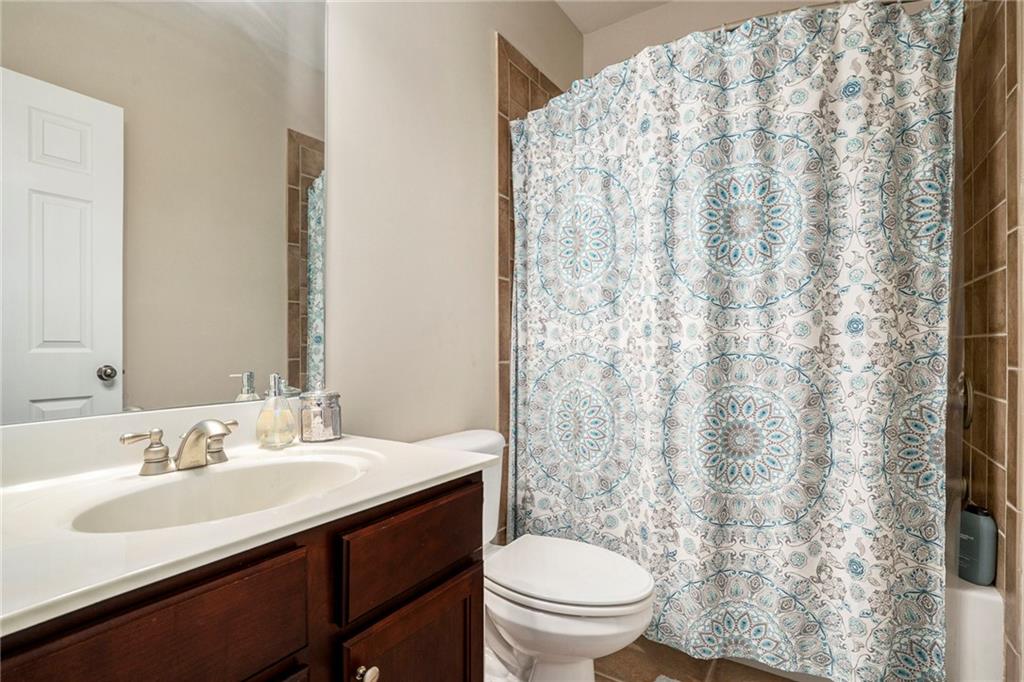
  • Total bathrooms4
  • full bathrooms3
  • half bathroom1
  • Laundry room In Hall, Laundry Room, Upper Level
  • Flooring Carpet, Ceramic Tile, Hardwood
  • Fireplace Factory Built, Gas Log, Glass Doors, Living Room
  • APPLIANCES Dishwasher, Disposal, Dryer, Gas Range, Gas Water Heater, Microwave, Range Hood, Refrigerator, Washer
  • other interior Features Bookcases, Crown Molding, Double Vanity, Entrance Foyer 2 Story, High Ceilings 9 ft Lower, High Ceilings 9 ft Main, High Ceilings 9 ft Upper, High Speed Internet, Tray Ceiling(s), Walk-In Closet(s), Other

Area & Lot

  • Status Leased
  • Date Leased December 1, 2024
  • Living Area2,800 Sq.Ft.
  • Total Area2,800 Sq.Ft.
  • Lot Area1,306.8 Sq.Ft.
  • MLS® ID7414404
  • TypeTownhouse
  • YEAR BUILT2005
  • NeighborhoodMilton
  • Architecture StylesContemporary, Townhouse
  • Water FrontageNone
  • View DescriptionTrees/Woods
  • Elementary SchoolCogburn Woods
  • Middle SchoolHopewell
  • High SchoolAlpharetta

Exterior

  • STORIES3
  • Garage Space2.0
  • utilitiesCable Available, Electricity Available, Natural Gas Available, Phone Available, Sewer Available, Underground Utilities, Water Available
  • PoolNone
  • roofComposition
  • lot featuresFront Yard, Landscaped, Level, Private, Wooded
  • parkingAttached, Garage, Garage Door Opener, Garage Faces Front, Level Driveway, See Remarks
  • HEAT TYPECentral, Natural Gas
  • AIR CONDITIONINGCeiling Fan(s), Central Air, Electric
  • Disability FeaturesNone
  • security FeaturesSmoke Detector(s)
  • other exterior FeaturesBalcony, Lighting, Private Yard, None

Financial

  • Lease Price$2,950/mo
  • Lease Term 12 MONTHS

Connect With Me

Start Your Home Search